Welcome home to this lovely, thoughtfully updated property! Fresh exterior paint and new roof offers curl appeal and peace of mind, new lighting fixtures, interior paint, and luxury vinyl create a bright, welcoming atmosphere . The added outdoor living space on the back deck is perfect for morning coffee, entertaining, or relaxing while overlooking the large rear yard mostly fenced. With three full bathrooms and a versatile bonus room, this home offers plenty of space and flexibility for today's lifestyle. Move-in ready and filled with desirable updates (listed in documents), this is one great home! And NO HOA.
For sale
Price cut: $5K (9/20)
$329,900
3194 Christian Light Rd, Fuquay Varina, NC 27526
3beds
1,694sqft
Single Family Residence
Built in 1988
-- sqft lot
$326,000 Zestimate®
$195/sqft
$-- HOA
What's special
Versatile bonus roomLuxury vinylInterior paintBright welcoming atmosphereNew roofFresh exterior paintNew lighting fixtures
- 21 days
- 1,450
- 146
Likely to sell faster than
Zillow last checked:
Listing updated:
Listed by:
Jenny Sears Matthews 919-427-7331,
Century 21 Triangle Group
Source: Doorify MLS,MLS#: 10190711
Facts & features
Interior
Bedrooms & bathrooms
- Bedrooms: 3
- Bathrooms: 3
- Full bathrooms: 3
- Main level bathrooms: 2
- Main level bedrooms: 2
Primary bedroom
- Level: Main
- Area: 161 Square Feet
- Dimensions: 11.5 x 14.0
Bedroom 2
- Level: Main
- Area: 128.7 Square Feet
- Dimensions: 9.0 x 14.3
Bedroom 3
- Level: Second
- Area: 150.29 Square Feet
- Dimensions: 11.3 x 13.3
Bonus room
- Level: Second
- Area: 186.2 Square Feet
- Dimensions: 14.0 x 13.3
Breakfast room
- Level: Main
- Area: 93.45 Square Feet
- Dimensions: 8.9 x 10.5
Kitchen
- Level: Main
- Area: 93.45 Square Feet
- Dimensions: 8.9 x 10.5
Living room
- Level: Main
- Area: 264.45 Square Feet
- Dimensions: 12.3 x 21.5
Heating
- Heat Pump
Cooling
- Central Air
Appliances
- Included: Dishwasher, Free-Standing Electric Range, Free-Standing Refrigerator
- Laundry: Main Level
Features
- Ceiling Fan(s), Primary Downstairs
- Flooring: Carpet, Luxury Vinyl
Interior area
- Total structure area: 1,694
- Total interior livable area: 1,694 sqft
- Finished area above ground: 1,694
- Finished area below ground: 0
Property
Parking
- Total spaces: 2
- Parking features: Open
- Uncovered spaces: 2
Features
- Levels: One and One Half
- Stories: 1
- Patio & porch: Deck
- Exterior features: Rain Gutters
- Fencing: Back Yard
Lot
- Features: Back Yard, Landscaped, Hardwood Trees
Details
- Additional structures: Outbuilding
- Parcel number: 050633 0049 05
- Zoning: RA-30
- Special conditions: Standard
Construction
Type & style
- Home type: SingleFamily
- Architectural style: Traditional
- Property subtype: Single Family Residence
Materials
- Fiber Cement, Masonite
- Foundation: Permanent, Crawlspace
- Roof: Shingle
Condition
- New construction: No
- Year built: 1988
Utilities & green energy
- Sewer: Septic Tank
- Water: Well
- Utilities for property: Electricity Connected, Septic Connected
Community & HOA
Community
- Subdivision: Briarwood
HOA
- Has HOA: No
Location
- Region: Fuquay Varina
Financial & listing details
- Price per square foot: $195/sqft
- Tax assessed value: $312,433
- Annual tax amount: $2,303
- Date on market: 9/4/2026
- Listing agreement: Exclusive Right To Sell
- Listing terms: Cash,Conventional,FHA,USDA Loan,VA Loan
- Road surface type: Asphalt
Estimated market value
$326,000
$310,000 - $342,000
$1,766/mo
Price history
| Date | Event | Price |
|---|---|---|
| 9/20/2026 | Price change | $329,900-1.5%$195/sqft |
Source:  Doorify MLS #10190711 Report a problem Doorify MLS #10190711 Report a problem | ||
| 9/4/2026 | Listed for sale | $334,900+3.4%$198/sqft |
Source: Doorify MLS #10190711 Report a problem | ||
| 5/19/2026 | Listing removed | $324,000$191/sqft |
Source: Doorify MLS #10155775 Report a problem | ||
| 5/2/2026 | Price change | $324,000-1.5%$191/sqft |
Source: Doorify MLS #10155775 Report a problem | ||
| 4/13/2026 | Price change | $329,000-2.9%$194/sqft |
Source: Doorify MLS #10155775 Report a problem | ||
| 3/27/2026 | Listed for sale | $339,000+370.8%$200/sqft |
Source: Doorify MLS #10155775 Report a problem | ||
| 10/1/1990 | Sold | $72,000$43/sqft |
Source: Agent Provided Report a problem | ||
Public tax history
| Year | Property taxes | Tax assessment |
|---|---|---|
| 2025 | $1,336 | $186,368 |
| 2024 | $1,336 | $186,368 |
| 2023 | $1,336 | $186,368 |
| 2022 | $1,336 +16.6% | $186,368 +45.9% |
| 2021 | $1,145 | $127,740 |
| 2020 | $1,145 +1.3% | $127,740 |
| 2019 | $1,130 | $127,740 |
| 2018 | $1,130 -0.2% | $127,740 |
| 2017 | $1,132 | $127,740 -0.2% |
| 2016 | -- | $127,980 |
| 2015 | -- | $127,980 |
| 2014 | -- | $127,980 |
| 2012 | -- | $127,980 |
| 2011 | -- | $127,980 |
| 2010 | -- | $127,980 |
| 2009 | -- | $127,980 +17.5% |
| 2008 | -- | $108,960 |
| 2007 | -- | $108,960 |
| 2006 | -- | $108,960 |
| 2005 | -- | $108,960 |
| 2004 | -- | $108,960 |
| 2003 | -- | $108,960 |
| 2001 | -- | -- |
| 2000 | -- | -- |
Find assessor info on the county website
Monthly payment
Est. payment
Payment breakdown
Explore the cost of this home by adjusting the details. Changes won't be saved.Climate risks
Neighborhood: 27526
Nearby schools
Schools provided by the listing agent
- Elementary: Harnett - Northwest Harnett Elementary
- Middle: Harnett - Harnett Central Middle
- High: Harnett - Harnett Central High
Source: Doorify MLS. This data may not be complete. We recommend contacting the local school district to confirm school assignments for this home.
- $301,6003 bd2 ba1.1k sqft3216 Christian Light Rd, Fuquay Varina, NC 27526Off Market
- $267,9003 bd2 ba1.2k sqft3168 Christian Light Rd, Fuquay Varina, NC 27526Off Market
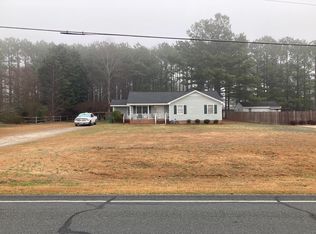
- $299,0003 bd2 ba1.1k sqft48 Hammerstone Dr, Fuquay Varina, NC 27526Pending

- $390,0003 bd3 ba1.8k sqft3148 Christian Light Rd, Fuquay Varina, NC 27526Sold
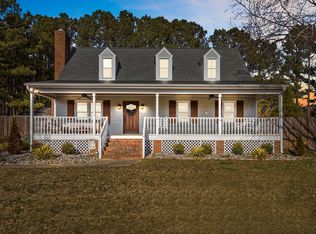
Similar homes
- $362,0003 bd2 ba1.7k sqft7003 Us Highway 401 N, Fuquay Varina, NC 27526For Sale
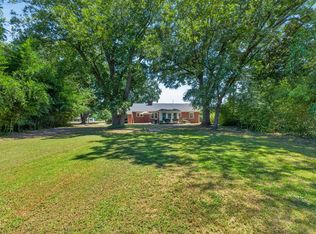
 MLS ID #10189076, Tracy Benton. Doorify MLS
 - $365,0003 bd2 ba2k sqft1317 Andersonwood Dr, Fuquay Varina, NC 27526For Sale
 MLS ID #10192299, Erica Anderson. Doorify MLS
 - $290,0003 bd2 ba1.2k sqft239 Jared Dr, Fuquay Varina, NC 27526For Sale
 MLS ID #10180673, Meisha Spang. Doorify MLS
 - $375,0003 bd2 ba1.6k sqft256 Cokesbury Park Ln, Fuquay Varina, NC 27526For Sale
 MLS ID #10187444, Bonnie Brewer. Doorify MLS
 - $385,0003 bd2 ba1.5k sqft34 Overby Ct, Fuquay Varina, NC 27526For SaleMLS ID #10186846, Brittney Lee. Doorify MLS
- $325,0003 bd2 ba1.2k sqft105 N Lintel Dr, Fuquay Varina, NC 27526For SaleMLS ID #10175957, Taralyn Farrell. Doorify MLS
- $354,9003 bd3 ba1.5k sqft1414 Ravensthorpe Dr, Fuquay Varina, NC 27526For SaleMLS ID #10190442, Stephanie Anson. Doorify MLS
- $359,9003 bd2 ba1.4k sqft102 Oaklake Ct, Fuquay Varina, NC 27526For SaleMLS ID #10184654, Sharon Evans. Doorify MLS
- $410,0003 bd3 ba1.9k sqft1516 Andersonwood Dr, Fuquay Varina, NC 27526For SaleMLS ID #10185697, Carolyn Stottlemyer. Doorify MLS
- $390,0004 bd3 ba1.7k sqft123 Powell Dr, Fuquay Varina, NC 27526For SaleMLS ID #10192081, Anna Powell. Doorify MLS
- $345,0003 bd2 ba1.2k sqft725 E Maple Ln, Fuquay Varina, NC 27526For SaleMLS ID #10171380, Mary Kromenhoek. Doorify MLS
- $319,9003 bd2 ba1.2k sqft704 E Maple Ln, Fuquay Varina, NC 27526For SaleMLS ID #10172377, Cat Kearns. Doorify MLS
- $349,9003 bd2 ba1.3k sqft161 Talbert Dr, Holly Springs, NC 27540For SaleMLS ID #10180711, Ann Milton. Doorify MLS
- $325,0003 bd3 ba2.1k sqft1015 Northview Drive, Sanford, NC 27332For Sale
 MLS ID #100604359, Kyle Rank, Mark Spain Real Estate. Hive MLS
 - $320,0004 bd3 ba1.9k sqft507 Sussex Ave, Sanford, NC 27330For SaleMLS ID #10191902, Maria Wright. Doorify MLS
- $339,9003 bd2 ba1.3k sqft1029 Pagan Rd, Raleigh, NC 27603For SaleMLS ID #10191844, Nicholas Huscroft. Doorify MLS
- $399,9903 bd3 ba2.2k sqft755 Sycamore Springs Dr, Fuquay Varina, NC 27526For SaleMLS ID #10187786, Melissa Schambs. Doorify MLS
- $355,0003 bd2 ba1.2k sqft10416 Fanny Brown Rd, Raleigh, NC 27603For SaleMLS ID #10190053, Mary Ellen Holleran. Doorify MLS
- $425,0003 bd3 ba1.6k sqft4809 Frankie Rd, Fuquay Varina, NC 27526For SaleMLS ID #10183819, Brian Brenner. Doorify MLS
- $314,9003 bd2 ba1.8k sqft596 Colonial Hills Drive, Lillington, NC 27546For SaleMLS ID #100599754, Kyle Rank, Mark Spain Real Estate. Hive MLS
