Country character, distinctive wood craftsmanship, and an expansive 2.30-acre setting come together at 2096 Holly Springs Church Road in Broadway. With open yard space, mature trees, and wooded views, this farmhouse offers a countryside setting with room to enjoy the outdoors. A fenced backyard, inviting porches, and a rear patio extend the living experience beyond the home, while recent renovations to most rooms blend updated finishes with the personality of an older farmhouse. Inside, custom woodwork gives the home a memorable sense of character. Barn-style sliding doors, wood-paneled accents, and detailed trim create visual interest throughout the interior. The craftsmanship carries from room to room, bringing warmth and texture to spaces that combine traditional farmhouse elements with more contemporary touches. Updated flooring in several areas and modern light fixtures complement the wood details without losing the home's individual style. The kitchen pairs practical workspace with distinctive finishes, including a farmhouse-style sink, metal backsplash, painted cabinetry, and an electric range. Its combination of wood, metal, and contrasting surfaces gives the room an appealing rustic feel. An adjoining dining area provides space to gather, while the living room offers another place to unwind and appreciate the home's character. Three bedrooms and two full bathrooms are complemented by a separate office, providing flexibility for a dedicated workspace, reading room, or creative pursuits. Bedroom updates include flooring and custom wood details, with closet storage in multiple rooms. A separate laundry room adds everyday convenience. The home's varied finishes and individual room layouts offer an alternative to a uniform, newly constructed interior. Outside, the acreage is a defining feature. Open areas transition toward trees and wooded surroundings, creating a broad landscape with changing seasonal views. The fenced backyard establishes a distinct outdoor area near the house, while the surrounding land adds a sense of openness. Enjoy a morning on the porch, an afternoon on the patio, or time outdoors taking in the rural setting. The property offers several places to pause and appreciate the landscape from different perspectives. Additional outbuildings include a powered structure described by the seller as a former general store, along with shelter and shed space. These buildings add to the property's character and provide areas to explore for storage or hobbies, subject to their condition and applicable requirements. A generous outdoor parking area accommodates multiple vehicles. Other features include a metal roof, public water, septic service, and an electric heating and cooling system. The seller reports replacement of the septic tank in May 2026, an HVAC unit dating to approximately 2023, and a water heater dating to approximately 2025. With its combination of renovated interiors, handcrafted wood features, fenced outdoor space, and acreage, this Broadway property presents an opportunity to enjoy countryside living in a home with a style of its own. Explore the rooms, outdoor gathering areas, and wooded views to experience the setting firsthand.
For sale
$323,000
2096 Holly Springs Church Rd, Broadway, NC 27505
3beds
1,706sqft
Single Family Residence
Built in 1950
2.3 Acres Lot
$315,700 Zestimate®
$189/sqft
$-- HOA
What's special
Modern light fixturesRural settingRustic feelFarmhouse-style sinkRear patioCustom woodworkRenovated interiors
- 13 days
- 997
- 123
Likely to sell faster than
Zillow last checked:
Listing updated:
Listed by:
Neal Isaacs,
Mark Spain Real Estate
Source: Doorify MLS,MLS#: 10201663
Facts & features
Interior
Bedrooms & bathrooms
- Bedrooms: 3
- Bathrooms: 2
- Full bathrooms: 2
- Main level bedrooms: 3
Primary bedroom
- Level: First
- Area: 284.97 Square Feet
- Dimensions: 16.1 x 17.7
Bedroom 2
- Level: First
- Area: 146.92 Square Feet
- Dimensions: 13.2 x 11.13
Bedroom 3
- Level: First
- Area: 112.32 Square Feet
- Dimensions: 11.7 x 9.6
Primary bathroom
- Level: First
- Area: 51.33 Square Feet
- Dimensions: 8.7 x 5.9
Bathroom 2
- Level: First
- Area: 31.24 Square Feet
- Dimensions: 4.11 x 7.6
Dining room
- Level: First
- Area: 110.16 Square Feet
- Dimensions: 8.1 x 13.6
Kitchen
- Level: First
- Area: 159.12 Square Feet
- Dimensions: 11.7 x 13.6
Living room
- Level: First
- Area: 346.11 Square Feet
- Dimensions: 24.9 x 13.9
Mud room
- Level: First
- Area: 39.04 Square Feet
- Dimensions: 6.1 x 6.4
Office
- Level: First
- Area: 126.56 Square Feet
- Dimensions: 11.2 x 11.3
Other
- Description: Primary Closet
- Level: First
- Area: 42.48 Square Feet
- Dimensions: 7.2 x 5.9
Heating
- Forced Air, Heat Pump
Cooling
- Central Air, Ceiling Fan(s), Electric
Appliances
- Laundry: Inside, Laundry Room
Features
- Flooring: Carpet, Vinyl, Wood
Interior area
- Total structure area: 1,706
- Total interior livable area: 1,706 sqft
- Finished area above ground: 1,706
- Finished area below ground: 0
Property
Parking
- Total spaces: 8
- Parking features: Driveway, On Site, Parking Lot
- Uncovered spaces: 8
Features
- Levels: One
- Stories: 1
- Exterior features: Awning(s), Fire Pit, Smart Lock(s), Storage
- Fencing: Back Yard,Chain Link,Fenced,Wood
- Has view: Yes
- View description: Hills, Meadow, Trees/Woods, Valley
Lot
- Size: 2.3 Acres
- Features: Back Yard, Front Yard, Many Trees, Private, Hardwood Trees
Details
- Additional structures: Shed(s)
- Parcel number: 130601 0047
- Special conditions: Standard
Construction
Type & style
- Home type: SingleFamily
- Architectural style: Farmhouse
- Property subtype: Single Family Residence
Materials
- Brick, Frame, Vinyl Siding
- Foundation: Brick/Mortar
- Roof: Metal
Condition
- New construction: No
- Year built: 1950
Utilities & green energy
- Sewer: Private Sewer
- Water: Public
Community & HOA
HOA
- Has HOA: No
Location
- Region: Broadway
Financial & listing details
- Price per square foot: $189/sqft
- Tax assessed value: $147,568
- Annual tax amount: $1,717
- Date on market: 11/4/2026
- Listing agreement: Exclusive Right To Sell
- Listing terms: Cash,Conventional,FHA,VA Loan
Estimated market value
$315,700
$300,000 - $331,000
$1,429/mo
Price history
| Date | Event | Price |
|---|---|---|
| 11/4/2026 | Listed for sale | $323,000+1.3%$189/sqft |
Source:  Doorify MLS #10201663 Report a problem | ||
| 10/27/2026 | Listing removed | $318,900$187/sqft |
Source:  LPRMLS #767434 Report a problem | ||
| 8/10/2026 | Listed for sale | $318,900+6.3%$187/sqft |
Source: LPRMLS #767434 Report a problem | ||
| 3/31/2026 | Sold | $300,000+1.7%$176/sqft |
Source: LPRMLS #757821 Report a problem | ||
| 2/26/2026 | Pending sale | $295,000$173/sqft |
Source: LPRMLS #757821 Report a problem | ||
| 2/23/2026 | Listed for sale | $295,000-4.5%$173/sqft |
Source: LPRMLS #757821 Report a problem | ||
| 2/23/2026 | Listing removed | -- |
Source: Owner Report a problem | ||
| 1/3/2026 | Price change | $309,000-11.7%$181/sqft |
Source: Owner Report a problem | ||
| 12/18/2025 | Listed for sale | $350,000+151.8%$205/sqft |
Source: Owner Report a problem | ||
| 6/14/2019 | Sold | $139,000$81/sqft |
Source: Public Record Report a problem | ||
Public tax history
| Year | Property taxes | Tax assessment |
|---|---|---|
| 2025 | $1,119 +1.3% | $147,568 |
| 2024 | $1,105 | $147,568 |
| 2023 | $1,105 +2.7% | $147,568 |
| 2022 | $1,075 +25% | $147,568 +56.2% |
| 2021 | $860 | $94,500 |
| 2020 | $860 +1.8% | $94,500 |
| 2019 | $845 | $94,500 |
| 2018 | $845 -10.6% | $94,500 |
| 2017 | $945 | $94,500 -11.5% |
| 2016 | -- | $106,720 |
| 2015 | -- | $106,720 |
| 2014 | $945 | $106,720 |
| 2012 | -- | $106,720 -0.8% |
| 2011 | -- | $107,580 |
| 2010 | -- | $107,580 |
| 2009 | -- | $107,580 +24.5% |
| 2008 | -- | $86,420 |
| 2007 | -- | $86,420 |
| 2006 | -- | $86,420 |
| 2005 | -- | $86,420 |
Find assessor info on the county website
Monthly payment
Est. payment
Payment breakdown
Explore the cost of this home by adjusting the details. Changes won't be saved.Climate risks
Neighborhood: 27505
Nearby schools
Schools provided by the listing agent
- Elementary: Harnett - Boone Trail Elementary
- Middle: Harnett - Western Harnett Middle
- High: Harnett - Western Harnett High
Source: Doorify MLS. This data may not be complete. We recommend contacting the local school district to confirm school assignments for this home.
Similar homes
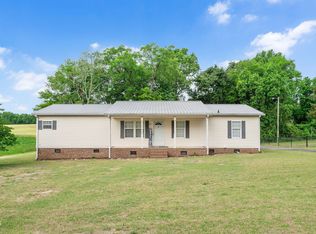
- $275,0003 bd2 ba1.8k sqft795 Patterson Rd, Broadway, NC 27505For Sale
 MLS ID #10165939, Dana Lynn Cooley. Doorify MLS
- $320,0003 bd2 ba1.8k sqft1229 Tingen Rd, Broadway, NC 27505For Sale
 MLS ID #10196677, Peyton Lee Freeman. Doorify MLS
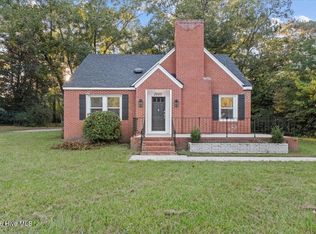
- $322,0003 bd3 ba1.9k sqft2045 N Nc 27 W, Lillington, NC 27546For Sale
 MLS ID #100611004, Linnette Reyes, Pineland Property Group LLC. Hive MLS
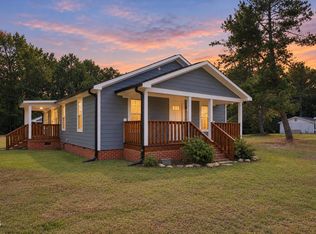
- $314,0003 bd2 ba1.3k sqft2805 Mount Pisgah Church Rd, Sanford, NC 27332For Sale
 MLS ID #10195798, Tracey Jade Fish. Doorify MLS
- $349,5003 bd2 ba1.6k sqft82 Falls River Court, Broadway, NC 27505For SaleMLS ID #100608927, Tyler Goode, ONNIT Realty Group. Hive MLS
- $325,0003 bd2 ba1.8k sqft116 Willett Rd, Sanford, NC 27332For SaleMLS ID #10201613, Brenda Dubbelman. Doorify MLS
- $300,0002 bd2 ba1.4k sqft1921 Tramway Rd, Sanford, NC 27332For SaleMLS ID #10201038, John Ramsperger. Doorify MLS
- $309,9003 bd2 ba1.6k sqft979 Natchez Trce, Fuquay-varina, NC 27526For SaleMLS ID #10186604, Rose Mary Smith. Doorify MLS
- $340,0003 bd2 ba1.9k sqft140 Holly Ln, Sanford, NC 27332For SaleMLS ID #10197441, Edie Johnson. Doorify MLS
- $280,0003 bd2 ba1.7k sqft105 McLeod Ave, Broadway, NC 27505For SaleMLS ID #10190158, John Ramsperger. Doorify MLS
- $294,9003 bd2 ba1.8k sqft596 Colonial Hills Drive, Lillington, NC 27546For SaleMLS ID #100599754, Kyle Rank, Mark Spain Real Estate. Hive MLS
- $275,0003 bd3 ba1.5k sqft5710 Us Highway 401 N, Fuquay Varina, NC 27526For SaleMLS ID #10201880, Terry Anastasi. Doorify MLS
- $300,0003 bd3 ba1.7k sqft6092 Dunes Dr, Sanford, NC 27332For SaleMLS ID #10192927, Ronda Roberts. Doorify MLS
- $317,5003 bd3 ba1.5k sqft10452 State Highway 27 W, Lillington, NC 27546For SaleMLS ID #10199399, Olivia Scarborough. Doorify MLS
- $320,0003 bd2 ba1.6k sqft2010 N Shoreline Dr, Sanford, NC 27330For SaleMLS ID #10196963, Karen Borja. Doorify MLS
- $274,9003 bd2 ba1.3k sqft468 Jackson Rd, Fuquay Varina, NC 27526For SaleMLS ID #10198686, Tim Matthews. Doorify MLS
- $299,9993 bd2 ba1.7k sqft3137 Parkwood Dr, Sanford, NC 27332For SaleMLS ID #10160800, Teresa Suitt. Doorify MLS
- $359,9003 bd2 ba1.7k sqft7003 Us Highway 401 N, Fuquay Varina, NC 27526For SaleMLS ID #10189076, Tracy Benton. Doorify MLS
- $325,0004 bd3 ba2.3k sqft132 Cascade Ct, Sanford, NC 27330For SaleMLS ID #10201225, Jim Butterworth. Doorify MLS
- $350,0003 bd3 ba1.6k sqft423 Kinsman Ct, Fuquay Varina, NC 27526For SaleMLS ID #10181460, Ahmed Mustafa. Doorify MLS
