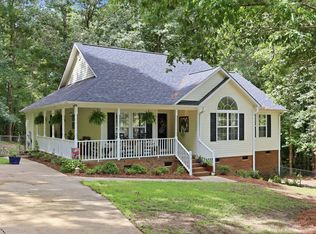
Beautiful one level home in popular Captain's Landing Subdivision. Ultimate privacy as home sits on almost an acre (0.9) wooded lot. Open floor plan with large island in kitchen and lots of cabinet space. Luxury vinyl plank in living room, kitchen and family room and one BR. Split bedroom floor plan. Primary Bedroom Suite with double vanity and walk in closet. Great floor plan is perfect for entertaining. This is a Must See! Welcome to your new home!
For sale
Price cut: $5K (8/15)
$324,999
979 Natchez Trce, Fuquay-varina, NC 27526
3beds
1,625sqft
Single Family Residence
Built in 2020
0.9 Acres Lot
$-- Zestimate®
$200/sqft
$3/mo HOA
What's special
One level homeLots of cabinet spaceOpen floor planLarge island in kitchenSplit bedroom floor plan
- 26 days
- 681
- 25
Zillow last checked:
Listing updated:
Listed by:
Rose Mary Smith 919-696-2258,
Compass -- Cary ,
Kelly Cobb 919-818-3450,
Compass -- Cary
Source: Doorify MLS,MLS#: 10186604
Facts & features
Interior
Bedrooms & bathrooms
- Bedrooms: 3
- Bathrooms: 2
- Full bathrooms: 2
- Main level bathrooms: 2
- Main level bedrooms: 3
Primary bedroom
- Level: Main
- Area: 204.8 Square Feet
- Dimensions: 16.0 x 12.8
Bedroom 2
- Level: Main
- Area: 98.7 Square Feet
- Dimensions: 9.4 x 10.5
Bedroom 3
- Level: Main
- Area: 98.7 Square Feet
- Dimensions: 9.4 x 10.5
Primary bathroom
- Level: Main
- Area: 89.64 Square Feet
- Dimensions: 10.8 x 8.3
Bathroom 2
- Level: Main
- Area: 59.15 Square Feet
- Dimensions: 6.5 x 9.1
Family room
- Level: Main
- Area: 225.28 Square Feet
- Dimensions: 17.6 x 12.8
Kitchen
- Level: Main
- Area: 183.04 Square Feet
- Dimensions: 14.3 x 12.8
Laundry
- Level: Main
- Area: 33 Square Feet
- Dimensions: 6.0 x 5.5
Living room
- Level: Main
- Area: 217.6 Square Feet
- Dimensions: 17.0 x 12.8
Other
- Level: Main
- Area: 115 Square Feet
- Dimensions: 9.2 x 12.5
Other
- Level: Main
- Area: 19.8 Square Feet
- Dimensions: 5.5 x 3.6
Heating
- Central, Electric
Cooling
- Central Air, Ceiling Fan(s)
Appliances
- Included: Dishwasher, Electric Range, Microwave, Refrigerator, Washer/Dryer Stacked, Water Heater
- Laundry: Laundry Room, Main Level
Features
- Bookcases, Ceiling Fan(s), Crown Molding, Double Vanity, Kitchen Island, Open Floorplan, Primary Downstairs, Walk-In Closet(s), Kitchen/Dining Room Combination, Bathtub/Shower Combination
- Flooring: Carpet, Luxury Vinyl
- Doors: Sliding Doors, Storm Door(s)
- Basement: Crawl Space,Partial
- Common walls with other units/homes: No Common Walls
Interior area
- Total structure area: 1,625
- Total interior livable area: 1,625 sqft
- Finished area above ground: 1,625
- Finished area below ground: 0
Video & virtual tour
Property
Parking
- Total spaces: 2
- Parking features: Driveway, Gravel
- Uncovered spaces: 2
Features
- Levels: One
- Stories: 1
- Entry location: Front door
- Exterior features: Rain Gutters
Lot
- Size: 0.9 Acres
- Features: Hardwood Trees
- Residential vegetation: See Remarks
Details
- Parcel number: 050613 0198
- Zoning: RA-30
- Special conditions: Standard
Construction
Type & style
- Home type: SingleFamily
- Architectural style: Ranch
- Property subtype: Single Family Residence
Materials
- Vinyl Siding
- Foundation: Slab
- Roof: Shingle
Condition
- New construction: No
- Year built: 2020
Utilities & green energy
- Sewer: Septic Tank
- Water: Public
- Utilities for property: Electricity Connected, Water Connected, Septic Connected
Community & HOA
Community
- Features: Clubhouse
- Security: Smoke Detector(s)
- Subdivision: Captains Landing
HOA
- Has HOA: Yes
- Services included: Road Maintenance
- HOA fee: $40 annually
- HOA name: Captain's Landing HOA
- HOA phone: 910-388-5301
Location
- Region: Fuquay Varina
Financial & listing details
- Price per square foot: $200/sqft
- Tax assessed value: $191,595
- Annual tax amount: $1,370
- Date on market: 8/15/2026
- Listing agreement: Exclusive Right To Sell
- Listing terms: Cash,Conventional,FHA
Estimated market value
Not available
Estimated sales range
Not available
$1,832/mo
Price history
| Date | Event | Price |
|---|---|---|
| 8/15/2026 | Price change | $324,999-1.5%$200/sqft |
Source:  Doorify MLS #10186604 Report a problem Doorify MLS #10186604 Report a problem | ||
| 4/26/2026 | Price change | $330,000-0.8%$203/sqft |
Source: Doorify MLS #10074056 Report a problem | ||
| 10/24/2025 | Price change | $332,500-0.1%$205/sqft |
Source: Doorify MLS #10074056 Report a problem | ||
| 9/12/2025 | Price change | $332,8000%$205/sqft |
Source: Doorify MLS #10074056 Report a problem | ||
| 9/4/2025 | Price change | $332,9000%$205/sqft |
Source: Doorify MLS #10074056 Report a problem | ||
| 5/15/2025 | Price change | $332,999-0.4%$205/sqft |
Source: Doorify MLS #10074056 Report a problem | ||
| 4/11/2025 | Price change | $334,500-0.4%$206/sqft |
Source: Doorify MLS #10074056 Report a problem | ||
| 3/28/2025 | Price change | $335,995-1.2%$207/sqft |
Source: Doorify MLS #10074056 Report a problem | ||
| 2/1/2025 | Price change | $339,995+6.2%$209/sqft |
Source: Doorify MLS #10074056 Report a problem | ||
| 11/25/2024 | Price change | $319,999-3%$197/sqft |
Source: Doorify MLS #10063619 Report a problem | ||
| 11/23/2024 | Price change | $329,850-1.5%$203/sqft |
Source: Doorify MLS #10063619 Report a problem | ||
| 11/19/2024 | Price change | $335,000-1.2%$206/sqft |
Source: Doorify MLS #10063619 Report a problem | ||
| 11/15/2024 | Listed for sale | $338,900+56.9%$209/sqft |
Source: Doorify MLS #10063619 Report a problem | ||
| 5/12/2023 | Sold | $216,000+5.6%$133/sqft |
Source:  LPRMLS #699254 Report a problem LPRMLS #699254 Report a problem | ||
| 3/23/2023 | Pending sale | $204,500$126/sqft |
Source: LPRMLS #699254 Report a problem | ||
| 3/8/2023 | Listed for sale | $204,500+12.5%$126/sqft |
Source: LPRMLS #699254 Report a problem | ||
| 11/17/2022 | Sold | $181,816+8.9%$112/sqft |
Source: Public Record Report a problem | ||
| 3/12/2021 | Sold | $167,000+5466.7%$103/sqft |
Source: Public Record Report a problem | ||
| 4/9/2020 | Sold | $3,000$2/sqft |
Source: Public Record Report a problem | ||
Public tax history
| Year | Property taxes | Tax assessment |
|---|---|---|
| 2025 | $1,371 | $191,595 |
| 2024 | $1,371 | $191,595 |
| 2023 | $1,371 | $191,595 |
| 2022 | $1,371 +55% | $191,595 +79.8% |
| 2021 | $884 +3451.7% | $106,550 +3451.7% |
| 2020 | $25 | $3,000 |
| 2019 | $25 | $3,000 |
| 2018 | $25 | $3,000 |
| 2017 | -- | $3,000 |
| 2016 | -- | $3,000 |
| 2015 | -- | $3,000 |
| 2014 | -- | $3,000 |
| 2012 | -- | $3,000 |
| 2011 | -- | $3,000 |
| 2010 | -- | $3,000 |
| 2009 | -- | $3,000 |
| 2008 | -- | $3,000 |
| 2007 | -- | $3,000 |
| 2006 | -- | $3,000 |
| 2005 | -- | $3,000 |
| 2004 | -- | $3,000 |
| 2003 | -- | $3,000 |
| 2001 | -- | -- |
| 2000 | -- | -- |
Find assessor info on the county website
Monthly payment
Est. payment
Payment breakdown
Explore the cost of this home by adjusting the details. Changes won't be saved.Climate risks
Neighborhood: 27526
Nearby schools
Schools provided by the listing agent
- Elementary: Harnett - Northwest Harnett Elementary
- Middle: Harnett - Harnett Central Middle
- High: Harnett - Harnett Central High
Source: Doorify MLS. This data may not be complete. We recommend contacting the local school district to confirm school assignments for this home.

Similar homes
- $329,0003 bd3 ba1.9k sqft176 Old Head Way, Fuquay Varina, NC 27526For Sale

 MLS ID #10182447, Genie Breault. Doorify MLS
 - $299,9993 bd2 ba1.3k sqft137 Old Head Way, Fuquay Varina, NC 27526For Sale
 MLS ID #10184371, Gerardo Silvestri. Doorify MLS
 - $305,0003 bd2 ba1.7k sqft355 Southern Pl, Lillington, NC 27546For Sale
 MLS ID #10191662, Amber Diehl Williams. Doorify MLS
 - $349,9003 bd2 ba1.3k sqft161 Talbert Dr, Holly Springs, NC 27540For Sale
 MLS ID #10180711, Ann Milton. Doorify MLS
 - $354,9003 bd3 ba1.5k sqft1414 Ravensthorpe Dr, Fuquay Varina, NC 27526For SaleMLS ID #10190442, Stephanie Anson. Doorify MLS
- $345,0003 bd2 ba1.2k sqft725 E Maple Ln, Fuquay Varina, NC 27526For SaleMLS ID #10171380, Mary Kromenhoek. Doorify MLS
- $319,9003 bd2 ba1.8k sqft596 Colonial Hills Drive, Lillington, NC 27546For Sale
 MLS ID #100599754, Kyle Rank, Mark Spain Real Estate. Hive MLS
 - $325,0003 bd2 ba1.8k sqft210 Monroe St, Sanford, NC 27330For SaleMLS ID #10188632, Stacy Slone. Doorify MLS
- $420,0003 bd3 ba1.9k sqft1516 Andersonwood Dr, Fuquay Varina, NC 27526For SaleMLS ID #10185697, Carolyn Stottlemyer. Doorify MLS
- $315,0003 bd2 ba1.6k sqft611 S 14th St, Lillington, NC 27546For SaleMLS ID #10179422, Danielle Hamid. Doorify MLS
- $329,9003 bd2 ba1.7k sqft79 Northwood Dr, Fuquay Varina, NC 27526New ConstructionMLS ID #10112091, Travis Ennis. Doorify MLS
- $335,0003 bd2 ba1.3k sqft6201 Lilly Stream Ct, Willow Spring, NC 27592For SaleMLS ID #10188861, Chris Lawhorn. Doorify MLS
- $399,9903 bd3 ba2.2k sqft755 Sycamore Springs Dr, Fuquay Varina, NC 27526For SaleMLS ID #10187786, Melissa Schambs. Doorify MLS
- $279,0002 bd1 ba1k sqft3728 Air Park Rd, Fuquay Varina, NC 27526For SaleMLS ID #10188638, Jenny Sears Matthews. Doorify MLS
- $359,9003 bd3 ba1.5k sqft213 Sneed Ln, Fuquay Varina, NC 27526For SaleMLS ID #10174738, Susana Yourcheck. Doorify MLS
- $429,5004 bd3 ba2k sqft190 Southern Acres Dr, Fuquay Varina, NC 27526For SaleMLS ID #10183406, Jonathan Owens. Doorify MLS
- $310,0003 bd3 ba1.7k sqft16 Micro Ct, Broadway, NC 27505For SaleMLS ID #10184571, Crystal Rebecca Francesconi. Doorify MLS
- $415,0003 bd2 ba1.9k sqft2236 Fairway Green Dr, Fuquay Varina, NC 27526For SaleMLS ID #10188173, Geoff Gross. Doorify MLS
