New Construction in Planters Glen neighborhood. Covered rocking chair front porch,new fenced in backyard ,epoxy garage floor,lots of shelving in garage and closets,large open great room, kitchen, and dining nook. Kitchen with large island and granite counter tops.Gas log fireplace. Master suite with large WIC and oversize shower. 1/2 bath available for guest. Utility room, laundry room with lots of cabinets,screened in back porch, new patio, wooden Playset with landscaping,Neighborhood pool, cul de sac ,great family oriented subdivision, Double garage. Ramp in garage for easy loading/unloading,lots of attic space, No city taxes. Just off Hwy 210 convenient to Fay & Raleigh, Holly Springs, Apex.
For sale by owner
Street View
Price cut: $15K (8/5)
$345,000
14 Wheat Dr, Angier, NC 27501
3beds
1,682sqft
SingleFamily
Built in 2020
0.28 Acres Lot
$323,400 Zestimate®
$205/sqft
$75/mo HOA
What's special
Gas log fireplaceNew fenced in backyardDouble garageWooden playset with landscapingEpoxy garage floorNew patioCul de sac
What the owner loves about this home
The screened-in porch and large yard ,it’s a very quiet & tranquil neighborhood; I love being located in a cul de sac, epoxy garage floor, easy access to attic with lots of storage area, neighborhood pool.This is a very family-oriented neighborhood.
- 88 days
- 232
- 7
Listed by:
Property Owner (910) 890-2915
Facts & features
Interior
Bedrooms & bathrooms
- Bedrooms: 3
- Bathrooms: 3
- Full bathrooms: 2
- 1/2 bathrooms: 1
Heating
- Forced air, Heat pump, Electric, Gas
Cooling
- Central
Appliances
- Included: Dishwasher, Dryer, Freezer, Garbage disposal, Microwave, Range / Oven, Refrigerator, Washer
Features
- Ceiling Fan, Granite Counter Tops, Smoke Alarm, Walk in Closet, Cable TV Available, Pantry, Smooth Ceilings, Kitchen Island
- Flooring: Carpet, Hardwood, Laminate
- Basement: None
- Has fireplace: Yes
Interior area
- Total interior livable area: 1,682 sqft
Property
Parking
- Total spaces: 2
- Parking features: Garage - Attached
Features
- Exterior features: Vinyl
- View description: None
Lot
- Size: 0.28 Acres
Details
- Parcel number: 040673012576
Construction
Type & style
- Home type: SingleFamily
Materials
- Roof: Shake / Shingle
Condition
- New construction: No
- Year built: 2020
Community & HOA
HOA
- Has HOA: Yes
- HOA fee: $75 monthly
Location
- Region: Angier
Financial & listing details
- Price per square foot: $205/sqft
- Tax assessed value: $270,533
- Annual tax amount: $1,914
- Date on market: 7/13/2026
- Ownership type: Other (SFH incl)
Estimated market value
$323,400
$307,000 - $340,000
$1,807/mo
Price history
| Date | Event | Price |
|---|---|---|
| 8/5/2026 | Price change | $330,000-4.3%$196/sqft |
Source:  Doorify MLS #10184434 Report a problem Doorify MLS #10184434 Report a problem | ||
| 7/13/2026 | Listed for sale | $345,000+50.7%$205/sqft |
Source: Owner Report a problem | ||
| 3/1/2021 | Sold | $229,000+7.8%$136/sqft |
Source: Public Record Report a problem | ||
| 2/7/2020 | Sold | $212,500$126/sqft |
Source: Doorify MLS #2294613 Report a problem | ||
| 1/3/2020 | Pending sale | $212,500$126/sqft |
Source: Wellons Realty, Inc. #2294613 Report a problem | ||
| 1/3/2020 | Listed for sale | $212,500$126/sqft |
Source: Wellons Realty, Inc. #2294613 Report a problem | ||
Public tax history
| Year | Property taxes | Tax assessment |
|---|---|---|
| 2025 | $1,914 | $270,533 |
| 2024 | $1,914 +1.4% | $270,533 |
| 2023 | $1,887 | $270,533 |
| 2022 | $1,887 +17.8% | $270,533 +46.2% |
| 2021 | $1,602 +30.6% | $185,030 +32.9% |
| 2020 | $1,227 | $139,270 +335.2% |
| 2019 | -- | $32,000 |
Find assessor info on the county website
Monthly payment
Est. payment
Payment breakdown
Explore the cost of this home by adjusting the details. Changes won't be saved.Climate risks
Neighborhood: 27501
Nearby schools
Schools provided by the listing agent
- Elementary: Harnett - North Harnett
- Middle: Harnett - Harnett Central
- High: Harnett - Harnett Central
Source: The MLS. This data may not be complete. We recommend contacting the local school district to confirm school assignments for this home.

Similar homes
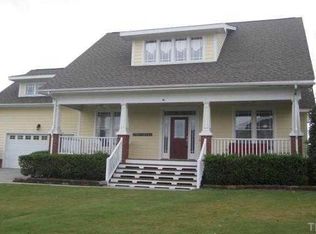
- $365,0003 bd2 ba1.9k sqft57 Planters Glen Dr, Angier, NC 27501For Sale

 MLS ID #10186633, Brittney Lee. Doorify MLS
 - $388,0003 bd3 ba2.2k sqft127 Paige Stone Way, Angier, NC 27501For Sale
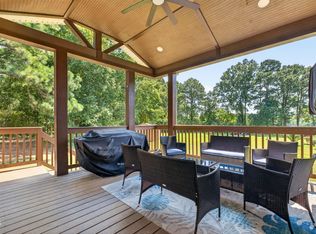 MLS ID #10191918, Tracy Benton. Doorify MLS
 - $315,0003 bd2 ba1.3k sqft184 Royal Meadow Dr, Angier, NC 27501For Sale
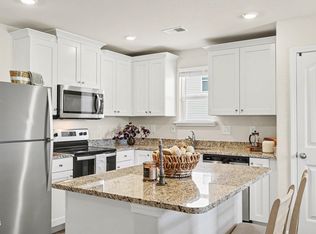 MLS ID #10159364, Paige Harris. Doorify MLS
 - $354,9003 bd2 ba1.6k sqft47 Morton Dr, Angier, NC 27501For Sale
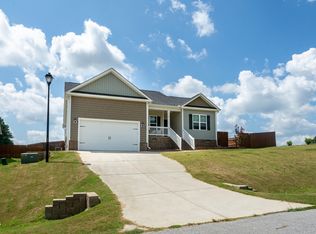 MLS ID #10190704, Jackie Gautreau. Doorify MLS
 - $350,0003 bd2 ba1.8k sqft97 Chris Todd Way, Angier, NC 27501For SaleMLS ID #10189124, David Wilson. Doorify MLS
- $360,0004 bd3 ba2.3k sqft7808 Lagenaria Dr, Angier, NC 27501For SaleMLS ID #10191515, Chris Edwards. Doorify MLS
- $382,9003 bd3 ba1.8k sqft410 Raeford Rd, Angier, NC 27501For SaleMLS ID #10177841, April Stephens. Doorify MLS
- $299,0003 bd2 ba1.2k sqft211 Courtland Dr, Angier, NC 27501For SaleMLS ID #10180818, Wendy Lyman. Doorify MLS
- $355,0003 bd3 ba1.6k sqft423 Kinsman Ct, Fuquay Varina, NC 27526For SaleMLS ID #10181460, Ahmed Mustafa. Doorify MLS
- $318,0003 bd3 ba2k sqft8009 Crookneck Dr, Angier, NC 27501For SaleMLS ID #10185167, Shuntrelle Thornton Jones. Doorify MLS
- $299,9993 bd2 ba1.3k sqft137 Old Head Way, Fuquay Varina, NC 27526For SaleMLS ID #10184371, Gerardo Silvestri. Doorify MLS
- $399,9004 bd3 ba2.4k sqft118 W Sand Luggs Ct, Angier, NC 27501For SaleMLS ID #10177548, Kathleen Carlton. Doorify MLS
- $350,0003 bd2 ba1.6k sqft8722 Kenridge Ln, Fuquay Varina, NC 27526For SaleMLS ID #10156783, Roberta Sorrell. Doorify MLS
- $268,9003 bd3 ba1.6k sqft37 Burford Way, Angier, NC 27501For SaleMLS ID #10196204, April Stephens. Doorify MLS
- $324,9003 bd2 ba1.3k sqft280 Kinsman Ct, Fuquay Varina, NC 27526For SaleMLS ID #10184510, Claudio Acevedo. Doorify MLS
- $365,0003 bd2 ba1.7k sqft82 Coble Farms Pl, Fuquay Varina, NC 27526For SaleMLS ID #10175484, Angie Howe. Doorify MLS
- $349,9003 bd3 ba2k sqft160 Braddock Dr, Lillington, NC 27546For SaleMLS ID #10173534, Alicia Dixon. Doorify MLS
- $325,0003 bd2 ba1.2k sqft105 N Lintel Dr, Fuquay Varina, NC 27526For SaleMLS ID #10175957, Taralyn Farrell. Doorify MLS
- $347,9003 bd2 ba1.3k sqft161 Talbert Dr, Holly Springs, NC 27540For SaleMLS ID #10180711, Ann Milton. Doorify MLS
- $399,0003 bd2 ba1.8k sqft55 C P Stewart Rd, Lillington, NC 27546For SaleMLS ID #10196619, Brandie Dodd. Doorify MLS
