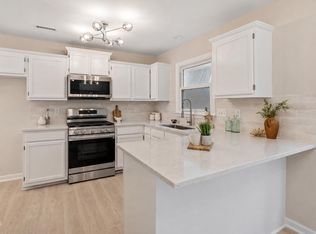
Welcome home to this impeccably maintained, single-level ranch that perfectly blends comfort and style. From the moment you arrive, the inviting covered front porch. with plenty of space for your favorite rocking chairs, sets the tone for the relaxing lifestyle awaiting you inside. Step through the front door to discover a bright and airy open layout highlighted by stunning vaulted ceilings in both the family room and the primary bedroom. The family room serves as the heart of the home, featuring a cozy fireplace that is perfect for gathering on cooler evenings. The interior boasts tasteful updates, including brand-new carpet and vinyl flooring, while the kitchen shines with beautiful hardwood floors, offering both durability and a warm, classic feel. The home offers three spacious bedrooms, including a generous primary suite that serves as a true retreat with its own en-suite bath. Step outside to your private outdoor oasis! Whether you are enjoying your morning coffee or hosting a summer BBQ, you will love the wonderful screened-in porch overlooking a fully fenced, private backyard. Added convenience comes in the form of a backyard shed, perfect for extra storage or your gardening gear. Best of all, this home is situated in a neighborhood with no HOA, offering you true flexibility and freedom. Ideally located and move-in ready, this home is a must-see! Schedule your tour today and fall in love with your next chapter.
Pending
$325,000
105 N Lintel Dr, Fuquay Varina, NC 27526
3beds
1,281sqft
:
Get pre-qualified$1,955/mo
Single Family Residence, Residential
Built in 2005
0.35 Acres Lot
$323,300 Zestimate®
$254/sqft
$-- HOA
What's special
Cozy fireplaceInviting covered front porchFully fenced private backyardThree spacious bedroomsWonderful screened-in porchPrivate outdoor oasis
- 32 days |
- 940 |
- 49 |
Likely to sell faster than
Zillow last checked:
Listing updated:
Listed by:
Taralyn Farrell 919-454-3614,
Coldwell Banker Advantage
Source: Doorify MLS,MLS#: 10175957
Facts & features
Interior
Bedrooms & bathrooms
- Bedrooms: 3
- Bathrooms: 2
- Full bathrooms: 2
Heating
- Central, None
Cooling
- Central Air
Appliances
- Included: Dishwasher, Dryer, Electric Oven, Refrigerator, Washer
- Laundry: Main Level
Features
- Bathtub/Shower Combination, Double Vanity, Eat-in Kitchen, Open Floorplan, Vaulted Ceiling(s), Walk-In Closet(s), Walk-In Shower
- Flooring: Carpet, Hardwood, Vinyl
- Number of fireplaces: 1
- Fireplace features: Gas, Great Room
Interior area
- Total structure area: 1,281
- Total interior livable area: 1,281 sqft
- Finished area above ground: 1,281
- Finished area below ground: 0
Property
Parking
- Total spaces: 1
- Parking features: Driveway, Garage
- Attached garage spaces: 1
Features
- Levels: One
- Stories: 1
- Patio & porch: Covered, Front Porch, Rear Porch, Screened
- Exterior features: Fenced Yard, Private Yard, Storage
- Fencing: Back Yard, Fenced, Full, Wood
- Has view: Yes
Lot
- Size: 0.35 Acres
- Features: Back Yard, Cleared, Front Yard, Landscaped
Details
- Additional structures: Shed(s), Storage
- Parcel number: 066602687111000 0304862
- Special conditions: Standard
Construction
Type & style
- Home type: SingleFamily
- Architectural style: Ranch, Traditional
- Property subtype: Single Family Residence, Residential
Materials
- Vinyl Siding
- Roof: Shingle
Condition
- New construction: No
- Year built: 2005
Utilities & green energy
- Sewer: Public Sewer
- Water: Public
Community & HOA
Community
- Subdivision: Sunset Forest
HOA
- Has HOA: No
Location
- Region: Fuquay Varina
Financial & listing details
- Price per square foot: $254/sqft
- Tax assessed value: $324,387
- Annual tax amount: $2,858
- Date on market: 6/24/2026
Estimated market value
$323,300
$307,000 - $339,000
$1,930/mo
Price history
| Date | Event | Price |
|---|---|---|
| 7/7/2026 | Pending sale | $325,000$254/sqft |
Source:  Doorify MLS #10175957 Report a problem Doorify MLS #10175957 Report a problem | ||
| 6/24/2026 | Listed for sale | $325,000+109.1%$254/sqft |
Source: Doorify MLS #10175957 Report a problem | ||
| 7/6/2015 | Sold | $155,450+3.7%$121/sqft |
Source: Doorify MLS #2011659 Report a problem | ||
| 3/13/2011 | Listing removed | $149,900$117/sqft |
Source: Century 21 #1730486 Report a problem | ||
| 12/3/2010 | Listed for sale | $149,900$117/sqft |
Source: Century 21 #1730486 Report a problem | ||
| 10/16/2010 | Listing removed | $149,900-4.5%$117/sqft |
Source: CENTURY 21 Becky Medlin Realty #1730486 Report a problem | ||
| 6/9/2010 | Listed for sale | $156,900+14.9%$122/sqft |
Source: Century 21 Becky Medlin Realty #1730486 Report a problem | ||
| 6/17/2005 | Sold | $136,500$107/sqft |
Source: Public Record Report a problem | ||
Public tax history
| Year | Property taxes | Tax assessment |
|---|---|---|
| 2025 | $2,859 +0.4% | $324,387 |
| 2024 | $2,847 +23.1% | $324,387 +57.4% |
| 2023 | $2,312 +6.4% | $206,131 |
| 2022 | $2,173 +4.9% | $206,131 |
| 2021 | $2,071 | $206,131 |
| 2020 | $2,071 +9.7% | $206,131 +27.3% |
| 2019 | $1,887 | $161,903 +2.9% |
| 2018 | $1,887 +13.1% | $157,341 |
| 2017 | $1,668 +1.4% | $157,341 |
| 2016 | $1,645 +5.5% | $157,341 +2.1% |
| 2015 | $1,560 +3.7% | $154,100 |
| 2014 | $1,504 | $154,100 |
| 2013 | -- | $154,100 |
| 2012 | -- | $154,100 |
| 2011 | -- | $154,100 |
| 2010 | -- | $154,100 |
| 2009 | -- | $154,100 |
| 2008 | -- | -- |
| 2007 | -- | -- |
| 2006 | -- | -- |
Find assessor info on the county website
Monthly payment
Est. payment
Payment breakdown
Explore the cost of this home by adjusting the details. Changes won't be saved.Climate risks
Neighborhood: 27526
Nearby schools
GreatSchools rating
- 7/10Fuquay-Varina ElementaryGrades: PK-5Distance: 1.6 mi
- 6/10Fuquay-Varina MiddleGrades: 6-8Distance: 1.9 mi
- 6/10Willow Spring HighGrades: 9-12Distance: 2.3 mi
Schools provided by the listing agent
- Elementary: Wake - Fuquay Varina Elementary
- Middle: Wake - Fuquay Varina Middle
- High: Wake - Willow Spring High School
Source: Doorify MLS. This data may not be complete. We recommend contacting the local school district to confirm school assignments for this home.
- $349,3003 bd2 ba1.6k sqft109 N Lintel Dr, Fuquay Varina, NC 27526Off Market
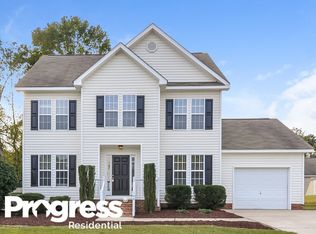
- $317,9003 bd2 ba1.3k sqft1321 E Academy St, Fuquay Varina, NC 27526Off Market

- $358,3003 bd2 ba1.6k sqft1300 E Stone Arch Dr, Fuquay Varina, NC 27526Off Market

- $371,500-- bd2 ba1.5k sqft1325 E Academy St, Fuquay Varina, NC 27526Off Market
- $359,5003 bd3 ba1.5k sqft112 N Lintel Dr, Fuquay Varina, NC 27526Off Market
- $354,0003 bd3 ba1.6k sqft1317 E Academy St, Fuquay Varina, NC 27526Sold
- $339,0003 bd2 ba1.6k sqft1301 E Stone Arch Dr, Fuquay Varina, NC 27526Off Market
- $347,9003 bd2 ba1.6k sqft108 N Lintel Dr, Fuquay Varina, NC 27526Off Market
A local agent can set up tours, give advice and negotiate with sellers.
Similar homes
- $345,0003 bd2 ba1.2k sqft1333 E Stone Arch Dr, Fuquay Varina, NC 27526For Sale
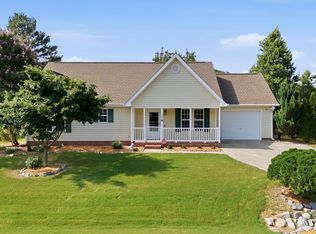
 MLS ID #10177058, Michele Saar. Doorify MLS
 - $360,0003 bd3 ba1.6k sqft423 Kinsman Ct, Fuquay Varina, NC 27526For Sale
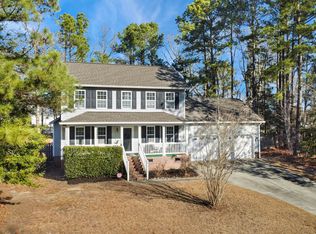 MLS ID #10181460, Ahmed Mustafa. Doorify MLS
 - $329,9003 bd2 ba1.4k sqft401 Kinsman Ct, Fuquay Varina, NC 27526For Sale
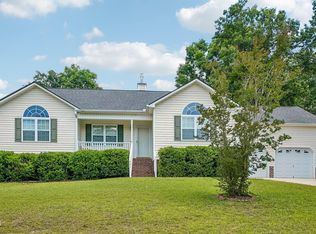 MLS ID #10171966, Phillip DeMuth. Doorify MLS
 - $368,9003 bd3 ba1.5k sqft1414 Ravensthorpe Dr, Fuquay Varina, NC 27526For Sale
 MLS ID #10175432, Stephanie Anson. Doorify MLS
 - $299,9003 bd3 ba1.5k sqft714 Whitetail Creek Way, Fuquay Varina, NC 27526For SaleMLS ID #10178246, Elliott Squires. Doorify MLS
- $345,0003 bd2 ba1.5k sqft8710 Kenridge Ln, Fuquay Varina, NC 27526For SaleMLS ID #10152982, Amanda Kondrasov. Doorify MLS
- $310,0004 bd3 ba1.7k sqft90 Royal St, Fuquay Varina, NC 27526For SaleMLS ID #10173132, Brian Askew. Doorify MLS
- $400,0003 bd3 ba1.6k sqft919 Award St, Fuquay Varina, NC 27526For SaleMLS ID #10176528, Jill Trinh. Doorify MLS
- $315,0003 bd2 ba1.2k sqft211 Courtland Dr, Angier, NC 27501For SaleMLS ID #10180818, Wendy Lyman. Doorify MLS
- $389,9003 bd2 ba1.8k sqft125 Dexterfield Dr, Fuquay Varina, NC 27526For SaleMLS ID #10175475, Anna Powell. Doorify MLS
- $399,9003 bd2 ba1.5k sqft7312 Pekin Dr, Willow Spring, NC 27592For SaleMLS ID #10177504, Alexa Beaumont. Doorify MLS
- $355,0003 bd2 ba1.3k sqft6416 Brack Penny Rd, Raleigh, NC 27603For SaleMLS ID #10178844, Melinda Gaye Griengl Schott. Doorify MLS
- $299,9003 bd1 ba1k sqft2612 Brad Ct, Apex, NC 27539For SaleMLS ID #10180029, Laurie Vann. Doorify MLS
- $340,0003 bd2 ba1.3k sqft116 Drew Ct, Clayton, NC 27520For SaleMLS ID #10179027, Katherine Peguero. Doorify MLS
- $329,0003 bd2 ba1.3k sqft208 Deep Creek Dr, Clayton, NC 27520For SaleMLS ID #10162453, Andrea Lauren Felso. Doorify MLS
- $344,9003 bd2 ba1.3k sqft1013 Deer Oaks Ct, Raleigh, NC 27603For SaleMLS ID #10165085, Farhan Khan. Doorify MLS
- $300,0003 bd2 ba1.4k sqft258 Whetstone Dr, Angier, NC 27501For SaleMLS ID #10170320, Chris Murphy. Doorify MLS
- $362,5003 bd2 ba1.6k sqft235 Highcroft Cir, Benson, NC 27504For SaleMLS ID #10181765, Brittney Lee. Doorify MLS
- $338,5003 bd3 ba1.4k sqft1730 Woodland Rd, Garner, NC 27529For SaleMLS ID #10173727, Doug Yopp. Doorify MLS
- $299,9003 bd2 ba1.1k sqft10601 Fanny Brown Rd, Raleigh, NC 27603For SaleMLS ID #10152731, Susan Doninger Greer. Doorify MLS
