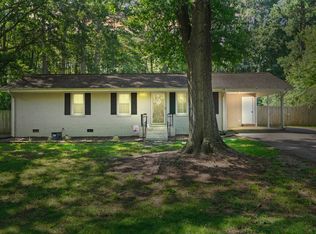
Welcome home to 2001 Southfort Drive, a beautifully maintained ranch tucked among mature trees in Garner's established Southfort neighborhood—with NO HOA! From the moment you arrive, the full rocking-chair front porch invites you to slow down and stay awhile. Inside, you'll find beautiful hardwood floors, fresh paint, and an open layout connecting the living room, dining area, and kitchen—perfect for both everyday living and entertaining. The updated kitchen features a gas range and plenty of workspace, while the home's single-level layout makes for easy, comfortable living. Outside, the tree-lined setting offers plenty of character and privacy, plus multiple storage sheds provide extra space for lawn equipment, tools, hobbies, and more. And the location is hard to beat! Enjoy the feel of an established neighborhood while staying just minutes from shopping, dining, and everyday conveniences. With convenient access to I-40, NC-36, and the I-540 bypass, commuting to Raleigh and surrounding areas is a breeze. No HOA, single-level living, a beautiful wooded setting, thoughtful updates, and an incredibly convenient Garner location—2001 Southfort Drive has so much to offer!
For sale
$329,999
2001 Southfort Dr, Garner, NC 27529
3beds
1,433sqft
Single Family Residence
Built in 1991
0.84 Acres Lot
$322,500 Zestimate®
$230/sqft
$-- HOA
What's special
- 10 days
- 1,815
- 171
Likely to sell faster than
Zillow last checked:
Listing updated:
Listed by:
April Stephens 919-651-4663,
eXp Realty, LLC - C,
Danielle Richardson 919-616-0906,
eXp Realty, LLC - C
Source: Doorify MLS,MLS#: 10189551
Facts & features
Interior
Bedrooms & bathrooms
- Bedrooms: 3
- Bathrooms: 2
- Full bathrooms: 2
- Main level bedrooms: 3
Primary bedroom
- Level: Main
- Area: 197.4 Square Feet
- Dimensions: 14.0 x 14.1
Bedroom 2
- Level: Main
- Area: 113.12 Square Feet
- Dimensions: 10.1 x 11.2
Bedroom 3
- Level: Main
- Area: 156.62 Square Feet
- Dimensions: 11.1 x 14.11
Dining room
- Level: Main
- Area: 157.55 Square Feet
- Dimensions: 11.5 x 13.7
Family room
- Level: Main
- Area: 298.76 Square Feet
- Dimensions: 15.4 x 19.4
Kitchen
- Level: Main
- Area: 89.7 Square Feet
- Dimensions: 7.8 x 11.5
Heating
- Central, Heat Pump, Natural Gas
Cooling
- Central Air, Ceiling Fan(s)
Appliances
- Included: Dishwasher, Free-Standing Gas Range, Microwave, Water Heater
- Laundry: In Hall
Features
- Ceiling Fan(s), Open Floorplan, Kitchen/Dining Room Combination, Bathtub/Shower Combination
- Flooring: Hardwood
- Windows: Wood Frames
- Number of fireplaces: 1
- Fireplace features: Gas Log, Living Room
Interior area
- Total structure area: 1,433
- Total interior livable area: 1,433 sqft
- Finished area above ground: 1,433
- Finished area below ground: 0
Video & virtual tour
Property
Parking
- Total spaces: 6
- Parking features: Concrete
- Garage spaces: 2
- Uncovered spaces: 4
Features
- Levels: One
- Stories: 1
- Patio & porch: Front Porch, Rear Porch
- Exterior features: Private Yard, Fenced Yard
- Fencing: Back Yard,Chain Link
Lot
- Size: 0.84 Acres
- Features: Back Yard, Front Yard, Landscaped, Many Trees
Details
- Additional structures: Garage(s), Shed(s)
- Parcel number: 06E02025F
- Zoning: RAG
- Special conditions: Standard
- Other equipment: Dehumidifier, Generator
Construction
Type & style
- Home type: SingleFamily
- Architectural style: Ranch,Traditional
- Property subtype: Single Family Residence
Materials
- Masonite
- Foundation: Crawlspace
- Roof: Shingle
Condition
- New construction: No
- Year built: 1991
Utilities & green energy
- Sewer: Septic Tank
- Water: Public
- Utilities for property: Electricity Connected, Natural Gas Connected, Septic Connected
Community & HOA
Community
- Security: Carbon Monoxide Detector(s), Smoke Detector(s)
- Subdivision: Southfort
HOA
- Has HOA: No
Location
- Region: Garner
Financial & listing details
- Price per square foot: $230/sqft
- Tax assessed value: $301,030
- Annual tax amount: $1,881
- Date on market: 8/31/2026
- Listing agreement: Exclusive Right To Sell
- Listing terms: Cash,Conventional,FHA,USDA Loan,VA Loan
- Road surface type: Paved
Estimated market value
$322,500
$306,000 - $339,000
$1,770/mo
Price history
| Date | Event | Price |
|---|---|---|
| 8/31/2026 | Listed for sale | $329,999$230/sqft |
Source: eXp Realty #10189551 Report a problem | ||
Public tax history
| Year | Property taxes | Tax assessment |
|---|---|---|
| 2025 | $1,914 +48.8% | $301,030 +90.1% |
| 2024 | $1,287 +3.4% | $158,330 |
| 2023 | $1,244 -4.9% | $158,330 |
| 2022 | $1,308 -0.1% | $158,330 |
| 2021 | $1,309 -0.7% | $158,330 |
| 2020 | $1,318 +1.3% | $158,330 +1.3% |
| 2019 | $1,302 +22% | $156,350 +25% |
| 2018 | $1,067 | $125,110 |
| 2017 | $1,067 | $125,110 |
| 2016 | $1,067 | $125,110 |
| 2015 | $1,067 | $125,110 |
| 2014 | $1,067 | $125,110 |
| 2013 | -- | $125,110 |
| 2012 | -- | $125,110 |
| 2011 | -- | $125,110 |
| 2010 | -- | -- |
| 2009 | -- | -- |
| 2008 | -- | -- |
| 2007 | -- | -- |
| 2006 | -- | -- |
| 2005 | -- | -- |
| 2004 | -- | -- |
| 2003 | -- | -- |
| 2002 | -- | -- |
| 2001 | -- | -- |
Find assessor info on the county website
Monthly payment
Est. payment
Payment breakdown
Explore the cost of this home by adjusting the details. Changes won't be saved.Climate risks
Neighborhood: 27529
Nearby schools
Schools provided by the listing agent
- Elementary: Johnston - West View Elementary
- Middle: Johnston - Cleveland Middle
- High: Johnston - West Johnston High
Source: Doorify MLS. This data may not be complete. We recommend contacting the local school district to confirm school assignments for this home.
Similar homes
- $349,0003 bd2 ba1.3k sqft200 Lema Dr, Garner, NC 27529For Sale

 MLS ID #10173289, Annette Holt. Doorify MLS
 - $365,0003 bd2 ba2k sqft2632 N Shiloh Rd, Garner, NC 27529For Sale
 MLS ID #10178756, Ashley Ledin Frost. Doorify MLS
 - $344,0003 bd2 ba1.3k sqft107 Cherry Ct, Clayton, NC 27520For Sale
 MLS ID #10183572, Michele Brownlee. Doorify MLS
 - $299,9003 bd2 ba1.1k sqft107 Twain Dr, Garner, NC 27529For Sale
 MLS ID #10183709, Jeanna Reeves. Doorify MLS
 - $328,0003 bd2 ba1.3k sqft208 Deep Creek Dr, Clayton, NC 27520For SaleMLS ID #10162453, Andrea Lauren Felso. Doorify MLS
- $284,9993 bd2 ba1.2k sqft717 Slippery Bank Ct, Benson, NC 27504For SaleMLS ID #10189529, Deanna Laura Lauer. Doorify MLS
- $325,0003 bd2 ba1.8k sqft1203 Poplar Ave, Garner, NC 27529For SaleMLS ID #10184616, Tina Caul. Doorify MLS
- $320,0003 bd2 ba1.2k sqft1028 Forest Glen Dr, Raleigh, NC 27603For SaleMLS ID #10176148, Lauren Stratton. Doorify MLS
- $339,9003 bd2 ba1.5k sqft5419 Cleveland Rd, Clayton, NC 27520For SaleMLS ID #10184579, Scott Hoffman. Doorify MLS
- $335,0003 bd2 ba1.3k sqft6201 Lilly Stream Ct, Willow Spring, NC 27592For SaleMLS ID #10188861, Chris Lawhorn. Doorify MLS
- $340,0003 bd2 ba1.6k sqft120 Green Way, Four Oaks, NC 27524For SaleMLS ID #10189311, Amy Fann. Doorify MLS
- $399,0003 bd3 ba2k sqft5208 Woodtrent Dr, Garner, NC 27529For SaleMLS ID #10171280, Laura Thompson Vevurka. Doorify MLS
- $399,9003 bd2 ba1.5k sqft305 Southerby Dr, Garner, NC 27529For SaleMLS ID #10189672, Kathy Hill. Doorify MLS
- $284,9003 bd1 ba1.2k sqft320 Bainbridge Cir, Garner, NC 27529For SaleMLS ID #10161313, Vicky Loredo. Doorify MLS
- $407,0003 bd3 ba1.6k sqft1020 Oakwater Dr, Garner, NC 27529For SaleMLS ID #10186418, Katie Coleman. Doorify MLS
- $340,0003 bd2 ba1.6k sqft1312 Greenbranch Ln, Raleigh, NC 27603For SaleMLS ID #10182454, Malik Williams. Doorify MLS
- $349,9993 bd3 ba2k sqft1024 Lockberry Ct, Clayton, NC 27520For SaleMLS ID #10189471, Christa Samples. Doorify MLS
- $375,0003 bd2 ba1.6k sqft204 Springwood Pl, Clayton, NC 27520For SaleMLS ID #10184582, Tara Hargrove. Doorify MLS
- $349,9003 bd2 ba1.7k sqft199 Tranquil Ln, Willow Spring, NC 27592For SaleMLS ID #10183638, April Stephens. Doorify MLS
- $380,0003 bd2 ba1.5k sqft1101 Tyler Farms Drive, Raleigh, NC 27603For Sale
 MLS ID #100599288, Jason Walters Real Estate Team, EXP Realty LLC - C. Hive MLS
