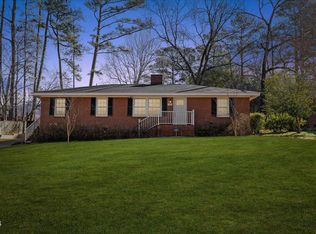
Brick ranches on lots this size just minutes from Downtown Raleigh are becoming increasingly difficult to find! This beautifully refreshed home sits on nearly half an acre in highly desirable North Garner, one of the Triangle's most convenient locations just 10 minutes to Downtown Raleigh, 15 minutes to Cary Crossroads, minutes from White Oak shopping, the new I-540 extension, and only 30 minutes to RTP. Offering over 1,850 square feet, this move-in ready home features 3 bedrooms, 2 full baths, and an oversized family room addition with endless possibilities for a media room, playroom, guest retreat, home gym, or second living area. Newly refinished hardwood floors shine throughout much of the home, complemented by fresh paint, all new lighting, and a refreshed kitchen showcasing classic checkerboard tile flooring, a gas cooktop, new quartz countertops, resurfaced cabinetry, and brand-new appliances. Buyers will appreciate the cozy fireplace with both gas and wood-burning capability, while the long list of major improvements provides added peace of mind, including a 2010 roof replacement, new vinyl soffits and gutters installed in 2010, an HVAC system replacement including ductwork (2013/2019), updated water heater (2013), replaced windows, structural engineer work completed in 2008, a remodeled hallway bathroom, updated porch railings, front door and storm door. With no HOA, an optional neighborhood swim club membership, and a large backyard ready for gardening, entertaining, pets, or future expansion, this property delivers the charm of an established neighborhood with the convenience today's buyers are searching for in Garner, NC.
For sale
$325,000
1203 Poplar Ave, Garner, NC 27529
3beds
1,855sqft
Single Family Residence
Built in 1957
0.45 Acres Lot
$314,500 Zestimate®
$175/sqft
$-- HOA
What's special
Oversized family room additionUpdated porch railingsClassic checkerboard tile flooringFresh paintNearly half an acreGas cooktopNewly refinished hardwood floors
- 33 days
- 2,321
- 168
Likely to sell faster than
Zillow last checked:
Listing updated:
Listed by:
Tina Caul 919-665-8210,
EXP Realty LLC,
Trevor Miller 919-410-5674,
EXP Realty LLC
Source: Doorify MLS,MLS#: 10184616
Facts & features
Interior
Bedrooms & bathrooms
- Bedrooms: 3
- Bathrooms: 2
- Full bathrooms: 2
- Main level bathrooms: 2
- Main level bedrooms: 3
Primary bedroom
- Level: Main
- Area: 184.8 Square Feet
- Dimensions: 16.5 x 11.2
Bedroom 2
- Level: Main
- Area: 143.64 Square Feet
- Dimensions: 10.8 x 13.3
Bedroom 3
- Level: Main
- Area: 119.6 Square Feet
- Dimensions: 9.2 x 13.0
Breakfast room
- Level: Main
- Area: 94.5 Square Feet
- Dimensions: 10.5 x 9.0
Dining room
- Level: Main
- Area: 122.5 Square Feet
- Dimensions: 12.5 x 9.8
Family room
- Level: Main
- Area: 302.46 Square Feet
- Dimensions: 14.2 x 21.3
Kitchen
- Level: Main
- Area: 162 Square Feet
- Dimensions: 10.8 x 15.0
Living room
- Level: Main
- Area: 259.05 Square Feet
- Dimensions: 15.7 x 16.5
Other
- Description: Front Porch
- Level: Main
- Area: 36 Square Feet
- Dimensions: 4.0 x 9.0
Other
- Description: Carport
- Level: Main
- Area: 161 Square Feet
- Dimensions: 14.0 x 11.5
Other
- Description: Patio
- Level: Main
- Area: 230 Square Feet
- Dimensions: 10.0 x 23.0
Other
- Description: Shed
- Level: Additional
- Area: 64 Square Feet
- Dimensions: 8.0 x 8.0
Heating
- Electric, Forced Air, Natural Gas
Cooling
- Central Air, Electric
Appliances
- Included: Disposal, Dishwasher, Gas Cooktop, Range Hood, Stainless Steel Appliance(s), Water Heater, Wall Oven
- Laundry: Laundry Closet, Inside
Features
- Ceiling Fan(s), Crown Molding, Entrance Foyer, Pantry, Primary Downstairs, Bathtub/Shower Combination, Walk-In Shower, Quartz Counters
- Flooring: Hardwood, Parquet, Tile
- Fireplace features: Living Room
Interior area
- Total structure area: 1,855
- Total interior livable area: 1,855 sqft
- Finished area above ground: 1,855
- Finished area below ground: 0
Video & virtual tour
Property
Parking
- Total spaces: 3
- Parking features: Attached Carport, Concrete, Driveway
- Carport spaces: 1
- Uncovered spaces: 2
Features
- Levels: One
- Stories: 1
- Patio & porch: Covered, Front Porch, Patio
- Exterior features: Rain Gutters
Lot
- Size: 0.45 Acres
- Features: Back Yard, Front Yard, Landscaped
Details
- Additional structures: Shed(s)
- Parcel number: 1710195838
- Zoning: R4
- Special conditions: Standard
Construction
Type & style
- Home type: SingleFamily
- Architectural style: Ranch
- Property subtype: Single Family Residence
Materials
- Brick, Wood Siding
- Foundation: Crawlspace
- Roof: Shingle
Condition
- New construction: No
- Year built: 1957
Utilities & green energy
- Sewer: Public Sewer
- Water: Public
Community & HOA
Community
- Subdivision: Forest Hills
HOA
- Has HOA: No
Location
- Region: Garner
Financial & listing details
- Price per square foot: $175/sqft
- Tax assessed value: $303,478
- Annual tax amount: $3,273
- Date on market: 8/6/2026
- Listing agreement: Exclusive Right To Sell
- Listing terms: Cash,Conventional,FHA,VA Loan
Estimated market value
$314,500
$299,000 - $330,000
$2,014/mo
Price history
| Date | Event | Price |
|---|---|---|
| 8/6/2026 | Listed for sale | $325,000$175/sqft |
Source: eXp Realty #10184616 Report a problem | ||
| 8/28/2014 | Listing removed | $1,095$1/sqft |
Source: Real Property Management Wake County Report a problem | ||
| 7/28/2014 | Price change | $1,095-8.4%$1/sqft |
Source: Real Property Management Wake County Report a problem | ||
| 6/23/2014 | Listed for rent | $1,195$1/sqft |
Source: Real Property Management Wake County Report a problem | ||
Public tax history
| Year | Property taxes | Tax assessment |
|---|---|---|
| 2025 | $3,167 +0.3% | $303,478 |
| 2024 | $3,156 +28.2% | $303,478 +59.6% |
| 2023 | $2,462 +9.5% | $190,157 |
| 2022 | $2,248 +5.3% | $190,157 |
| 2021 | $2,135 +1.4% | $190,157 |
| 2020 | $2,106 +8.5% | $190,157 +26.8% |
| 2019 | $1,941 | $149,996 |
| 2018 | $1,941 +11.5% | $149,996 |
| 2017 | $1,741 +1.3% | $149,996 |
| 2016 | $1,719 +10.9% | $149,996 +10.9% |
| 2015 | $1,551 +4.9% | $135,255 |
| 2014 | $1,478 | $135,255 |
| 2013 | -- | $135,255 |
| 2012 | -- | $135,255 |
| 2011 | -- | $135,255 |
| 2010 | -- | $135,255 |
| 2009 | -- | $135,255 |
| 2008 | -- | -- |
| 2007 | -- | -- |
| 2006 | -- | -- |
| 2005 | -- | -- |
| 2004 | -- | -- |
| 2003 | -- | -- |
| 2002 | -- | -- |
| 2001 | -- | -- |
Find assessor info on the county website
Monthly payment
Est. payment
Payment breakdown
Explore the cost of this home by adjusting the details. Changes won't be saved.Climate risks
Neighborhood: 27529
Nearby schools
Schools provided by the listing agent
- Elementary: Wake - Vandora Springs Elementary
- Middle: Wake - North Garner Middle
- High: Wake - Garner High
Source: Doorify MLS. This data may not be complete. We recommend contacting the local school district to confirm school assignments for this home.

Similar homes
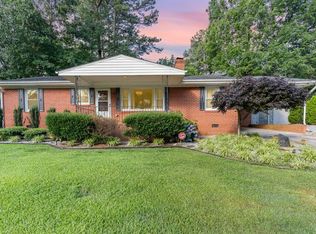
- $310,0004 bd2 ba1.5k sqft100 Brook Rock Ln, Garner, NC 27529For Sale
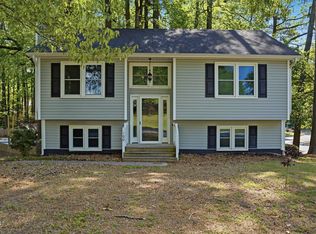
 MLS ID #10162671, Doug Smith. Doorify MLS
 - $329,9993 bd2 ba1.4k sqft2001 Southfort Dr, Garner, NC 27529For Sale
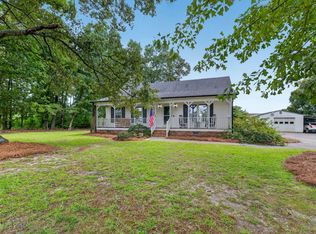 MLS ID #10189551, April Stephens. Doorify MLS
 - $299,9003 bd2 ba1.1k sqft107 Twain Dr, Garner, NC 27529For Sale
 MLS ID #10183709, Jeanna Reeves. Doorify MLS
 - $325,0003 bd3 ba1.4k sqft197 Depot Ridge Rd, Garner, NC 27529For Sale
 MLS ID #10179065, Steve Pratt. Doorify MLS
 - $289,9003 bd2 ba1k sqft204 Lane Of Sir Gawaine, Garner, NC 27529For SaleMLS ID #10174369, Paul Stinson. Doorify MLS
- $349,0003 bd2 ba1.3k sqft200 Lema Dr, Garner, NC 27529For SaleMLS ID #10173289, Annette Holt. Doorify MLS
- $365,0003 bd2 ba2k sqft2632 N Shiloh Rd, Garner, NC 27529For SaleMLS ID #10178756, Ashley Ledin Frost. Doorify MLS
- $380,0003 bd3 ba2.2k sqft4404 Susan Dr, Raleigh, NC 27603For SaleMLS ID #10184063, Deborah Silvano. Doorify MLS
- $289,0003 bd2 ba1.1k sqft2745 Newbold St, Raleigh, NC 27603For SaleMLS ID #10189307, Kim Pendergrass. Doorify MLS
- $309,9003 bd2 ba1.4k sqft2520 Little John Rd, Raleigh, NC 27610For SaleMLS ID #10178404, Brenda Hinojo. Doorify MLS
- $335,0003 bd2 ba1.4k sqft8413 Fayetteville Rd, Raleigh, NC 27603For SaleMLS ID #10158151, Dennis Fowler. Doorify MLS
- $335,5003 bd2 ba1.1k sqft1513 N King Charles Rd, Raleigh, NC 27610For SaleMLS ID #10175325, Mary Ann Wilson. Doorify MLS
- $485,0002 bd2 ba1.7k sqft8701-8705 White Oak Rd, Garner, NC 27529For SaleMLS ID #10188167, Dallas Pearce. Doorify MLS
- $350,0003 bd2 ba1.3k sqft4120 Campbell Rd, Raleigh, NC 27606For SaleMLS ID #10186179, Toyin Ojo. Doorify MLS
- $325,0003 bd3 ba2k sqft905 Mingo Pl, Knightdale, NC 27545For SaleMLS ID #10186255, Robert William Buesser. Doorify MLS
- $329,9003 bd2 ba1k sqft117 Bertie Dr, Raleigh, NC 27610For SaleMLS ID #10162482, Marti Hampton. Doorify MLS
- $335,0003 bd2 ba1.4k sqft3605 Ingram Dr, Raleigh, NC 27604For SaleMLS ID #10182432, John Merriman. Doorify MLS
- $394,0004 bd2 ba1.8k sqft1809 Pinedale Dr, Raleigh, NC 27603For SaleMLS ID #10176906, Brittney Leanne Ocasio. Doorify MLS
- $275,0003 bd2 ba1.4k sqft904 Seabrook Rd, Raleigh, NC 27610For SaleMLS ID #10169241, Kia Williford Patton. Doorify MLS
- $350,0004 bd2 ba1.4k sqft2205 Mariner Cir, Raleigh, NC 27603For SaleMLS ID #10185851, Renee Hillman. Doorify MLS
