Opportunity, space, and flexibility come together at 2632 N Shiloh Road! Situated on a beautiful, approximately 0.70-acre, corner lot with mature trees and NO HOA, this 3-bedroom, 2-bath home offers over approximately 2,000 square feet, a garage with additional workspace, and a large upstairs bonus room perfect for a home office, media room, playroom, gym, or guest retreat. Several updates have already been completed, including freshly painted bathrooms and primary bedroom, painted accent walls in the living and dining rooms, updated bathroom hardware, and select updated light fixtures. Major improvements are also already behind you, with the roof replaced in 2019 and gas-pack HVAC installed in 2021. Now comes the fun part—choosing the finishes that make it yours. Rather than paying the premium for someone else's renovation choices, this home offers the opportunity to purchase the lot, location, garage, and square footage at a compelling price and update the remaining cosmetic finishes to fit your own style. This home is priced well below recent closed sales in the same neighborhood. Enjoy convenient access to I-40, Highway 42, shopping, restaurants, everyday conveniences, and Johnston County schools, while coming home to a spacious lot surrounded by mature trees with the freedom of NO HOA. If you've been waiting for a home with space, a large lot, a garage, major systems already updated, and the freedom to make it your own, this is an opportunity worth seeing.
For sale
Price cut: $5K (10/6)
$360,000
2632 N Shiloh Rd, Garner, NC 27529
3beds
2,053sqft
Single Family Residence
Built in 1989
0.7 Acres Lot
$355,300 Zestimate®
$175/sqft
$-- HOA
What's special
Mature treesSelect updated light fixturesUpdated bathroom hardwareGarage with additional workspace
- 96 days
- 1,209
- 84
Zillow last checked:
Listing updated:
Listed by:
Ashley Ledin Frost 480-745-4237,
Choice Residential Real Estate
Source: Doorify MLS,MLS#: 10178756
Facts & features
Interior
Bedrooms & bathrooms
- Bedrooms: 3
- Bathrooms: 2
- Full bathrooms: 2
- Main level bedrooms: 3
Primary bedroom
- Level: Main
- Area: 195.33 Square Feet
- Dimensions: 12.08 x 16.17
Bedroom 2
- Level: Main
- Area: 140.67 Square Feet
- Dimensions: 10.42 x 13.5
Bedroom 3
- Level: Main
- Area: 150.42 Square Feet
- Dimensions: 11.5 x 13.08
Bathroom 2
- Level: Main
- Area: 45.72 Square Feet
- Dimensions: 4.9 x 9.33
Bonus room
- Level: Second
- Area: 500.82 Square Feet
- Dimensions: 20.17 x 24.83
Dining room
- Level: Main
- Area: 146.95 Square Feet
- Dimensions: 10.75 x 13.67
Kitchen
- Level: Main
- Area: 120.08 Square Feet
- Dimensions: 10.75 x 11.17
Laundry
- Level: Main
- Area: 95.76 Square Feet
- Dimensions: 9.5 x 10.08
Living room
- Level: Main
- Area: 260.47 Square Feet
- Dimensions: 17.08 x 15.25
Heating
- None
Cooling
- Central Air, Wall Unit(s), Gas Pack
Appliances
- Included: Gas Oven, Gas Range
- Laundry: Electric Dryer Hookup, Main Level, Washer Hookup
Features
- Breakfast Bar, Ceiling Fan(s), Double Vanity, Entrance Foyer, High Ceilings, Laminate Counters, Primary Downstairs, Smart Thermostat, Soaking Tub, Walk-In Closet(s), Room Over Garage
- Flooring: Carpet, Parquet, Tile, Wood
- Windows: Bay Window(s), Wood Frames
- Number of fireplaces: 1
- Fireplace features: Gas Log, Living Room
- Common walls with other units/homes: No Common Walls
Interior area
- Total structure area: 2,053
- Total interior livable area: 2,053 sqft
- Finished area above ground: 2,053
- Finished area below ground: 0
Property
Parking
- Total spaces: 3
- Parking features: Garage Faces Front, Gravel
- Garage spaces: 1
- Uncovered spaces: 2
Features
- Levels: One and One Half
- Stories: 1.5
- Exterior features: Fire Pit
Lot
- Size: 0.7 Acres
- Features: Back Yard, Corner Lot, Front Yard, Hardwood Trees, Partially Cleared
- Residential vegetation: Grassed, Wooded
Details
- Parcel number: 06F03005T
- Zoning: RAG
- Special conditions: Standard
- Other equipment: Fuel Tank(s)
Construction
Type & style
- Home type: SingleFamily
- Architectural style: Ranch
- Property subtype: Single Family Residence
Materials
- Cedar
- Foundation: Crawlspace
- Roof: Composition,Shingle
Condition
- New construction: No
- Year built: 1989
Utilities & green energy
- Sewer: Septic Tank
- Water: Public
Community & HOA
Community
- Subdivision: South Hills
HOA
- Has HOA: No
Location
- Region: Garner
Financial & listing details
- Price per square foot: $175/sqft
- Tax assessed value: $387,170
- Annual tax amount: $2,458
- Date on market: 7/8/2026
- Listing agreement: Exclusive Right To Sell
- Listing terms: Cash,Conventional,FHA,USDA Loan,VA Loan
- Road surface type: Asphalt
Estimated market value
$355,300
$338,000 - $373,000
$2,054/mo
Price history
| Date | Event | Price |
|---|---|---|
| 10/6/2026 | Price change | $360,000-1.4%$175/sqft |
Source:  Doorify MLS #10178756 Report a problem Doorify MLS #10178756 Report a problem | ||
| 9/1/2026 | Price change | $365,000-5.2%$178/sqft |
Source: Doorify MLS #10178756 Report a problem | ||
| 8/6/2026 | Price change | $384,900-1.3%$187/sqft |
Source: Doorify MLS #10178756 Report a problem | ||
| 7/14/2026 | Price change | $389,900-2.5%$190/sqft |
Source: Doorify MLS #10178756 Report a problem | ||
| 7/8/2026 | Listed for sale | $399,900+14.3%$195/sqft |
Source: Doorify MLS #10178756 Report a problem | ||
| 4/26/2022 | Sold | $350,000$170/sqft |
Source: Public Record Report a problem | ||
| 3/21/2022 | Contingent | $350,000$170/sqft |
Source: Doorify MLS #2436808 Report a problem | ||
| 3/17/2022 | Listed for sale | $350,000$170/sqft |
Source: Doorify MLS #2436808 Report a problem | ||
Public tax history
| Year | Property taxes | Tax assessment |
|---|---|---|
| 2025 | $2,459 +36.5% | $387,170 +74.1% |
| 2024 | $1,801 +3.5% | $222,400 |
| 2023 | $1,740 -4.9% | $222,400 |
| 2022 | $1,829 | $222,400 |
| 2021 | $1,829 -1.2% | $222,400 |
| 2020 | $1,851 | $222,400 |
| 2019 | $1,851 +42.5% | $222,400 +46% |
| 2018 | $1,299 | $152,370 |
| 2017 | $1,299 | $152,370 |
| 2016 | $1,299 | $152,370 |
| 2015 | $1,299 | $152,370 |
| 2014 | $1,299 | $152,370 |
| 2013 | -- | $152,370 |
| 2012 | -- | $152,370 |
| 2011 | -- | $152,370 |
| 2010 | -- | -- |
| 2009 | -- | -- |
| 2008 | -- | -- |
| 2007 | -- | -- |
| 2006 | -- | -- |
| 2005 | -- | -- |
| 2004 | -- | -- |
| 2003 | -- | -- |
| 2002 | -- | -- |
| 2001 | -- | -- |
Find assessor info on the county website
Monthly payment
Est. payment
Payment breakdown
Explore the cost of this home by adjusting the details. Changes won't be saved.Climate risks
Neighborhood: 27529
Nearby schools
Schools provided by the listing agent
- Elementary: Johnston - West View Elementary
- Middle: Johnston - Cleveland Middle
- High: Johnston - Cleveland High School
Source: Doorify MLS. This data may not be complete. We recommend contacting the local school district to confirm school assignments for this home.
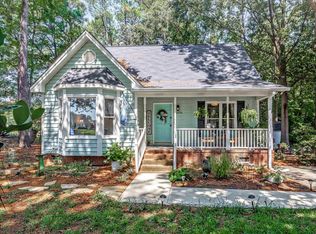
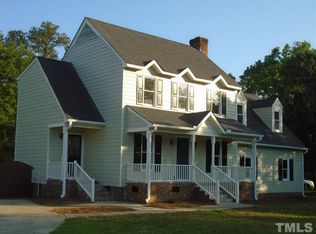
Similar homes
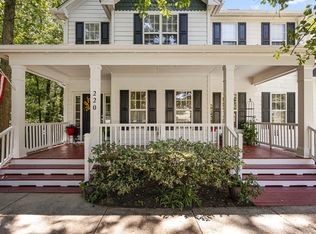
- $385,0003 bd3 ba2.3k sqft220 Natalie Dr, Raleigh, NC 27603For Sale
 EXIT Realty broker feed
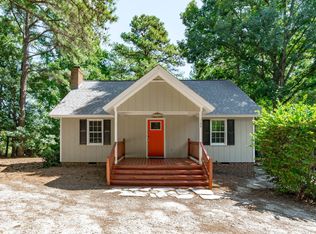
 - $369,0003 bd2 ba1.2k sqft100 Burris St, Garner, NC 27529For Sale
 MLS ID #10191471, Phillip Marquis. Doorify MLS
 - $355,0004 bd3 ba1.9k sqft210 Eagle Tavern Dr, Garner, NC 27529For Sale
 MLS ID #10194792, Bobby Taboada. Doorify MLS
 - $429,0003 bd2 ba2k sqft114 Skipping Stone Dr, Garner, NC 27529For Sale
 MLS ID #10176570, Michael DeFuria. Doorify MLS
 - $399,0003 bd3 ba1.6k sqft1020 Oakwater Dr, Garner, NC 27529For SaleMLS ID #10186418, Katie Coleman. Doorify MLS
- $365,0003 bd2 ba1.6k sqft204 Springwood Pl, Clayton, NC 27520For SaleMLS ID #10184582, Tara Hargrove. Doorify MLS
- $299,9003 bd2 ba1.1k sqft107 Twain Dr, Garner, NC 27529For SaleMLS ID #10183709, Jeanna Reeves. Doorify MLS
- $325,0003 bd2 ba1.4k sqft197 Depot Ridge Rd, Garner, NC 27529For SaleMLS ID #10195424, Jaime Oliver. Doorify MLS
- $329,9003 bd2 ba1.5k sqft5419 Cleveland Rd, Clayton, NC 27520For SaleMLS ID #10184579, Scott Hoffman. Doorify MLS
- $349,9004 bd3 ba1.7k sqft109 Holly Point Pl, Clayton, NC 27520For SaleMLS ID #10186417, Nadia Bareisha. Doorify MLS
- $369,9003 bd2 ba1.5k sqft1101 Tyler Farms Drive, Raleigh, NC 27603For Sale
 MLS ID #100599288, Jason Walters Real Estate Team, EXP Realty LLC - C. Hive MLS
 - $389,9003 bd2 ba1.9k sqft64 Marie Ct, Willow Spring, NC 27592For SaleMLS ID #10164148, Tammi Juliano. Doorify MLS
- $450,0005 bd3 ba2.8k sqft130 Pea Island Cir, Garner, NC 27529For SaleMLS ID #10160036, April Stephens. Doorify MLS
- $324,9003 bd2 ba1.3k sqft1029 Pagan Rd, Raleigh, NC 27603For SaleMLS ID #10191844, Nicholas Huscroft. Doorify MLS
- $374,9003 bd3 ba2.2k sqft637 Dickinson Road, Smithfield, NC 27577For SaleMLS ID #100594236, Tammy Eickhoff, Carolina Homeland Partners LLC. Hive MLS
- $415,0004 bd2 ba2.1k sqft400 La Vista Ct, Benson, NC 27504For SaleMLS ID #10187785, Dawn Hall. Doorify MLS
- $349,0003 bd2 ba2k sqft1317 Andersonwood Dr, Fuquay Varina, NC 27526For SaleMLS ID #10192299, Erica Anderson. Doorify MLS
- $339,9993 bd3 ba2k sqft1024 Lockberry Ct, Clayton, NC 27520For SaleMLS ID #10189471, Christa Samples. Doorify MLS
- $365,0004 bd3 ba1.9k sqft108 Bennett Pl, Clayton, NC 27520For SaleMLS ID #10177440, Greg Peterson. Doorify MLS
- $390,0003 bd2 ba1.8k sqft113 Lake Point Dr, Clayton, NC 27520For SaleMLS ID #10186728, Rhonda Kosor. Doorify MLS
