Enjoy the ease of one-level living with room to spread out on a spacious 0.71-acre lot in this inviting 3-bedroom, 2-bath home. Inside, the vaulted living room creates an open, airy setting for everyday relaxation and gathering, while the split-bedroom floor plan provides comfortable separation between the primary suite and secondary bedrooms. The back deck extends daily living outdoors with space for morning coffee, grilling, outdoor dining, or simply taking in the generous yard. An attached two-car garage provides convenient parking and storage, while a separate storage shed offers additional space for lawn equipment, tools, and outdoor essentials. Several practical improvements have already been completed, including replacement windows, gutter guards, an encapsulated crawl space, a roof replaced in 2021, and an HVAC system replaced in 2024. Convenient access to shopping, dining, and everyday essentials rounds out a home that blends a functional floor plan, useful storage, ample outdoor space, and thoughtful updates for comfortable everyday living. A $3000 credit is offered by a preferred lender - Crystal Vroman from Alta Home Lending.
For sale
Price cut: $5.1K (10/6)
$369,900
1101 Tyler Farms Drive, Raleigh, NC 27603
3beds
1,560sqft
Single Family Residence
Built in 2000
0.71 Acres Lot
$365,600 Zestimate®
$237/sqft
$8/mo HOA
What's special
One-level livingGenerous yardOpen airy settingSplit-bedroom floor planAttached two-car garageReplacement windowsGutter guards
- 44 days
- 1,176
- 160
Zillow last checked:
Listing updated:
Listed by:
Jason Walters Real Estate Team 252-360-1130,
EXP Realty LLC - C,
Heather Childers 919-390-5206,
EXP Realty LLC - C
Source: Hive MLS,MLS#: 100599288 Originating MLS: Rocky Mount Area Association of Realtors
Originating MLS: Rocky Mount Area Association of RealtorsFacts & features
Interior
Bedrooms & bathrooms
- Bedrooms: 3
- Bathrooms: 2
- Full bathrooms: 2
Rooms
- Room types: Master Bedroom, Bedroom 2, Bedroom 3, Dining Room, Living Room
Heating
- Propane, Heat Pump, Electric
Cooling
- Central Air, Heat Pump
Appliances
- Included: Built-In Microwave, Dishwasher, Electric Range
- Laundry: Dryer Hookup, Washer Hookup, Laundry Room
Features
- Master Downstairs, Walk-in Closet(s), Vaulted Ceiling(s), High Ceilings, Ceiling Fan(s), Walk-in Shower, Walk-In Closet(s)
- Flooring: LVT/LVP, Carpet, Laminate, Tile, Vinyl
- Basement: None
- Attic: Pull Down Stairs
- Has fireplace: Yes
Interior area
- Total structure area: 1,560
- Total interior livable area: 1,560 sqft
Property
Parking
- Total spaces: 2
- Parking features: Concrete, On Site
- Attached garage spaces: 2
Features
- Levels: One
- Patio & porch: Covered, Deck, Front Porch
- Exterior features: None
- Pool features: None
- Fencing: None
- View description: None
- Waterfront features: None
- Frontage type: See Remarks
Lot
- Size: 0.71 Acres
- Dimensions: .71
- Features: Open Lot, Level
Details
- Additional structures: Shed(s), Storage
- Parcel number: 160703143122
- Zoning: R-30
- Special conditions: Standard
Construction
Type & style
- Home type: SingleFamily
- Property subtype: Single Family Residence
Materials
- Vinyl Siding, Wood Frame
- Foundation: Crawl Space
- Roof: Shingle
Condition
- New construction: No
- Year built: 2000
Utilities & green energy
- Sewer: Septic Tank
- Water: Public
- Utilities for property: Water Connected
Community & HOA
Community
- Subdivision: Other
HOA
- Has HOA: Yes
- Amenities included: None
- HOA fee: $100 annually
- HOA name: Tyler Farms
Location
- Region: Raleigh
Financial & listing details
- Price per square foot: $237/sqft
- Tax assessed value: $335,507
- Annual tax amount: $2,165
- Date on market: 8/27/2026
- Cumulative days on market: 44 days
- Listing agreement: Exclusive Right To Sell
- Listing terms: Cash,Conventional,FHA,USDA Loan,VA Loan
Estimated market value
$365,600
$347,000 - $384,000
$1,937/mo
Price history
| Date | Event | Price |
|---|---|---|
| 10/6/2026 | Price change | $369,900-1.4%$237/sqft |
Source:  Doorify MLS #10188960 Report a problem Doorify MLS #10188960 Report a problem | ||
| 9/18/2026 | Price change | $375,000-1.3%$240/sqft |
Source: eXp Realty #10188960 Report a problem | ||
| 8/27/2026 | Listed for sale | $380,000+127.5%$244/sqft |
Source:  Hive MLS #100599288 Report a problem Hive MLS #100599288 Report a problem | ||
| 4/25/2005 | Sold | $167,000+4.4%$107/sqft |
Source: Public Record Report a problem | ||
| 11/17/2000 | Sold | $160,000+461.4%$103/sqft |
Source: Public Record Report a problem | ||
| 7/12/2000 | Sold | $28,500$18/sqft |
Source: Public Record Report a problem | ||
Public tax history
| Year | Property taxes | Tax assessment |
|---|---|---|
| 2025 | $2,166 +3% | $335,507 |
| 2024 | $2,104 +13.9% | $335,507 +43.2% |
| 2023 | $1,847 +7.9% | $234,303 |
| 2022 | $1,712 +2.7% | $234,303 |
| 2021 | $1,666 +1.7% | $234,303 |
| 2020 | $1,639 +5.4% | $234,303 +24.7% |
| 2019 | $1,554 | $187,871 |
| 2018 | $1,554 +14.6% | $187,871 |
| 2017 | $1,356 +2.1% | $187,871 |
| 2016 | $1,329 +1.1% | $187,871 +0.9% |
| 2015 | $1,314 | $186,264 |
| 2014 | -- | $186,264 |
| 2013 | -- | $186,264 |
| 2012 | -- | $186,264 |
| 2011 | -- | $186,264 |
| 2010 | -- | $186,264 |
| 2009 | -- | $186,264 |
| 2008 | -- | -- |
| 2007 | -- | -- |
| 2006 | -- | -- |
| 2005 | -- | -- |
| 2004 | -- | -- |
| 2003 | -- | -- |
| 2002 | -- | -- |
Find assessor info on the county website
Monthly payment
Est. payment
Payment breakdown
Explore the cost of this home by adjusting the details. Changes won't be saved.Climate risks
Neighborhood: 27603
Nearby schools
Schools provided by the listing agent
- Middle: North Garner
- High: Garner
Source: Hive MLS. This data may not be complete. We recommend contacting the local school district to confirm school assignments for this home.
Similar homes
- $350,0003 bd3 ba1.8k sqft1625 Tall Cane Cir, Willow Spring, NC 27592For Sale
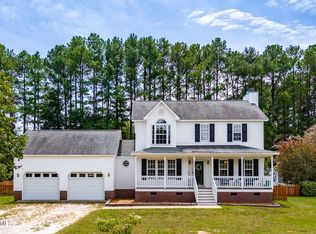 EXIT Realty broker feed
 - $334,9003 bd2 ba1.3k sqft1029 Pagan Rd, Raleigh, NC 27603For Sale

 MLS ID #10191844, Nicholas Huscroft. Doorify MLS
 - $330,0003 bd2 ba1.6k sqft1312 Greenbranch Ln, Raleigh, NC 27603For Sale
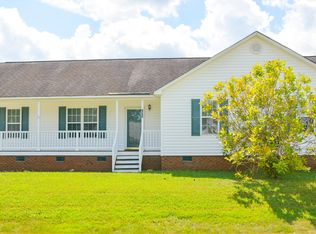 MLS ID #10182454, Malik Williams. Doorify MLS
 - $380,0003 bd3 ba1.8k sqft237 Inkster Cv, Raleigh, NC 27603For Sale
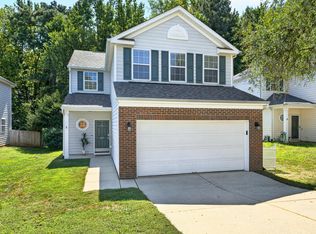 MLS ID #10193152, Liz Radman. Doorify MLS
 - $315,0003 bd2 ba1.2k sqft1028 Forest Glen Dr, Raleigh, NC 27603For SaleMLS ID #10176148, Lauren Stratton. Doorify MLS
- $290,0003 bd2 ba1.2k sqft47 Rockhurst Ct, Raleigh, NC 27603For SaleMLS ID #10172702, Erica Banks. Doorify MLS
- $475,0003 bd3 ba2k sqft1005 Shannon Ct, Raleigh, NC 27603For SaleMLS ID #10187667, Angie Cole. Doorify MLS
- $335,0003 bd2 ba1.3k sqft6201 Lilly Stream Ct, Willow Spring, NC 27592For SaleMLS ID #10188861, Chris Lawhorn. Doorify MLS
- $285,0003 bd2 ba1.2k sqft2400 White Memorial Church Rd, Willow Spring, NC 27592For SaleMLS ID #10196132, Stephen Hooper. Doorify MLS
- $423,0003 bd3 ba2.3k sqft118 Victory Cir, Willow Spring, NC 27592For SaleMLS ID #10191947, Erica Anderson. Doorify MLS
- $389,9003 bd2 ba1.9k sqft64 Marie Ct, Willow Spring, NC 27592For SaleMLS ID #10164148, Tammi Juliano. Doorify MLS
- $365,0003 bd2 ba1.6k sqft204 Springwood Pl, Clayton, NC 27520For SaleMLS ID #10184582, Tara Hargrove. Doorify MLS
- $399,9003 bd2 ba1.4k sqft31 Water Oak Dr, Smithfield, NC 27577For SaleMLS ID #10192946, Karl Zellman. Doorify MLS
- $349,9003 bd2 ba1.5k sqft502 Burton St, Fuquay Varina, NC 27526For SaleMLS ID #10191528, Elizabeth Lauren Sexton. Doorify MLS
- $349,0003 bd2 ba2k sqft1317 Andersonwood Dr, Fuquay Varina, NC 27526For SaleMLS ID #10192299, Erica Anderson. Doorify MLS
- $365,0003 bd2 ba1.9k sqft57 Planters Glen Dr, Angier, NC 27501For SaleMLS ID #10186633, Brittney Lee. Doorify MLS
- $375,0003 bd2 ba1.6k sqft256 Cokesbury Park Ln, Fuquay Varina, NC 27526For SaleMLS ID #10187444, Bonnie Brewer. Doorify MLS
- $429,0003 bd2 ba2k sqft114 Skipping Stone Dr, Garner, NC 27529For SaleMLS ID #10176570, Michael DeFuria. Doorify MLS
- $415,0004 bd2 ba2.1k sqft400 La Vista Ct, Benson, NC 27504For SaleMLS ID #10187785, Dawn Hall. Doorify MLS
- $359,9003 bd2 ba1.7k sqft7003 Us Highway 401 N, Fuquay Varina, NC 27526For SaleMLS ID #10189076, Tracy Benton. Doorify MLS
