Timeless Cape Cod charm meets thoughtful modern living in Stephenson Stables, an established community with no HOA. A welcoming two-story foyer opens to the formal dining room, while beautiful trim work and detailed moldings add character throughout. Abundant natural light fills the home, highlighting the inviting family room with a gas log fireplace, creating a warm setting for gathering and entertaining. The eat-in kitchen offers ample countertop space, tile backsplash, crown-molding-topped cabinetry, stainless steel appliances, pantry storage, and a bright breakfast nook overlooking the backyard. The main level features three spacious bedrooms and two full baths, with the guest bedrooms thoughtfully positioned on the opposite side of the home from the primary suite. The first-floor primary suite offers a tray ceiling, accent wall treatment, and bright windows overlooking the pergola and deck. The ensuite bath includes a dual-sink vanity, soaking tub, step-in shower, and walk-in closet. Two additional bedrooms, a full bath, and laundry room complete the main level. Upstairs, a generous bonus room with dry bar and half bath creates the perfect space for game nights, movie marathons, or entertaining. Over the garage, a versatile flex space with two large dormers and hardwood-style plank flooring provides options for a private home office, hobby room, home gym, or additional living area. Outdoor living takes center stage with a welcoming front porch, expansive screened porch, multi-level back deck, and pergola, all offering plenty of space to relax and entertain. A dedicated fire pit sets the stage for evenings under the stars, while raised garden beds await the gardening enthusiast. Solar panels provide an alternative power source and a whole house generator for peace of mind. Enjoy the best of country living with convenient access to everyday amenities, less than 8 miles to NC-540, I-40, Angier, and the new shopping center at Middle Creek Crossing. Downtown Fuquay-Varina is approximately 10 miles west, offering even more dining, shopping, and recreation.
For sale
Price cut: $23.1K (10/21)
$399,900
118 Victory Cir, Willow Spring, NC 27592
3beds
2,305sqft
Single Family Residence
Built in 2005
0.69 Acres Lot
$394,400 Zestimate®
$173/sqft
$-- HOA
What's special
Abundant natural lightMulti-level back deckWelcoming front porchRaised garden bedsPantry storageExpansive screened porchWelcoming two-story foyer
- 46 days
- 991
- 151
Zillow last checked:
Listing updated:
Listed by:
Erica Anderson 919-610-5126,
Team Anderson Realty,
Melody Brooks 919-667-5057,
Team Anderson Realty
Source: Doorify MLS,MLS#: 10191947
Facts & features
Interior
Bedrooms & bathrooms
- Bedrooms: 3
- Bathrooms: 3
- Full bathrooms: 2
- 1/2 bathrooms: 1
- Main level bathrooms: 2
- Main level bedrooms: 3
Primary bedroom
- Level: Main
- Area: 202.5 Square Feet
- Dimensions: 15.0 x 13.5
Bedroom 2
- Level: Main
- Area: 121 Square Feet
- Dimensions: 11.0 x 11.0
Bedroom 3
- Level: Main
- Area: 121 Square Feet
- Dimensions: 11.0 x 11.0
Bonus room
- Level: Second
- Area: 227.55 Square Feet
- Dimensions: 18.5 x 12.3
Breakfast room
- Level: Main
- Area: 103.5 Square Feet
- Dimensions: 9.0 x 11.5
Dining room
- Level: Main
- Area: 121 Square Feet
- Dimensions: 11.0 x 11.0
Other
- Level: Main
- Area: 70 Square Feet
- Dimensions: 10.0 x 7.0
Family room
- Level: Main
- Area: 257.6 Square Feet
- Dimensions: 18.4 x 14.0
Kitchen
- Level: Main
- Area: 120 Square Feet
- Dimensions: 12.0 x 10.0
Laundry
- Level: Main
- Area: 42 Square Feet
- Dimensions: 7.0 x 6.0
Other
- Description: Screened Porch
- Level: Main
- Area: 186 Square Feet
- Dimensions: 15.0 x 12.4
Other
- Description: Upper Deck
- Level: Additional
- Area: 432 Square Feet
- Dimensions: 27.0 x 16.0
Other
- Description: Lower Deck
- Level: Additional
- Area: 242 Square Feet
- Dimensions: 22.0 x 11.0
Other
- Description: Front Porch
- Level: Main
- Area: 106.59 Square Feet
- Dimensions: 5.7 x 18.7
Other
- Description: Garage
- Level: Additional
- Area: 460.81 Square Feet
- Dimensions: 22.7 x 20.3
Other
- Description: Shed
- Level: Additional
- Area: 192 Square Feet
- Dimensions: 12.0 x 16.0
Recreation room
- Level: Second
- Area: 264.6 Square Feet
- Dimensions: 19.6 x 13.5
Heating
- Central, Electric, Fireplace(s), Propane, Solar
Cooling
- Central Air, Ceiling Fan(s), Electric, Heat Pump
Appliances
- Included: Bar Fridge, Dishwasher, Electric Range, Electric Water Heater, Microwave, Self Cleaning Oven, Stainless Steel Appliance(s), Vented Exhaust Fan
- Laundry: Electric Dryer Hookup, Inside, Laundry Room, Main Level, Washer Hookup
Features
- Breakfast Bar, Built-in Features, Cathedral Ceiling(s), Ceiling Fan(s), Crown Molding, Dry Bar, Double Vanity, Entrance Foyer, Eat-in Kitchen, High Ceilings, High Speed Internet, Open Floorplan, Pantry, Recessed Lighting, Smart Home, Smart Thermostat, Soaking Tub, Storage, Tray Ceiling(s), Vaulted Ceiling(s), Walk-In Closet(s), Kitchen/Dining Room Combination, Separate Shower, Bathtub/Shower Combination, Walk-In Shower, Water Closet, Room Over Garage, Smooth Ceilings
- Flooring: Carpet, Hardwood, See Remarks, Tile, Varies
- Windows: Blinds, Insulated Windows
- Number of fireplaces: 1
- Fireplace features: Gas, Living Room, Ventless
- Common walls with other units/homes: No Common Walls
Interior area
- Total structure area: 2,305
- Total interior livable area: 2,305 sqft
- Finished area above ground: 2,305
- Finished area below ground: 0
Video & virtual tour
Property
Parking
- Total spaces: 8
- Parking features: Attached, Concrete, Driveway, Garage Faces Front, Garage, Garage Door Opener, Inside Entrance, Lighted
- Garage spaces: 2
- Uncovered spaces: 6
Features
- Levels: One and One Half
- Stories: 2
- Patio & porch: Covered, Deck, Front Porch, Patio, Porch, Screened
- Exterior features: Fire Pit, Garden, Gas Grill, Lighting, Outdoor Grill, Private Yard, Rain Gutters, Smart Camera(s)/Recording, Smart Irrigation, Smart Light(s), Smart Lock(s), Storage
- Fencing: See Remarks
- Has view: Yes
- View description: Neighborhood, Pond, Pasture, Rural, Trees/Woods
- Has water view: Yes
- Water view: Pond
Lot
- Size: 0.69 Acres
- Dimensions: 150 x 188 x 153 x 212
- Features: Back Yard, Few Trees, Front Yard, Garden, Gentle Sloping, Interior Lot, Landscaped, Private, Rectangular Lot, Views
- Residential vegetation: Grassed
Details
- Additional structures: Pergola, Shed(s), Storage
- Parcel number: 13C02033N
- Zoning: RAG
- Special conditions: Standard
- Other equipment: Fuel Tank(s), Generator, Irrigation Equipment
Construction
Type & style
- Home type: SingleFamily
- Architectural style: Cape Cod,Traditional,Transitional
- Property subtype: Single Family Residence
Materials
- Brick, Concrete, Vinyl Siding
- Foundation: Block, Crawlspace
- Roof: Shingle
Condition
- New construction: No
- Year built: 2005
Utilities & green energy
- Sewer: Septic Tank
- Water: Public
- Utilities for property: Cable Available, Electricity Connected, Propane, Water Connected, Septic Connected
Green energy
- Energy generation: Solar
Community & HOA
Community
- Features: Street Lights
- Security: Carbon Monoxide Detector(s), Fire Alarm, Secured Garage/Parking, Prewired, Smoke Detector(s), Security System
- Subdivision: Stephenson Stables
HOA
- Has HOA: No
Location
- Region: Willow Spring
Financial & listing details
- Price per square foot: $173/sqft
- Tax assessed value: $411,980
- Annual tax amount: $2,574
- Date on market: 9/10/2026
- Listing agreement: Exclusive Agency
- Listing terms: Cash,Conventional,FHA,USDA Loan,VA Loan
- Road surface type: Paved
Estimated market value
$394,400
$375,000 - $414,000
$2,326/mo
Price history
| Date | Event | Price |
|---|---|---|
| 10/21/2026 | Price change | $399,900-5.5%$173/sqft |
Source:  Doorify MLS #10191947 Report a problem Doorify MLS #10191947 Report a problem | ||
| 10/6/2026 | Price change | $423,000-4.9%$184/sqft |
Source: Doorify MLS #10191947 Report a problem | ||
| 9/29/2026 | Price change | $445,000-1.1%$193/sqft |
Source: Doorify MLS #10191947 Report a problem | ||
| 9/10/2026 | Listed for sale | $450,000-8.2%$195/sqft |
Source: Doorify MLS #10191947 Report a problem | ||
| 7/28/2026 | Listing removed | $490,000$213/sqft |
Source: Doorify MLS #10159821 Report a problem | ||
| 6/2/2026 | Price change | $490,000-2%$213/sqft |
Source: Doorify MLS #10159821 Report a problem | ||
| 4/14/2026 | Listed for sale | $500,000+177.9%$217/sqft |
Source: Doorify MLS #10159821 Report a problem | ||
| 1/21/2011 | Listing removed | $179,900$78/sqft |
Source: HomeTowne Realty #1634855 Report a problem | ||
| 5/22/2010 | Listed for sale | $179,900$78/sqft |
Source: HomeTowne Realty #1634855 Report a problem | ||
| 11/8/2009 | Listing removed | $179,900$78/sqft |
Source: HomeTowne Realty #1634855 Report a problem | ||
| 9/6/2009 | Listed for sale | $179,900$78/sqft |
Source: HomeTowne Realty #1634855 Report a problem | ||
| 7/12/2009 | Listing removed | $179,900$78/sqft |
Source: HomeTowne Realty #1649338 Report a problem | ||
| 5/22/2009 | Price change | $179,900-10%$78/sqft |
Source: HomeTowne Realty #1649338 Report a problem | ||
| 3/10/2009 | Price change | $199,900+6.4%$87/sqft |
Source: Listhub #1649338 Report a problem | ||
| 11/29/2008 | Listed for sale | $187,900+10.5%$82/sqft |
Source: Listhub #1649338 Report a problem | ||
| 5/2/2005 | Sold | $170,000-43.3%$74/sqft |
Source: Public Record Report a problem | ||
| 1/1/2000 | Sold | $300,000$130/sqft |
Source: Agent Provided Report a problem | ||
Public tax history
| Year | Property taxes | Tax assessment |
|---|---|---|
| 2025 | $2,616 +25.3% | $411,980 +59.9% |
| 2024 | $2,087 +3.2% | $257,690 |
| 2023 | $2,023 -3.1% | $257,690 |
| 2022 | $2,087 | $257,690 |
| 2021 | $2,087 -3.8% | $257,690 |
| 2020 | $2,170 +2.4% | $257,690 |
| 2019 | $2,118 +16.2% | $257,690 +19.1% |
| 2018 | $1,823 | $216,390 |
| 2017 | $1,823 | $216,390 |
| 2016 | $1,823 | $216,390 |
| 2015 | $1,823 -0.2% | $216,390 |
| 2014 | $1,826 | $216,390 |
| 2013 | -- | $216,390 |
| 2012 | -- | $216,390 +23.5% |
| 2011 | -- | $175,270 |
| 2010 | -- | -- |
| 2009 | -- | -- |
| 2008 | -- | -- |
| 2007 | -- | -- |
| 2006 | -- | -- |
| 2005 | -- | -- |
Find assessor info on the county website
Monthly payment
Est. payment
Payment breakdown
Explore the cost of this home by adjusting the details. Changes won't be saved.Climate risks
Neighborhood: 27592
Nearby schools
Schools provided by the listing agent
- Elementary: Johnston - Dixon Road Elementary
- Middle: Johnston - McGees Crossroads Middle
- High: Johnston - West Johnston High
Source: Doorify MLS. This data may not be complete. We recommend contacting the local school district to confirm school assignments for this home.
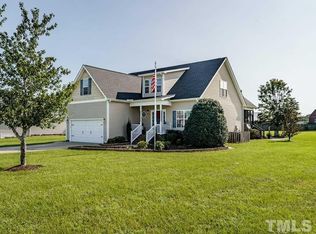
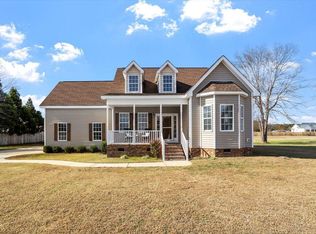
Similar homes
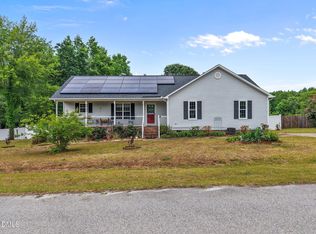
- $389,9003 bd2 ba1.9k sqft64 Marie Ct, Willow Spring, NC 27592For Sale
 MLS ID #10164148, Tammi Juliano. Doorify MLS
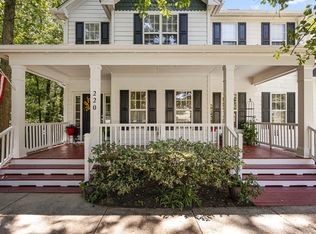
 - $385,0003 bd3 ba2.3k sqft220 Natalie Dr, Raleigh, NC 27603For Sale
 EXIT Realty broker feed
 - $450,0003 bd2 ba1.9k sqft8201 Plum Bush Ct, Willow Spring, NC 27592For Sale
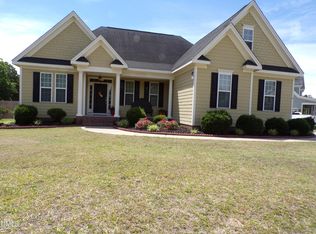 MLS ID #10190221, Adrienne Boone Campbell. Doorify MLS
 - $413,0004 bd2 ba2.1k sqft400 La Vista Ct, Benson, NC 27504For Sale
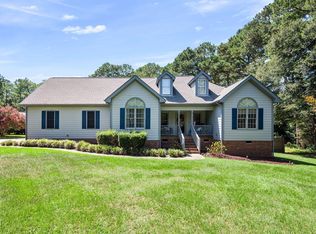 MLS ID #10187785, Dawn Hall. Doorify MLS
 - $539,9004 bd3 ba2.9k sqftThe Jessamine, Willow Spring, NC 27592For SaleMLS ID #10194985, Marianne Durham. Doorify MLS
- $369,9003 bd2 ba1.5k sqft1101 Tyler Farms Drive, Raleigh, NC 27603For Sale
 MLS ID #100599288, Jason Walters Real Estate Team, EXP Realty LLC - C. Hive MLS
 - $439,9904 bd3 ba2.7k sqft138 Tramway Cir, Angier, NC 27501For SaleMLS ID #10188930, Tina Caul. Doorify MLS
- $355,0004 bd3 ba1.8k sqft58 Trailblazer Ln, Garner, NC 27529For SaleMLS ID #10194797, Benita Scott. Doorify MLS
- $399,9004 bd3 ba2.4k sqft118 W Sand Luggs Ct, Angier, NC 27501For SaleMLS ID #10177548, Kathleen Carlton. Doorify MLS
- $448,0003 bd3 ba2.5k sqft129 Star Valley Dr, Angier, NC 27501For SaleMLS ID #10163097, Matia Schoeppler. Doorify MLS
- $388,0003 bd3 ba2.2k sqft127 Paige Stone Way, Angier, NC 27501For SaleMLS ID #10191918, Tracy Benton. Doorify MLS
- $510,0003 bd3 ba3.2k sqft9021 River Hawk Lndg, Willow Spring, NC 27592For SaleMLS ID #10188348, Craig Tribus. Doorify MLS
- $374,9003 bd3 ba2.2k sqft637 Dickinson Road, Smithfield, NC 27577For SaleMLS ID #100594236, Tammy Eickhoff, Carolina Homeland Partners LLC. Hive MLS
- $389,0004 bd3 ba2.7k sqft278 Celestial Dr, Garner, NC 27529For SaleMLS ID #10153994, Ian Veling. Doorify MLS
- $419,9004 bd3 ba2.4k sqft180 Long Grass Drive, Smithfield, NC 27577For SaleMLS ID #100605198, Sarah Houck, EXP Realty LLC - C. Hive MLS
- $409,9003 bd3 ba2.4k sqft1838 Carlton Links Dr, Fuquay Varina, NC 27526For SaleMLS ID #10195909, Karina Akouka. Doorify MLS
- $350,0003 bd2 ba1.6k sqft90 Fred McLeod Ln, Coats, NC 27521For SaleMLS ID #10199718, Stephanie Anson. Doorify MLS
- $544,0004 bd3 ba3k sqft1500 Struble Cir, Willow Spring, NC 27592For SaleMLS ID #10162384, Jeffrey Richard Wood. Doorify MLS
- $360,0004 bd3 ba2.3k sqft7808 Lagenaria Dr, Angier, NC 27501For SaleMLS ID #10191515, Chris Edwards. Doorify MLS
