Seller's existing mortgage may be assumable by a qualified buyer, subject to lender approval and qualification requirements. Set on a ½-acre lot, this beautifully crafted 3-bedroom, 2-bath home stands out with impressive architectural details and custom finishes throughout. Step inside to a showstopping great room with soaring 20+ foot ceilings, solid ¾-inch hardwood floors and a custom fireplace framed with rich cherry inlay. Thoughtful craftsmanship continues throughout with substantial crown molding and trim, custom farmhouse-style windows, a coffered dining room ceiling and charming beadboard ceilings on the front porch and covered patio. The primary suite features a statement accent wall, his-and-hers closets and a large bathroom with a dual-sink vanity. Upstairs, a huge bonus room offers endless possibilities as a media room, home office, playroom or additional flex space, while the oversized walk-in attic provides an impressive amount of easily accessible storage. Outside, the fully fenced backyard gives you plenty of room to entertain, relax or simply enjoy the privacy of your half-acre homesite. Gather with friends under the covered patio, fire up the grill, or wind down on the deck with the hot tub. A 2.5-car garage with additional bump-out space and a solid brick foundation complete a home where the quality, character and attention to detail are evident throughout. Come see what makes this one stand apart.
For sale
Price increase: $50K (10/14)
$495,000
8201 Plum Bush Ct, Willow Spring, NC 27592
3beds
1,924sqft
Single Family Residence
Built in 2016
0.5 Acres Lot
$488,200 Zestimate®
$257/sqft
$17/mo HOA
What's special
Custom finishes throughoutSolid brick foundationCustom farmhouse-style windowsCoffered dining room ceilingImpressive architectural detailsFully fenced backyardCovered patio
- 43 days
- 518
- 42
Zillow last checked:
Listing updated:
Listed by:
Adrienne Boone Campbell 919-749-5398,
Mark Spain Real Estate
Source: Doorify MLS,MLS#: 10190221
Facts & features
Interior
Bedrooms & bathrooms
- Bedrooms: 3
- Bathrooms: 2
- Full bathrooms: 2
- Main level bedrooms: 3
Primary bedroom
- Level: First
- Area: 180.7 Square Feet
- Dimensions: 13.0 x 13.9
Bedroom 2
- Level: First
- Area: 139.15 Square Feet
- Dimensions: 11.5 x 12.1
Bedroom 3
- Level: First
- Area: 118.45 Square Feet
- Dimensions: 11.5 x 10.3
Primary bathroom
- Level: First
- Area: 82.72 Square Feet
- Dimensions: 8.11 x 10.2
Bathroom 2
- Level: First
- Area: 33.29 Square Feet
- Dimensions: 8.1 x 4.11
Breakfast room
- Level: First
- Area: 62.93 Square Feet
- Dimensions: 10.3 x 6.11
Dining room
- Level: First
- Area: 135.16 Square Feet
- Dimensions: 12.4 x 10.9
Other
- Level: First
- Area: 75.04 Square Feet
- Dimensions: 6.7 x 11.2
Kitchen
- Level: First
- Area: 191.09 Square Feet
- Dimensions: 9.7 x 19.7
Laundry
- Level: First
- Area: 40.26 Square Feet
- Dimensions: 6.1 x 6.6
Living room
- Level: First
- Area: 267.3 Square Feet
- Dimensions: 16.5 x 16.2
Other
- Level: First
- Area: 22.44 Square Feet
- Dimensions: 3.4 x 6.6
Heating
- Electric, Heat Pump
Cooling
- Central Air, Electric
Features
- Flooring: Carpet, Hardwood
Interior area
- Total structure area: 1,924
- Total interior livable area: 1,924 sqft
- Finished area above ground: 1,924
- Finished area below ground: 0
Property
Parking
- Total spaces: 2
- Parking features: Garage
- Garage spaces: 2
Features
- Levels: Two
- Stories: 2
Lot
- Size: 0.5 Acres
Details
- Parcel number: 068501169368000 0329575
- Special conditions: Standard
Construction
Type & style
- Home type: SingleFamily
- Architectural style: Farmhouse,Modern
- Property subtype: Single Family Residence
Materials
- Vinyl Siding
- Foundation: Crawlspace
- Roof: Composition
Condition
- New construction: No
- Year built: 2016
Utilities & green energy
- Sewer: Septic Tank
- Water: Public
Community & HOA
Community
- Subdivision: Stameys Walk
HOA
- Has HOA: Yes
- Services included: Unknown
- HOA fee: $200 annually
- HOA name: N/A
Location
- Region: Willow Spring
Financial & listing details
- Price per square foot: $257/sqft
- Tax assessed value: $440,537
- Annual tax amount: $2,837
- Date on market: 9/2/2026
- Listing agreement: Exclusive Right To Sell
- Listing terms: Cash,Conventional,FHA,VA Loan
Estimated market value
$488,200
$464,000 - $513,000
$1,982/mo
Price history
| Date | Event | Price |
|---|---|---|
| 10/14/2026 | Price change | $495,000+11.2%$257/sqft |
Source:  Doorify MLS #10190221 Report a problem Doorify MLS #10190221 Report a problem | ||
| 9/16/2026 | Price change | $445,000-6.3%$231/sqft |
Source: Doorify MLS #10190221 Report a problem | ||
| 9/2/2026 | Listed for sale | $475,000$247/sqft |
Source: Doorify MLS #10190221 Report a problem | ||
| 8/23/2026 | Listing removed | -- |
Source: Owner Report a problem | ||
| 7/31/2026 | Price change | $475,000-4%$247/sqft |
Source: Doorify MLS #10177907 Report a problem | ||
| 7/2/2026 | Listed for sale | $495,000+103.7%$257/sqft |
Source: Doorify MLS #10177907 Report a problem | ||
| 8/26/2016 | Sold | $243,000$126/sqft |
Source: Public Record Report a problem | ||
Public tax history
| Year | Property taxes | Tax assessment |
|---|---|---|
| 2025 | $2,838 +3% | $440,537 |
| 2024 | $2,756 +20.9% | $440,537 +52% |
| 2023 | $2,280 +7.9% | $289,849 |
| 2022 | $2,113 +2.7% | $289,849 |
| 2021 | $2,057 +1.7% | $289,849 |
| 2020 | $2,023 -12.3% | $289,849 +3.6% |
| 2019 | $2,306 | $279,895 |
| 2018 | $2,306 +14.7% | $279,895 +677.5% |
| 2017 | $2,010 | $36,000 |
| 2016 | -- | $36,000 -14.3% |
| 2015 | $292 | $42,000 |
Find assessor info on the county website
Monthly payment
Est. payment
Payment breakdown
Explore the cost of this home by adjusting the details. Changes won't be saved.Climate risks
Neighborhood: 27592
Nearby schools
Schools provided by the listing agent
- Elementary: Wake - Willow Springs Elementary
- Middle: Wake - Herbert Akins Road Middle
- High: Wake - Willow Spring High School
Source: Doorify MLS. This data may not be complete. We recommend contacting the local school district to confirm school assignments for this home.
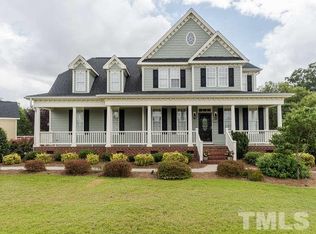
- $560,5003 bd3 ba2.7k sqft8209 Plum Bush Ct, Willow Spring, NC 27592Off Market
- $237,700-- bd2 ba1.4k sqft8615 Kennebec Rd, Willow Spring, NC 27592Off Market
- $405,2003 bd2 ba2.1k sqft7604 Eagle Chase Dr, Willow Spring, NC 27592Off Market
- $614,9003 bd2 ba2.6k sqft8216 Plum Bush Ct, Willow Spring, NC 27592Off Market
Similar homes
- $515,0003 bd3 ba2.4k sqft7100 Sarahwood Ct, Willow Spring, NC 27592For Sale
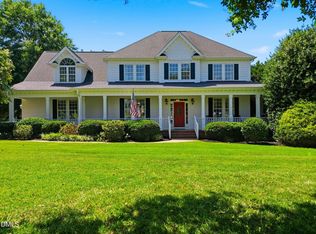
 MLS ID #10187647, Martin John Burke. Doorify MLS
 - $525,0003 bd4 ba2.4k sqft1645 Struble Cir, Willow Spring, NC 27592For Sale
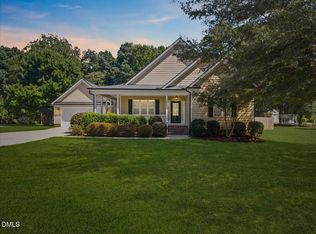 MLS ID #10193265, Jordan Lee. Doorify MLS
 - $423,0003 bd3 ba2.3k sqft118 Victory Cir, Willow Spring, NC 27592For Sale
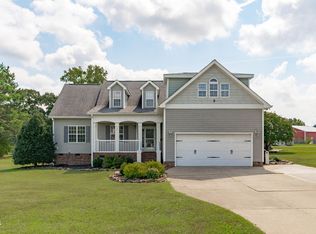 MLS ID #10191947, Erica Anderson. Doorify MLS
 - $439,0003 bd3 ba2k sqft84 Elmhurst Ln, Willow Spring, NC 27592For Sale
 MLS ID #10186291, Chris Crumpler. Doorify MLS
 - $527,5004 bd3 ba2.6k sqftDalton D Plan, Fuquay Varina, NC 27526For SaleMLS ID #10189613, Amber Diehl Williams. Doorify MLS
- $500,0003 bd4 ba2.5k sqft76 Cozy Brook Ct, Clayton, NC 27520For SaleMLS ID #10198529, Jim Allen. Doorify MLS
- $449,9904 bd3 ba2.8k sqft1021 Harvest Point Dr, Fuquay Varina, NC 27526For SaleMLS ID #10196170, Matt Perry. Doorify MLS
- $465,0003 bd3 ba2.7k sqft198 Carriage Creek Dr, Smithfield, NC 27577For SaleMLS ID #10197004, Amy Stanley. Doorify MLS
- $549,9003 bd2 ba2.4k sqft3405 Apple Meadow Dr, Fuquay Varina, NC 27526For SaleMLS ID #10145238, Amber Gardner. Doorify MLS
- $449,0004 bd3 ba2.7k sqft138 Tramway Cir, Angier, NC 27501For SaleMLS ID #10188930, Tina Caul. Doorify MLS
- $479,0004 bd3 ba2.5k sqft216 Powhatan Dr, Fuquay Varina, NC 27526For SaleMLS ID #10192777, Robin Samuel Franc Hug. Doorify MLS
- $525,0003 bd3 ba2k sqft217 Ramshorn Ct, Holly Springs, NC 27540For SaleMLS ID #10196613, Autumn DuBois. Doorify MLS
- $407,5003 bd2 ba1.6k sqft101 Autumn Crest Ln, Fuquay Varina, NC 27526For SaleMLS ID #10186365, Linda Trevor. Doorify MLS
- $419,9003 bd3 ba2.4k sqft1838 Carlton Links Dr, Fuquay Varina, NC 27526For SaleMLS ID #10195909, Karina Akouka. Doorify MLS
- $448,0003 bd3 ba2.5k sqft129 Star Valley Dr, Angier, NC 27501For SaleMLS ID #10163097, Matia Schoeppler. Doorify MLS
- $415,0004 bd2 ba2.1k sqft400 La Vista Ct, Benson, NC 27504For SaleMLS ID #10187785, Dawn Hall. Doorify MLS
- $560,0003 bd3 ba2.4k sqft6500 Berry Meadow Ct, Fuquay Varina, NC 27526For SaleMLS ID #10183222, K.C. McLaughlin. Doorify MLS
- $579,9003 bd3 ba2.5k sqft4908 Allanbrooke Ln, Fuquay Varina, NC 27526For SaleMLS ID #10189049, Cindy Szoczei. Doorify MLS
- $360,0004 bd3 ba2.3k sqft7808 Lagenaria Dr, Angier, NC 27501For SaleMLS ID #10191515, Chris Edwards. Doorify MLS
- $595,0003 bd2 ba2.4k sqft6509 Wavcott Dr, Fuquay Varina, NC 27526For SaleMLS ID #10186440, Silvia Alvarez. Doorify MLS
