From the wraparound porch extending along three sides of the house to the enormous fenced backyard and oversized detached garage, this is the kind of property buyers keep hoping to find but rarely do. Set on a level .74-acre lot, the home offers 2,493 square feet with all three bedrooms on the main level, including the primary suite, plus an enormous upstairs bonus room with exceptional flexibility for a home office, media room, guest space, or playroom. The completely renovated kitchen is the centerpiece of the home with crisp white cabinetry, generous counter space, stainless steel appliances, and a large island that connects beautifully with the surrounding living spaces. Refinished hardwood floors and fresh interior paint make the entire home feel bright, clean, and refreshed. Natural light fills the spacious family room, where a fireplace creates an inviting focal point, while the separate dining room offers plenty of space for everyday meals and larger gatherings. Outdoor living is every bit as impressive, with a screened porch, extensive covered porch space, a large patio, fire pit, and a fully fenced backyard with room to entertain, garden, play, or simply enjoy the extra breathing room. The detached two-car garage measures approximately 23 by 23 feet and provides an unusual amount of parking, storage, and workspace. Major improvements include a new HVAC system in 2026, refinished hardwood floors in 2026, a replaced tankless water heater in 2025, a renovated kitchen in 2024, and a roof replaced in 2017. With three-bedroom main-level living, a beautifully updated interior, exceptional outdoor space, and a garage that is nearly impossible to duplicate, this home delivers the character, flexibility, and room buyers want without asking them to compromise.
For sale
$525,000
1645 Struble Cir, Willow Spring, NC 27592
3beds
2,493sqft
Single Family Residence
Built in 2007
0.74 Acres Lot
$-- Zestimate®
$211/sqft
$58/mo HOA
What's special
Refinished hardwood floorsCompletely renovated kitchenOversized detached garageLarge patioBeautifully updated interiorFresh interior paintExtensive covered porch space
- 6 days
- 328
- 54
Likely to sell faster than
Zillow last checked:
Listing updated:
Listed by:
Jordan Lee 919-475-2944,
Jordan Lee Real Estate
Source: Doorify MLS,MLS#: 10193265
Facts & features
Interior
Bedrooms & bathrooms
- Bedrooms: 3
- Bathrooms: 4
- Full bathrooms: 3
- 1/2 bathrooms: 1
- Main level bedrooms: 3
Primary bedroom
- Level: Main
- Area: 200.43 Square Feet
- Dimensions: 15.3 x 13.1
Bedroom 2
- Level: Main
- Area: 174.43 Square Feet
- Dimensions: 15.7 x 11.11
Bedroom 3
- Level: Main
- Area: 167.99 Square Feet
- Dimensions: 15.7 x 10.7
Bedroom 4
- Level: Second
- Area: 490.28 Square Feet
- Dimensions: 23.8 x 20.6
Dining room
- Level: Main
- Area: 171.13 Square Feet
- Dimensions: 15.7 x 10.9
Other
- Level: Main
- Area: 24.32 Square Feet
- Dimensions: 7.6 x 3.2
Kitchen
- Level: Main
- Area: 185.13 Square Feet
- Dimensions: 18.7 x 9.9
Laundry
- Level: Main
- Area: 22.61 Square Feet
- Dimensions: 5.5 x 4.11
Living room
- Level: Main
- Area: 358.2 Square Feet
- Dimensions: 19.9 x 18.0
Other
- Description: Detached Garage
- Level: Main
- Area: 538.2 Square Feet
- Dimensions: 23.4 x 23.0
Other
- Description: Screened Porch
- Level: Main
- Area: 197.6 Square Feet
- Dimensions: 20.8 x 9.5
Other
- Description: Front Porch
- Level: Main
- Area: 130.05 Square Feet
- Dimensions: 25.5 x 5.1
Other
- Description: Covered Porch
- Level: Main
- Area: 140.4 Square Feet
- Dimensions: 26.0 x 5.4
Other
- Description: Covered Deck
- Level: Main
- Area: 180.18 Square Feet
- Dimensions: 23.1 x 7.8
Other
- Description: Attic
- Level: Second
- Area: 646.17 Square Feet
- Dimensions: 35.7 x 18.1
Heating
- Central, Fireplace(s)
Cooling
- Central Air, Ceiling Fan(s)
Appliances
- Laundry: Main Level
Features
- Flooring: Carpet, Hardwood, Tile
- Number of fireplaces: 1
- Fireplace features: Family Room, Gas Log
- Common walls with other units/homes: No Common Walls
Interior area
- Total structure area: 2,493
- Total interior livable area: 2,493 sqft
- Finished area above ground: 2,493
- Finished area below ground: 0
Property
Parking
- Total spaces: 2
- Parking features: Garage
- Garage spaces: 2
Features
- Levels: Two
- Stories: 2
- Exterior features: Fire Pit
Lot
- Size: 0.74 Acres
Details
- Parcel number: 068602961521000 0345087
- Zoning: R-30
- Special conditions: Standard
Construction
Type & style
- Home type: SingleFamily
- Architectural style: Traditional,Transitional
- Property subtype: Single Family Residence
Materials
- Brick, Fiber Cement
- Foundation: Crawlspace
- Roof: Shingle
Condition
- Updated/Remodeled
- New construction: No
- Year built: 2007
Utilities & green energy
- Sewer: Septic Tank
- Water: Community Water
Community & HOA
Community
- Subdivision: Bloomfield
HOA
- Has HOA: Yes
- Services included: Maintenance Grounds
- HOA fee: $175 quarterly
- HOA name: Bloomfield HOA
- HOA phone: 919-459-1860
Location
- Region: Willow Spring
Financial & listing details
- Price per square foot: $211/sqft
- Tax assessed value: $512,626
- Annual tax amount: $3,298
- Date on market: 9/17/2026
- Listing agreement: Exclusive Right To Sell
- Listing terms: Cash,Conventional,FHA,VA Loan
Estimated market value
Not available
Estimated sales range
Not available
Not available
Price history
| Date | Event | Price |
|---|---|---|
| 9/17/2026 | Listed for sale | $525,000$211/sqft |
Source:  Doorify MLS #10193265 Report a problem Doorify MLS #10193265 Report a problem | ||
| 6/16/2022 | Sold | $525,000$211/sqft |
Source: Public Record Report a problem | ||
| 5/7/2022 | Contingent | $525,000$211/sqft |
Source: Doorify MLS #2443863 Report a problem | ||
| 5/4/2022 | Listed for sale | $525,000+98.1%$211/sqft |
Source: Doorify MLS #2443863 Report a problem | ||
| 4/4/2013 | Listing removed | $265,000$106/sqft |
Source: L and F/Fonville Morisey Realty #1882489 Report a problem | ||
| 4/4/2013 | Price change | $265,000+3.9%$106/sqft |
Source: L and F/Fonville Morisey Realty #1882489 Report a problem | ||
| 4/3/2013 | Listed for sale | $255,000-0.4%$102/sqft |
Source: L and F/Fonville Morisey Realty #1882489 Report a problem | ||
| 1/21/2011 | Listing removed | $255,900$103/sqft |
Source: Fonville Morisey #1692393 Report a problem | ||
| 5/22/2010 | Listed for sale | $255,900+2.4%$103/sqft |
Source: Fonville Morisey #1692393 Report a problem | ||
| 3/1/2010 | Sold | $250,000-2.3%$100/sqft |
Source: Public Record Report a problem | ||
| 1/9/2010 | Price change | $255,900-5.2%$103/sqft |
Source: Fonville Morisey #1692393 Report a problem | ||
| 11/8/2009 | Price change | $269,900-10%$108/sqft |
Source: Fonville Moriesy #1692393 Report a problem | ||
| 10/3/2009 | Listed for sale | $299,900+13.2%$120/sqft |
Source: ERA United Home Realty #1687205 Report a problem | ||
| 1/31/2008 | Sold | $265,000+390.7%$106/sqft |
Source: Public Record Report a problem | ||
| 5/7/2007 | Sold | $54,000$22/sqft |
Source: Public Record Report a problem | ||
Public tax history
| Year | Property taxes | Tax assessment |
|---|---|---|
| 2025 | $3,299 +3% | $512,626 |
| 2024 | $3,203 +33% | $512,626 +67.4% |
| 2023 | $2,408 +7.9% | $306,256 |
| 2022 | $2,232 +2.7% | $306,256 |
| 2021 | $2,172 +1.7% | $306,256 |
| 2020 | $2,136 +2.6% | $306,256 +21.3% |
| 2019 | $2,082 | $252,491 |
| 2018 | $2,082 +14.7% | $252,491 |
| 2017 | $1,815 +2.1% | $252,491 |
| 2016 | $1,779 -6.5% | $252,491 -6.8% |
| 2015 | $1,902 +5.5% | $270,984 |
| 2014 | $1,803 | $270,984 |
| 2013 | -- | $270,984 |
| 2012 | -- | $270,984 |
| 2011 | -- | $270,984 |
| 2010 | -- | $270,984 |
| 2009 | -- | $270,984 |
| 2008 | -- | -- |
Find assessor info on the county website
Monthly payment
Est. payment
Payment breakdown
Explore the cost of this home by adjusting the details. Changes won't be saved.Climate risks
Neighborhood: 27592
Nearby schools
Schools provided by the listing agent
- Elementary: Wake - Willow Springs Elementary
- Middle: Wake - Herbert Akins Road Middle
- High: Wake - Willow Spring High School
Source: Doorify MLS. This data may not be complete. We recommend contacting the local school district to confirm school assignments for this home.
- $551,4003 bd3 ba2.7k sqft1641 Struble Cir, Willow Spring, NC 27592Off Market
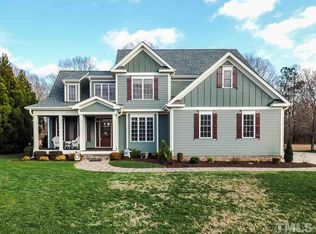
- $834,700-- bd2 ba4.2k sqft1701 Struble Cir, Willow Spring, NC 27592Off Market
- $594,0004 bd4 ba3k sqft1637 Struble Cir, Willow Spring, NC 27592Off Market
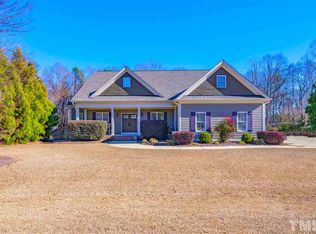
- $611,300-- bd3 ba2.9k sqft1640 Struble Cir, Willow Spring, NC 27592Off Market
Similar homes
- $525,0003 bd3 ba2.5k sqft2912 Lautenberg Ln, Willow Spring, NC 27592For Sale

 MLS ID #10194191, Samara Presley. Doorify MLS
 - $525,0004 bd3 ba2.6k sqft4324 Beckel Rd, Willow Spring, NC 27592For Sale
 MLS ID #10193868, Kelley Schultz. Doorify MLS
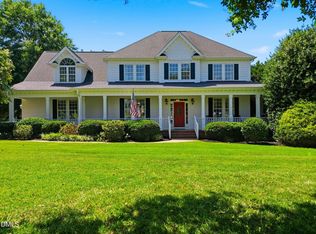
 - $515,0003 bd3 ba2.4k sqft7100 Sarahwood Ct, Willow Spring, NC 27592For Sale
 MLS ID #10187647, Martin John Burke. Doorify MLS
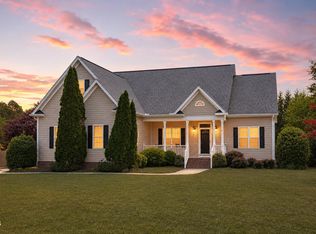
 - $544,0004 bd3 ba3k sqft1500 Struble Cir, Willow Spring, NC 27592For Sale
 MLS ID #10162384, Jeffrey Richard Wood. Doorify MLS
 - $499,0003 bd3 ba2.3k sqft7425 Blannie Farms Ln, Willow Spring, NC 27592For SaleMLS ID #10187274, Jacquelyn Harvey. Doorify MLS
- $469,0004 bd2 ba2.5k sqft6621 Blalock Forest Dr, Willow Spring, NC 27592For SaleMLS ID #10173779, Thomas Ladane Shoupe. Doorify MLS
- $469,9003 bd3 ba2.4k sqft2725 Lautenberg Ln, Willow Spring, NC 27592For SaleMLS ID #10191105, Anna Powell. Doorify MLS
- $499,9004 bd3 ba2.5k sqft1220 Huffington Oak Dr, Willow Spring, NC 27592For SaleMLS ID #10188125, Rodney Carroll. Doorify MLS
- $549,0004 bd3 ba2.8k sqft1237 Huffington Oak Dr, Willow Spring, NC 27592For SaleMLS ID #10187294, Susana Yourcheck. Doorify MLS
- $432,0003 bd3 ba2.4k sqft1717 Willow Landing Way, Willow Spring, NC 27592For SaleMLS ID #10159305, Thomas Ladane Shoupe. Doorify MLS
- $449,0003 bd3 ba2.3k sqft6568 Dwight Rowland Rd, Willow Spring, NC 27592For SaleMLS ID #10181546, Marty Tart. Doorify MLS
- $445,0003 bd2 ba1.9k sqft8201 Plum Bush Ct, Willow Spring, NC 27592For SaleMLS ID #10190221, Adrienne Boone Campbell. Doorify MLS
- $420,0003 bd3 ba1.7k sqft8104 Hartwood Glen Cir, Willow Spring, NC 27592For SaleMLS ID #10189569, Trinity French. Doorify MLS
- $639,0004 bd4 ba2.5k sqft200 Misty Moonlight Dr, Willow Spring, NC 27592For SaleMLS ID #10176862, Brittney Lee. Doorify MLS
- $384,9003 bd2 ba1.3k sqft3409 Spring Heather Ct, Willow Spring, NC 27592For SaleMLS ID #10190710, Yolanda Martin. Doorify MLS
- $475,0003 bd3 ba2k sqft1005 Shannon Ct, Raleigh, NC 27603For SaleMLS ID #10187667, Angie Cole. Doorify MLS
- $355,0003 bd3 ba1.7k sqft3124 Eric St, Willow Spring, NC 27592For SaleMLS ID #10178782, Hunter Cutright. Doorify MLS
- $474,9004 bd3 ba2.3k sqft612 Starburst Ln, Raleigh, NC 27603For SaleMLS ID #10189432, Robert Salmons. Doorify MLS
- $350,0004 bd3 ba2k sqft2252 Rowland Pond Dr, Willow Spring, NC 27592For SaleMLS ID #10182415, Ben Burrow. Doorify MLS
- $335,0003 bd2 ba1.3k sqft6201 Lilly Stream Ct, Willow Spring, NC 27592For SaleMLS ID #10188861, Chris Lawhorn. Doorify MLS
