Welcome to desirable Turner Farms—where peaceful country living meets everyday convenience! Enjoy a relaxed setting, spacious surroundings, and the best of both worlds: a quiet country lifestyle with shopping, dining, and services just minutes away. Excellent Location. Situated on a beautifully landscaped 0.71-acre homesite, this move-in ready home offers the perfect blend of comfort, style, and privacy. Featuring approximately 2,770 square feet, 3 bedrooms, 3 full bathrooms, a dedicated office/flex room, and a spacious upstairs loft, there's room for everyone to live, work, and entertain. The inviting wraparound front porch welcomes you inside to an open floor plan with soaring ceilings, hardwood floors, abundant natural light, and a cozy gas fireplace. The spacious kitchen opens seamlessly to the breakfast area and family room, making everyday living and entertaining effortless. The first-floor primary suite offers a peaceful retreat with a spa-inspired bath and generous walk-in closet, while the office provides the flexibility for a home office, guest room, or hobby space. Step outside to enjoy the screened porch overlooking the expansive fenced backyard—ideal for morning coffee, evening gatherings, gardening, or simply relaxing in your own private oasis. Additional highlights include a formal dining room, large laundry room, two-car garage, and walk-in attic storage. Conveniently located near shopping, dining, major highways, the new VA Medical Center, downtown Garner, and Raleigh, this exceptional property combines the tranquility of estate-style living with easy access to everyday conveniences. Homes with this combination of lot size, location, and thoughtful layout are a rare opportunity in Turner Farms. Schedule your private showing today!
For sale
Price cut: $25K (9/17)
$549,999
5533 Rolling Field Dr, Garner, NC 27529
3beds
2,780sqft
Single Family Residence
Built in 1998
0.71 Acres Lot
$539,400 Zestimate®
$198/sqft
$8/mo HOA
What's special
Soaring ceilingsCozy gas fireplaceAbundant natural lightInviting wraparound front porchHardwood floorsFamily roomBreakfast area
- 69 days
- 1,377
- 169
Zillow last checked:
Listing updated:
Listed by:
Kenna Phillips 919-740-7201,
BRAKEN LLC
Source: Doorify MLS,MLS#: 10184949
Facts & features
Interior
Bedrooms & bathrooms
- Bedrooms: 3
- Bathrooms: 3
- Full bathrooms: 3
- Main level bathrooms: 3
- Main level bedrooms: 3
Primary bedroom
- Level: Main
- Area: 232694 Square Feet
- Dimensions: 1511.0 x 154.0
Bedroom 2
- Level: Main
- Area: 105560 Square Feet
- Dimensions: 910.0 x 116.0
Bedroom 3
- Description: Used as Study
- Level: Main
- Area: 14145 Square Feet
- Dimensions: 123.0 x 115.0
Bedroom 4
- Description: Used as 3rd Bedroom
- Level: Second
- Area: 21456 Square Feet
- Dimensions: 144.0 x 149.0
Dining room
- Level: Main
- Area: 157716 Square Feet
- Dimensions: 1011.0 x 156.0
Other
- Level: Main
- Area: 6630 Square Feet
- Dimensions: 102.0 x 65.0
Family room
- Level: Main
- Area: 189810 Square Feet
- Dimensions: 111.0 x 1710.0
Loft
- Level: Second
- Area: 294899 Square Feet
- Dimensions: 1411.0 x 209.0
Heating
- Electric, Forced Air, Fireplace Insert, Heat Pump, None, Propane
Cooling
- Central Air, Ceiling Fan(s), Dual, Electric, Exhaust Fan, Heat Pump
Appliances
- Included: Built-In Gas Range, Dishwasher, Refrigerator
- Laundry: Electric Dryer Hookup, Laundry Room, Main Level, Washer Hookup
Features
- Ceiling Fan(s), Chandelier, Crown Molding, Double Vanity, Entrance Foyer, Eat-in Kitchen, High Ceilings, High Speed Internet, Primary Downstairs, Keeping Room, Dining L, Room Over Garage, Smooth Ceilings
- Flooring: Brick, Hardwood, Tile, Wood
- Number of fireplaces: 1
- Fireplace features: Den, Propane
Interior area
- Total structure area: 2,780
- Total interior livable area: 2,780 sqft
- Finished area above ground: 2,780
- Finished area below ground: 0
Property
Parking
- Total spaces: 4
- Parking features: Additional Parking, Concrete, Garage Faces Side, Garage, Garage Door Opener
- Garage spaces: 2
- Uncovered spaces: 2
Features
- Levels: One and One Half
- Stories: 1
- Patio & porch: Covered, Front Porch, Patio, Porch, Screened
- Exterior features: Fenced Yard
- Fencing: Back Yard
Lot
- Size: 0.71 Acres
- Features: Back Yard, Corner Lot, Few Trees, Front Yard, Hardwood Trees
- Residential vegetation: Partially Wooded
Details
- Parcel number: 161802755088000 0227345
- Zoning: R-30
- Special conditions: Standard
Construction
Type & style
- Home type: SingleFamily
- Architectural style: Cottage,Ranch,Farmhouse,Traditional,Transitional
- Property subtype: Single Family Residence
Materials
- Fiber Cement
- Foundation: Brick/Mortar, Crawlspace
- Roof: Architectural Shingle
Condition
- Updated/Remodeled
- New construction: No
- Year built: 1998
Utilities & green energy
- Sewer: Perc Test On File, Septic Tank
- Water: Community Water
- Utilities for property: Cable Available, Cable Connected, Electricity Connected, Propane, Water Connected, Septic Connected
Community & HOA
Community
- Subdivision: Turner Farms
HOA
- Has HOA: Yes
- Amenities included: Landscaping, Management
- Services included: Unknown
- HOA fee: $100 annually
- HOA name: CAMS
- HOA phone: 877-672-2267
Location
- Region: Garner
Financial & listing details
- Price per square foot: $198/sqft
- Tax assessed value: $459,321
- Annual tax amount: $2,957
- Date on market: 8/7/2026
- Listing agreement: Exclusive Right To Sell
- Listing terms: 1031 Exchange,Cash,Conventional,FHA,VA Loan
- Road surface type: Paved
Estimated market value
$539,400
$512,000 - $566,000
$2,618/mo
Price history
| Date | Event | Price |
|---|---|---|
| 9/17/2026 | Price change | $549,999-4.3%$198/sqft |
Source:  Doorify MLS #10184949 Report a problem Doorify MLS #10184949 Report a problem | ||
| 8/28/2026 | Price change | $575,000-4%$207/sqft |
Source: Doorify MLS #10184949 Report a problem | ||
| 8/7/2026 | Listed for sale | $599,000+33.1%$215/sqft |
Source: Doorify MLS #10184949 Report a problem | ||
| 4/26/2023 | Sold | $450,000+7.8%$162/sqft |
Source: Doorify MLS #2500881 Report a problem | ||
| 3/27/2023 | Pending sale | $417,500$150/sqft |
Source: Doorify MLS #2500881 Report a problem | ||
| 3/22/2023 | Listed for sale | $417,500+1291.7%$150/sqft |
Source: Doorify MLS #2500881 Report a problem | ||
| 6/3/1998 | Sold | $30,000$11/sqft |
Source: Public Record Report a problem | ||
Public tax history
| Year | Property taxes | Tax assessment |
|---|---|---|
| 2025 | $2,958 +3% | $459,321 |
| 2024 | $2,872 +7.7% | $459,321 +35.3% |
| 2023 | $2,666 +7.9% | $339,379 |
| 2022 | $2,471 +2.8% | $339,379 |
| 2021 | $2,405 | $339,379 |
| 2020 | -- | $339,379 +13.6% |
| 2019 | $2,459 | $298,652 |
| 2018 | $2,459 +14.7% | $298,652 |
| 2017 | $2,143 +2.1% | $298,652 |
| 2016 | $2,100 -6.7% | $298,652 -7.1% |
| 2015 | $2,252 +5.5% | $321,315 |
| 2014 | $2,134 | $321,315 |
| 2013 | -- | $321,315 |
| 2012 | -- | $321,315 |
| 2011 | -- | $321,315 |
| 2010 | -- | $321,315 |
| 2009 | -- | $321,315 |
| 2008 | -- | -- |
| 2007 | -- | -- |
| 2006 | -- | -- |
| 2005 | -- | -- |
| 2004 | -- | -- |
Find assessor info on the county website
Monthly payment
Est. payment
Payment breakdown
Explore the cost of this home by adjusting the details. Changes won't be saved.Climate risks
Neighborhood: 27529
Nearby schools
Schools provided by the listing agent
- Elementary: Wake County Schools
- Middle: Wake County Schools
- High: Wake County Schools
Source: Doorify MLS. This data may not be complete. We recommend contacting the local school district to confirm school assignments for this home.
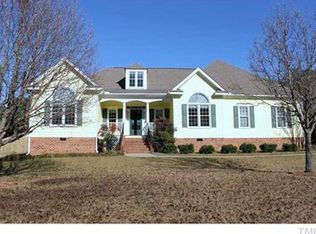
Similar homes
- $539,0004 bd3 ba2.5k sqft224 Shady Hollow Ln, Garner, NC 27529For Sale
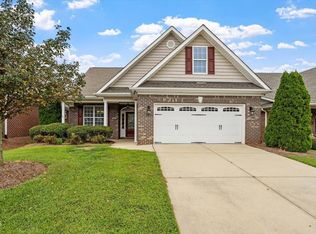
 MLS ID #10184421, Rodney Carroll. Doorify MLS
 - $475,0003 bd3 ba2.7k sqft908 Buckingham Rd, Garner, NC 27529For Sale
 MLS ID #10184178, Megan Page. Doorify MLS
 - $579,9003 bd3 ba2.5k sqft4908 Allanbrooke Ln, Fuquay Varina, NC 27526For Sale
 MLS ID #10189049, Cindy Szoczei. Doorify MLS
 - $690,0004 bd4 ba3.5k sqft2802 Camfield Pl, Garner, NC 27529For Sale
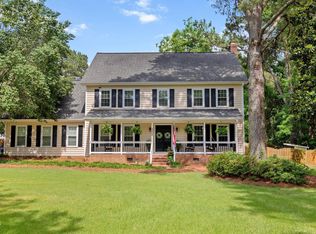 MLS ID #10170326, Cassondra Liles. Doorify MLS
 - $450,0005 bd3 ba2.8k sqft130 Pea Island Cir, Garner, NC 27529For SaleMLS ID #10160036, April Stephens. Doorify MLS
- $475,0003 bd3 ba2k sqft1005 Shannon Ct, Raleigh, NC 27603For SaleMLS ID #10187667, Angie Cole. Doorify MLS
- $599,0003 bd4 ba3.3k sqft1124 Armsleigh Ct, Raleigh, NC 27603For SaleMLS ID #10183694, Angie Cole. Doorify MLS
- $775,0003 bd5 ba3.2k sqft614 Buffaloe Rd, Garner, NC 27529For SaleMLS ID #10173920, Marti Hampton. Doorify MLS
- $560,0003 bd3 ba2.4k sqft6500 Berry Meadow Ct, Fuquay Varina, NC 27526For SaleMLS ID #10183222, K.C. McLaughlin. Doorify MLS
- $480,0004 bd3 ba2.3k sqft144 Orchard Peach Rd, Garner, NC 27529For SaleMLS ID #10176974, Paolo Ceyrolles. Doorify MLS
- $475,0005 bd4 ba2.9k sqft2458 Valley Dr, Clayton, NC 27520For SaleMLS ID #10191722, Annette Moore. Doorify MLS
- $515,0004 bd3 ba2.1k sqft903 Baileymoor Ct, Fuquay Varina, NC 27526For SaleMLS ID #10174708, Kathryn Michelle MacKinnon. Doorify MLS
- $525,0003 bd3 ba2k sqft217 Ramshorn Ct, Holly Springs, NC 27540For SaleMLS ID #10196613, Autumn DuBois. Doorify MLS
- $580,0005 bd3 ba2.8k sqft201 Quarryrock Rd, Holly Springs, NC 27540For SaleMLS ID #10195842, Anna Powell. Doorify MLS
- $450,0003 bd2 ba1.7k sqft2005 Sunny Way, Clayton, NC 27520For SaleMLS ID #10190927, Marti Hampton. Doorify MLS
- $549,0003 bd3 ba2.1k sqft1001 Lantern Light Ct, Apex, NC 27502For SaleMLS ID #10183616, Michelle Gelston. Doorify MLS
- $575,0005 bd3 ba3.3k sqft118 Stratford Ln, Clayton, NC 27527For SaleMLS ID #10187549, Runa Cooper. Doorify MLS
- $470,0003 bd3 ba1.8k sqft4820 Frankie Rd, Fuquay Varina, NC 27526For SaleMLS ID #10161421, John Merriman. Doorify MLS
- $550,0003 bd3 ba1.6k sqft27 Summit Ave, Raleigh, NC 27603For SaleMLS ID #10174139, Julie Chriscoe. Doorify MLS
- $510,0003 bd3 ba2.5k sqft1432 Palace Garden Way, Raleigh, NC 27603For SaleMLS ID #10185216, Michele Henderson. Doorify MLS
