Welcome to Winston Pointe, where comfort, space, and the lifestyle of Clayton come together. Move-in ready, thoughtfully updated, and priced to sell. Updates include fresh interior paint, brand-new carpet, Pella windows installed in 2022, HVAC replaced in 2022, a new water heater in 2025, generator wiring, a radon mitigation system, a two-car garage, and an extended parking pad. Designed for today's lifestyle, this well-maintained home features 5 bedrooms, 3.5 baths, a main-level primary suite, and a flexible bonus room that works perfectly as a home office, media room, fitness space, or playroom. Every bedroom includes a walk-in closet, giving everyone room to stay organized. The open floor plan creates an inviting flow from the formal dining room into the spacious family room and kitchen. The kitchen is the heart of the home with abundant cabinetry, a center island with breakfast bar, and a sunny breakfast nook that makes gathering with family and friends easy. Step outside to the screened porch and enjoy a private, wooded backyard with mature landscaping and a firepit, creating the perfect setting for quiet mornings, weekend cookouts, or relaxing evenings under the stars. Living in Winston Pointe means enjoying a peaceful neighborhood while staying just minutes from Downtown Clayton's locally owned restaurants, breweries, coffee shops, boutiques, parks, and year-round community events. With convenient access to Raleigh, this home offers the perfect balance of small-town charm and everyday convenience.
For sale
Price cut: $5.1K (7/16)
$479,900
2458 Valley Dr, Clayton, NC 27520
5beds
2,908sqft
:
Get pre-qualified$2,921/mo
Single Family Residence, Residential
Built in 2010
0.33 Acres Lot
$470,200 Zestimate®
$165/sqft
$47/mo HOA
What's special
Flexible bonus roomFresh interior paintSunny breakfast nookOpen floor planTwo-car garageScreened porchMain-level primary suite
- 48 days |
- 620 |
- 41 |
Zillow last checked:
Listing updated:
Listed by:
Annette Moore 919-696-5705,
Neighbors & Associates, Inc
Source: Doorify MLS,MLS#: 10173288
Facts & features
Interior
Bedrooms & bathrooms
- Bedrooms: 5
- Bathrooms: 4
- Full bathrooms: 3
- 1/2 bathrooms: 1
Heating
- None
Cooling
- Ceiling Fan(s), Central Air
Appliances
- Included: Built-In Electric Range, Built-In Range, Dishwasher, Electric Range, Free-Standing Refrigerator, Ice Maker, Microwave, Range, Refrigerator, Stainless Steel Appliance(s), Water Heater
- Laundry: Electric Dryer Hookup, Inside, Laundry Room, Main Level, Washer Hookup
Features
- Breakfast Bar, Ceiling Fan(s), Chandelier, Crown Molding, Double Vanity, Entrance Foyer, High Ceilings, Kitchen Island, Open Floorplan, Pantry, Master Downstairs, Radon Mitigation, Room Over Garage, Separate Shower, Smooth Ceilings, Soaking Tub, Tray Ceiling(s), Walk-In Closet(s), Water Closet
- Flooring: Carpet, Hardwood, Laminate, Tile, Vinyl, Wood
- Number of fireplaces: 1
- Fireplace features: Fire Pit, Gas Log, Living Room, Propane
- Common walls with other units/homes: No Common Walls
Interior area
- Total structure area: 2,908
- Total interior livable area: 2,908 sqft
- Finished area above ground: 2,908
- Finished area below ground: 0
Property
Parking
- Total spaces: 5
- Parking features: Attached, Driveway, Garage, Garage Faces Front
- Attached garage spaces: 2
- Uncovered spaces: 3
Features
- Levels: Two
- Stories: 2
- Patio & porch: Enclosed, Front Porch, Patio, Porch, Screened
- Exterior features: Fire Pit, Rain Gutters, Storage
- Pool features: Community
- Has view: Yes
- View description: Neighborhood, Trees/Woods
Lot
- Size: 0.33 Acres
- Features: Back Yard, Front Yard, Landscaped, Wooded
Details
- Additional structures: Outbuilding, Shed(s), Storage
- Parcel number: 05F01024E
- Zoning: PUD
- Special conditions: Standard
Construction
Type & style
- Home type: SingleFamily
- Architectural style: Colonial, Traditional
- Property subtype: Single Family Residence, Residential
Materials
- Brick, Vinyl Siding
- Foundation: Slab
- Roof: Shingle
Condition
- New construction: No
- Year built: 2010
Details
- Builder name: Caviness & Cates
Utilities & green energy
- Sewer: Public Sewer
- Water: Public
Community & HOA
Community
- Features: Pool, Suburban
- Subdivision: Winston Pointe
HOA
- Has HOA: Yes
- Amenities included: Clubhouse, Pool
- Services included: Unknown
- HOA fee: $142 quarterly
Location
- Region: Clayton
Financial & listing details
- Price per square foot: $165/sqft
- Tax assessed value: $453,010
- Annual tax amount: $2,876
- Date on market: 6/11/2026
- Road surface type: Asphalt
Estimated market value
$470,200
$447,000 - $494,000
$2,675/mo
Price history
| Date | Event | Price |
|---|---|---|
| 7/16/2026 | Price change | $479,900-1.1%$165/sqft |
Source:  Doorify MLS #10173288 Report a problem Doorify MLS #10173288 Report a problem | ||
| 6/11/2026 | Listed for sale | $485,000+109.1%$167/sqft |
Source: Doorify MLS #10173288 Report a problem | ||
| 8/28/2015 | Listing removed | $232,000$80/sqft |
Source: HomeTowne Realty #1717184 Report a problem | ||
| 8/24/2015 | Listed for sale | $232,000+4.5%$80/sqft |
Source: HomeTowne Realty #1717184 Report a problem | ||
| 11/1/2010 | Sold | $222,000$76/sqft |
Source: Public Record Report a problem | ||
Public tax history
| Year | Property taxes | Tax assessment |
|---|---|---|
| 2025 | $2,877 +32.5% | $453,010 +69.1% |
| 2024 | $2,170 -3.6% | $267,930 |
| 2023 | $2,251 -0.9% | $267,930 |
| 2022 | $2,271 | $267,930 |
| 2021 | $2,271 -3.4% | $267,930 |
| 2020 | $2,351 | $267,930 |
| 2019 | $2,351 +0.7% | $267,930 +2.9% |
| 2018 | $2,336 | $260,260 |
| 2017 | $2,336 | $260,260 |
| 2016 | $2,336 +2.3% | $260,260 |
| 2015 | $2,284 | $260,260 |
| 2014 | $2,284 | $260,260 |
| 2013 | -- | $260,260 |
| 2012 | -- | $260,260 |
| 2011 | -- | $260,260 |
Find assessor info on the county website
Monthly payment
Est. payment
Payment breakdown
Explore the cost of this home by adjusting the details. Changes won't be saved.Climate risks
Neighborhood: 27520
Nearby schools
GreatSchools rating
- 5/10West Clayton ElementaryGrades: PK-5Distance: 2.6 mi
- 8/10Clayton MiddleGrades: 6-8Distance: 1.7 mi
- 5/10Clayton HighGrades: 9-12Distance: 2.7 mi
Schools provided by the listing agent
- Elementary: Johnston - West Clayton Elementary
- Middle: Johnston - Clayton Middle
- High: Johnston - Clayton High
Source: Doorify MLS. This data may not be complete. We recommend contacting the local school district to confirm school assignments for this home.
- $529,8004 bd3 ba3.1k sqft2484 Valley Dr, Clayton, NC 27520Off Market
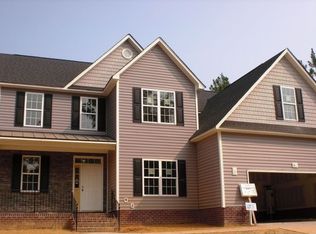
- $525,0005 bd4 ba3.1k sqft2432 Valley Dr, Clayton, NC 27520Off Market

- $473,5004 bd2 ba2.9k sqft57 Winston Pointe Dr, Clayton, NC 27520Off Market
- $490,4004 bd3 ba3.1k sqft85 Winston Pointe Dr, Clayton, NC 27520Off Market
- $415,6003 bd2 ba2.2k sqft2506 Valley Dr, Clayton, NC 27520Off Market
- $442,5003 bd2 ba2.4k sqft24 Carlisle Ct, Clayton, NC 27520Off Market
- $503,0005 bd3 ba3.1k sqft109 Winston Pointe Dr, Clayton, NC 27520Off Market
- $477,0004 bd3 ba2.6k sqft2489 Valley Dr, Clayton, NC 27520Sold
A local agent can set up tours, give advice and negotiate with sellers.
Similar homes
- $539,0004 bd4 ba3.6k sqft2101 Willow Hill Ln, Clayton, NC 27520For Sale

 MLS ID #10179452, Angie Cole. Doorify MLS
 - $465,0005 bd3 ba2.8k sqft130 Pea Island Cir, Garner, NC 27529For Sale
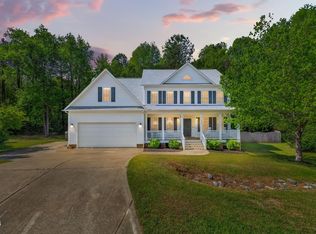 MLS ID #10160036, April Stephens. Doorify MLS
 - $489,9005 bd4 ba3.2k sqft133 Summit Overlook Dr, Clayton, NC 27527For Sale
 MLS ID #10162835, Jacqueline Shaffer. Doorify MLS
 - $416,5003 bd3 ba2k sqft719 Rudy Dr, Clayton, NC 27520For Sale
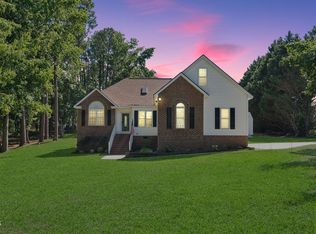 MLS ID #10176782, Tina Caul. Doorify MLS
 - $469,9004 bd3 ba2.6k sqft162 Karlov Rd, Garner, NC 27529For SaleMLS ID #10173244, Aimee Anderson. Doorify MLS
- $525,0005 bd4 ba3.3k sqft439 Sugarberry Ln, Clayton, NC 27527For SaleMLS ID #10174611, Angie Cole. Doorify MLS
- $375,0004 bd3 ba1.9k sqft108 Bennett Pl, Clayton, NC 27520For SaleMLS ID #10177440, Greg Peterson. Doorify MLS
- $479,0004 bd3 ba2.7k sqft5528 Garnet Meadow Rd, Knightdale, NC 27545For SaleMLS ID #10173252, Marti Hampton. Doorify MLS
- $484,9004 bd3 ba3k sqft107 Smithsanders Court, Smithfield, NC 27577For Sale
 MLS ID #100582434, Beth Hines, RE/MAX Southland Realty II. Hive MLS
 - $415,0004 bd3 ba2.4k sqft52 Grey Hawk Dr, Garner, NC 27529For SaleMLS ID #10174897, Sherri Richter. Doorify MLS
- $458,4004 bd3 ba2.5k sqft41 Lockhaven Dr, Garner, NC 27529For SaleMLS ID #10165313, Kristin Miller. Doorify MLS
- $465,0004 bd4 ba3.1k sqft350 Mallard Loop Dr, Clayton, NC 27527For SaleMLS ID #10169942, Jil Monaco. Doorify MLS
- $519,9004 bd4 ba2.9k sqft75 Wilders Woods Grove Ln, Clayton, NC 27527For SaleMLS ID #10173850, Daryl Pendry. Doorify MLS
- $395,0005 bd4 ba2.8k sqft5 E Smoketree Ct, Clayton, NC 27527For SaleMLS ID #10175724, Rupert Bryan. Doorify MLS
- $474,9004 bd4 ba2.9k sqft1008 Edenburghs Keep Dr, Knightdale, NC 27545For SaleMLS ID #10179468, Nathaly Prieto. Doorify MLS
- $399,9003 bd3 ba2.6k sqft308 Victor Ct, Garner, NC 27529For SaleMLS ID #10173845, David Wilson. Doorify MLS
- $475,0004 bd3 ba2.6k sqft2000 Muirfield Village Way, Raleigh, NC 27604For SaleMLS ID #10181049, Aimee Anderson. Doorify MLS
- $450,0003 bd3 ba2.9k sqft127 Gatewood Ridge Ct, Garner, NC 27529For SaleMLS ID #10171867, Kathleen Carlton. Doorify MLS
- $435,0004 bd3 ba2.3k sqft3412 S Beaver Ln, Raleigh, NC 27604For SaleMLS ID #10183051, Hayley Walston. Doorify MLS
- $485,0003 bd2 ba2.2k sqft73 Diamond Track Ln, Selma, NC 27576For SaleMLS ID #10181866, Pam Lewis. Doorify MLS
