Step into a home brimming with potential and charm! This 4-bedroom, 3-bathroom beauty offers an inviting open-concept design and a GORGEOUS kitchen complete with soft-close cabinets, granite countertops, and a conveying refrigerator. Enjoy meals in the eat-in dining area, which flows seamlessly to a private balcony overlooking the serene, tree-lined lot. The spacious primary suite is a true retreat, featuring an en-suite bath and an impressive double-sided walk-in closet. The unfinished BASEMENT could add another 1,078 sqft to your living space, already plumbed for a bathroom and an additional bedroom, is a blank canvas waiting for your creative touch. With thoughtfully designed landscaping, included extras like a washer, dryer, generator, and access to a community pool and walking trails, this home has everything you need and more. Plus, a 1-year home warranty ensures peace of mind.
Sold for $477,000
$477,000
2489 Valley Dr, Clayton, NC 27520
4beds
2,655sqft
Single Family Residence, Residential
Built in 2017
0.41 Acres Lot
$475,500 Zestimate®
$180/sqft
$2,470 Estimated rent
Home value
$475,500
$442,000 - $509,000
$2,470/mo
Zestimate® history
Owner options
List your home for rent
$2,470/mo
Rent Zestimate®
Find your next renter with Zillow Rental Manager. Plus, with online applications, you can quickly screen prospective tenants – for free.
$2,470/mo
Rent Zestimate®
Refinance and save
$2,982/mo
Est. payment
Refinancing to a lower rate could help reduce your monthly payments and save thousands over the life of the loan.
$2,982/mo
Est. payment
Explore your selling options
Work with a Zillow partner agent
Leverage their expertise and Zillow's premium Showcase listings to get your home seen by more buyers.
Get startedList with your own agent
Get your home in front of millions of buyers by listing it on Zillow.
Learn how to do itSell it yourself
Take full control of how buyers see your home on Zillow by listing For Sale by Owner (FSBO).
List your homeWhat's special
Unfinished basementPlumbed for a bathroomGorgeous kitchenPrivate balconyGranite countertopsSerene tree-lined lotSpacious primary suite
Zillow last checked:
Listing updated:
Listed by:
Maggie Schiele 919-449-4093,
HomeTowne Realty
Bought with:
Lisa Rose, 207676
Glenwood Agency, LLC
Source: Doorify MLS,MLS#: 10072320
Facts & features
Interior
Bedrooms & bathrooms
- Bedrooms: 4
- Bathrooms: 3
- Full bathrooms: 3
Heating
- Electric, Heat Pump, Zoned
Cooling
- Ceiling Fan(s), Central Air, Dual, Electric
Appliances
- Included: Dishwasher, Dryer, Electric Oven, Electric Water Heater, Exhaust Fan, Ice Maker, Microwave, Oven, Range, Refrigerator, Stainless Steel Appliance(s), Washer, Washer/Dryer, Water Heater
- Laundry: Laundry Room, Upper Level
Features
- Bathtub/Shower Combination, Ceiling Fan(s), Double Vanity, Eat-in Kitchen, Entrance Foyer, Granite Counters, High Ceilings, Open Floorplan, Pantry, Separate Shower, Smooth Ceilings, Soaking Tub, Walk-In Closet(s), Walk-In Shower
- Flooring: Carpet, Hardwood, Vinyl
- Basement: Interior Entry, Partial, Partially Finished, Unfinished, Walk-Out Access
Interior area
- Total structure area: 2,655
- Total interior livable area: 2,655 sqft
- Finished area above ground: 2,655
- Finished area below ground: 0
Property
Parking
- Total spaces: 6
- Parking features: Driveway, Garage, Garage Door Opener, Garage Faces Front, Lighted
- Attached garage spaces: 2
- Uncovered spaces: 4
Features
- Levels: Two
- Stories: 2
- Patio & porch: Covered, Deck, Front Porch
- Exterior features: Balcony, Fire Pit, Lighting, Rain Gutters
- Pool features: Community
- Has view: Yes
Lot
- Size: 0.41 Acres
- Features: Landscaped
Details
- Parcel number: 05F01027A
- Special conditions: Standard
Construction
Type & style
- Home type: SingleFamily
- Architectural style: Traditional
- Property subtype: Single Family Residence, Residential
Materials
- Radiant Barrier, Shake Siding, Stone, Stone Veneer, Vinyl Siding
- Foundation: Block
- Roof: Shingle
Condition
- New construction: No
- Year built: 2017
Details
- Builder name: Smith Douglas
Utilities & green energy
- Sewer: Public Sewer
- Water: Public
Green energy
- Energy efficient items: Insulation, Lighting, Thermostat
Community & HOA
Community
- Features: Pool, Street Lights
- Subdivision: Winston Pointe
HOA
- Has HOA: Yes
- Amenities included: Pool, Other
- Services included: None
- HOA fee: $136 quarterly
Location
- Region: Clayton
Financial & listing details
- Price per square foot: $180/sqft
- Tax assessed value: $432,950
- Annual tax amount: $2,185
- Date on market: 1/23/2025
Price history
| Date | Event | Price |
|---|---|---|
| 3/17/2025 | Sold | $477,000-1%$180/sqft |
Source:  Doorify MLS #10072320 Report a problem Doorify MLS #10072320 Report a problem | ||
| 2/15/2025 | Pending sale | $482,000$182/sqft |
Source: Doorify MLS #10072320 Report a problem | ||
| 2/9/2025 | Listed for sale | $482,000$182/sqft |
Source: Doorify MLS #10072320 Report a problem | ||
| 1/26/2025 | Pending sale | $482,000$182/sqft |
Source: Doorify MLS #10072320 Report a problem | ||
| 1/23/2025 | Listed for sale | $482,000+74.5%$182/sqft |
Source: Doorify MLS #10072320 Report a problem | ||
| 12/29/2017 | Sold | $276,140$104/sqft |
Source: Doorify MLS #2155370 Report a problem | ||
Public tax history
| Year | Property taxes | Tax assessment |
|---|---|---|
| 2025 | $2,749 +25.8% | $432,950 +60.5% |
| 2024 | $2,185 -3.6% | $269,710 |
| 2023 | $2,266 -0.9% | $269,710 |
| 2022 | $2,286 | $269,710 |
| 2021 | $2,286 -3.4% | $269,710 |
| 2020 | $2,367 | $269,710 |
| 2019 | $2,367 +8.7% | $269,710 +11.2% |
| 2018 | $2,177 | $242,560 +538.3% |
| 2017 | -- | $38,000 |
Find assessor info on the county website
Neighborhood: 27520
Nearby homes
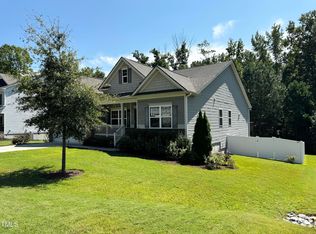
- $475,0003 bd3 ba2.4k sqft2513 Valley Dr, Clayton, NC 27520Sold
- $493,4003 bd2 ba2.4k sqft2533 Valley Dr, Clayton, NC 27520Off Market
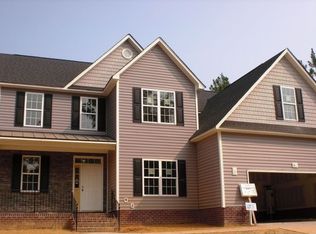
- $529,8004 bd3 ba3.1k sqft2484 Valley Dr, Clayton, NC 27520Off Market
- $413,3003 bd2 ba2.2k sqft2506 Valley Dr, Clayton, NC 27520Off Market
- $472,4004 bd3 ba2.9k sqft2526 Valley Dr, Clayton, NC 27520Off Market
- $479,9005 bd4 ba2.9k sqft2458 Valley Dr, Clayton, NC 27520For Sale
- $563,7006 bd4 ba3.3k sqft2569 Valley Dr, Clayton, NC 27520Off Market
- $509,2004 bd4 ba3k sqft2579 Valley, Clayton, NC 27520Off Market
Nearby schools
GreatSchools rating
- 5/10West Clayton ElementaryGrades: PK-5Distance: 2.5 mi
- 8/10Clayton MiddleGrades: 6-8Distance: 1.7 mi
- 5/10Clayton HighGrades: 9-12Distance: 2.7 mi
Schools provided by the listing agent
- Elementary: Johnston - W Clayton
- Middle: Johnston - Clayton
- High: Johnston - Clayton
Source: Doorify MLS. This data may not be complete. We recommend contacting the local school district to confirm school assignments for this home.
Get a cash offer in 3 minutes
Find out how much your home could sell for in as little as 3 minutes with a no-obligation cash offer.
Estimated market value
$475,500
Get a cash offer in 3 minutes
Find out how much your home could sell for in as little as 3 minutes with a no-obligation cash offer.
Estimated market value
$475,500
- North Carolina
- Johnston County
- Clayton
- 27520
- 2489 Valley Dr
Nearby cities
Nearby zip codes
Other Clayton Topics
