Welcome to 144 Orchard Peach Road, where comfort, convenience, and charm come together in one of Garner's desirable communities. This well-maintained home offers a functional floor plan with spacious living areas, abundant natural light, and an inviting atmosphere perfect for both everyday living and entertaining. The kitchen provides ample cabinet and counter space and opens seamlessly to the main living area, while the generously sized bedrooms offer comfortable retreats. Step outside to enjoy the backyard, ideal for relaxing, gardening, or hosting family and friends. The home features endless Smart Home upgrades, including a Tesla EV charger, smart locks, lights, and switches. Located just down the street from Lake Benson Park and Holl & Stone, you'll enjoy easy access to walking trails, fishing, playgrounds, community events, and scenic outdoor recreation. Also located just minutes from shopping, dining, and major highways, this home provides easy access to everything Garner and the greater Raleigh area have to offer. Don't miss the opportunity to make this beautiful property your next home!
For sale
$480,000
144 Orchard Peach Rd, Garner, NC 27529
4beds
2,348sqft
Single Family Residence
Built in 2021
6,534 Square Feet Lot
$470,500 Zestimate®
$204/sqft
$113/mo HOA
What's special
Abundant natural lightInviting atmosphereFunctional floor planGenerously sized bedrooms
- 87 days
- 455
- 50
Zillow last checked:
Listing updated:
Listed by:
Paolo Ceyrolles 919-709-6272,
O'Meara Realty Group Inc.,
Marissa Paige Ferrell 704-746-6439,
O'Meara Realty Group Inc.
Source: Doorify MLS,MLS#: 10176974
Facts & features
Interior
Bedrooms & bathrooms
- Bedrooms: 4
- Bathrooms: 3
- Full bathrooms: 2
- 1/2 bathrooms: 1
Primary bedroom
- Level: Second
Bedroom 2
- Level: Second
Bedroom 3
- Level: Second
Bedroom 4
- Level: Second
Primary bathroom
- Level: Second
Bathroom 2
- Level: Second
Bathroom 3
- Level: First
Den
- Level: First
Dining room
- Level: First
Kitchen
- Level: First
Laundry
- Level: Second
Living room
- Level: First
Loft
- Level: Second
Mud room
- Level: First
Heating
- None
Cooling
- Central Air, Zoned
Appliances
- Included: Dishwasher, Gas Range, Microwave, Stainless Steel Appliance(s), Water Heater
Features
- Built-in Features, Bidet, Bookcases, Ceiling Fan(s), Crown Molding, Double Vanity, Granite Counters, High Speed Internet, Kitchen Island, Open Floorplan, Pantry, Smart Thermostat, Tray Ceiling(s), Walk-In Closet(s), Kitchen/Dining Room Combination, Living/Dining Room Combination, Separate Shower, Bathtub/Shower Combination, Walk-In Shower, Smooth Ceilings
- Flooring: Carpet, Hardwood, Tile, Wood
Interior area
- Total structure area: 2,348
- Total interior livable area: 2,348 sqft
- Finished area above ground: 2,348
- Finished area below ground: 0
Video & virtual tour
Property
Parking
- Total spaces: 2
- Parking features: Garage
- Garage spaces: 2
Features
- Levels: Two
- Stories: 2
- Patio & porch: Covered, Front Porch, Rear Porch, Screened
- Exterior features: Private Yard, Smart Lock(s)
- Fencing: Privacy,Wood
Lot
- Size: 6,534 Square Feet
- Features: Corner Lot, Level
Details
- Parcel number: 170011652455000 0478855
- Zoning: MF-A
- Special conditions: Standard
Construction
Type & style
- Home type: SingleFamily
- Architectural style: Traditional
- Property subtype: Single Family Residence
Materials
- Brick, Vinyl Siding
- Foundation: Slab
- Roof: Architectural Shingle
Condition
- New construction: No
- Year built: 2021
Utilities & green energy
- Sewer: Public Sewer
- Water: Public
- Utilities for property: Cable Available, Electricity Connected, Natural Gas Connected, Phone Available, Sewer Connected, Underground Utilities, Water Connected
Community & HOA
Community
- Features: Curbs, Sidewalks
- Subdivision: Buffaloe Grove
HOA
- Has HOA: Yes
- Services included: Cable TV, Internet, Maintenance Grounds
- HOA fee: $338 quarterly
- HOA name: Buffaloe Grove HOA Inc
- HOA phone: 919-847-3003
Location
- Region: Garner
Financial & listing details
- Price per square foot: $204/sqft
- Tax assessed value: $442,966
- Annual tax amount: $4,614
- Date on market: 6/28/2026
- Listing agreement: Exclusive Right To Sell
- Listing terms: Cash,Conventional,FHA,VA Loan
Estimated market value
$470,500
$447,000 - $494,000
$2,366/mo
Price history
| Date | Event | Price |
|---|---|---|
| 6/28/2026 | Listed for sale | $480,000-7.7%$204/sqft |
Source:  Doorify MLS #10176974 Report a problem Doorify MLS #10176974 Report a problem | ||
| 3/29/2022 | Sold | $520,000+5.1%$221/sqft |
Source: Public Record Report a problem | ||
| 2/26/2022 | Pending sale | $495,000$211/sqft |
Source: Doorify MLS #2431450 Report a problem | ||
| 2/19/2022 | Listed for sale | $495,000+13.9%$211/sqft |
Source: Doorify MLS #2431450 Report a problem | ||
| 2/14/2022 | Sold | $434,500$185/sqft |
Source: Public Record Report a problem | ||
Public tax history
| Year | Property taxes | Tax assessment |
|---|---|---|
| 2025 | $4,614 +0.3% | $442,966 |
| 2024 | $4,598 +18.4% | $442,966 +47.2% |
| 2023 | $3,884 +32.7% | $300,955 |
| 2022 | $2,926 +484.7% | $300,955 +568.8% |
| 2021 | $500 | $45,000 |
Find assessor info on the county website
Monthly payment
Est. payment
Payment breakdown
Explore the cost of this home by adjusting the details. Changes won't be saved.Climate risks
Neighborhood: 27529
Nearby schools
Schools provided by the listing agent
- Elementary: Wake - Vandora Springs Elementary
- Middle: Wake - North Garner Middle
- High: Wake - Garner High
Source: Doorify MLS. This data may not be complete. We recommend contacting the local school district to confirm school assignments for this home.
Similar homes
- $539,0004 bd3 ba2.5k sqft224 Shady Hollow Ln, Garner, NC 27529For Sale
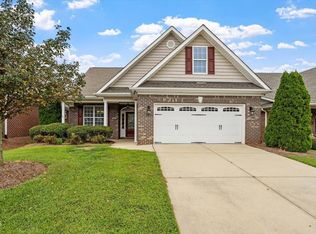
 MLS ID #10184421, Rodney Carroll. Doorify MLS
 - $500,0004 bd4 ba2.9k sqft5520 Fantasy Moth Dr, Garner, NC 27529For Sale
 MLS ID #10191735, Taryn Sanchez. Doorify MLS
 - $445,0003 bd3 ba2.4k sqft171 Brody Pine Way, Garner, NC 27529For Sale
 MLS ID #10172218, Christine Ferree Stilley. Doorify MLS
 - $600,0004 bd3 ba3.1k sqft5413 Fantasy Moth Dr, Garner, NC 27529For Sale
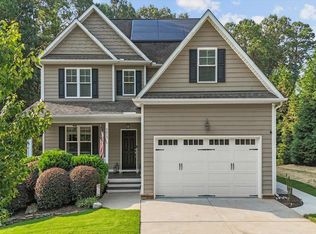 MLS ID #10185984, Jane Ball. Doorify MLS
 - $510,0003 bd3 ba2.5k sqft1432 Palace Garden Way, Raleigh, NC 27603For SaleMLS ID #10185216, Michele Henderson. Doorify MLS
- $495,0004 bd4 ba2.6k sqft47 Wood Spring Ct, Fuquay Varina, NC 27526For SaleMLS ID #10178623, Leanna Ashley. Doorify MLS
- $475,0004 bd3 ba2.7k sqft5528 Garnet Meadow Rd, Knightdale, NC 27545For SaleMLS ID #10173252, Marti Hampton. Doorify MLS
- $499,0004 bd3 ba2.7k sqft237 Butterbiggins Ln, Apex, NC 27539For SaleMLS ID #10173901, Becky Briggs. Doorify MLS
- $499,9004 bd3 ba2.2k sqft308 Amacord Way, Holly Springs, NC 27540For SaleMLS ID #10192047, Justin Burleson. Doorify MLS
- $515,0004 bd3 ba2.5k sqft250 Carsons Creek Trl, Wendell, NC 27591For SaleMLS ID #10173401, Rebecca Williams. Doorify MLS
- $550,0004 bd3 ba2.8k sqft302 Old Hickory Dr, Raleigh, NC 27603For SaleMLS ID #10166866, Angelina Corroo. Doorify MLS
- $450,0004 bd3 ba2.8k sqft117 Pearsall Farm Ln, Clayton, NC 27527For SaleMLS ID #10167929, Angelina Corroo. Doorify MLS
- $430,0003 bd3 ba2.1k sqft243 Barrette Lane, Wendell, NC 27591For Sale
 MLS ID #100603025, Jennifer Franklin, EXP Realty LLC - C. Hive MLS
 - $525,0004 bd4 ba3.2k sqft8109 Fieldcrest Ln, Fuquay Varina, NC 27526For SaleMLS ID #10189419, Crystal Blanton. Doorify MLS
- $469,5003 bd3 ba2.7k sqft393 Badger Pass Dr, Clayton, NC 27527For SaleMLS ID #10185007, Meredith M Diamond. Doorify MLS
- $515,0004 bd4 ba2.9k sqft337 Long Grass Dr, Smithfield, NC 27577For SaleMLS ID #10177691, Danielle Victor. Doorify MLS
- $429,5004 bd3 ba2k sqft190 Southern Acres Dr, Fuquay Varina, NC 27526For SaleMLS ID #10183406, Jonathan Owens. Doorify MLS
- $484,9994 bd4 ba2.3k sqft3435 Piedmont Dr, Raleigh, NC 27604For SaleMLS ID #10185775, Linda Trevor. Doorify MLS
- $439,9003 bd2 ba2.2k sqft3049 Willow Ranch Dr, Fuquay Varina, NC 27526For SaleMLS ID #10174765, Liz McCabe. Doorify MLS
- $449,0003 bd3 ba2.2k sqft305 Neuse Ridge Dr, Clayton, NC 27527For SaleMLS ID #10176527, Marissa Paige Ferrell. Doorify MLS
