SPACE, STYLE & LOCATION! Offering nearly 3,000 sq ft, this spacious 4-bedroom, 3.5-bath home delivers the space that's hard to find in new construction! The bright, open floor plan is flooded with natural light and features LARGE, generously sized rooms throughout. The kitchen offers granite countertops, stainless steel appliances, abundant cabinetry, and opens seamlessly to the main living areas perfect for everyday living and entertaining. Upstairs, the OVERSIZED PRIMARY SUITE provides a true retreat with plenty of room to unwind and an updated shower in the primary bath. The additional bedrooms are also generously sized, giving everyone room to spread out. The FINISHED THIRD FLOOR offers endless possibilities as a home office, guest space, bonus room, playroom, or home gym. Enjoy the screened porch overlooking a HUGE, fully fenced backyard with plenty of room for entertaining, pets, gardening, or play. Located just minutes from I-540 for an easy commute and approximately 10 minutes from a new Publix, shopping, dining, and more. Nearly 3,000 sq ft, oversized rooms, a finished third floor, screened porch, and a backyard you rarely find in newer construction this home has the space you've been searching for!
For sale
$500,000
5520 Fantasy Moth Dr, Garner, NC 27529
4beds
2,952sqft
Single Family Residence
Built in 2014
0.69 Acres Lot
$489,500 Zestimate®
$169/sqft
$9/mo HOA
What's special
Flooded with natural lightBright open floor planHuge fully fenced backyardScreened porchOversized primary suiteFinished third floorAbundant cabinetry
- 46 days
- 585
- 83
Likely to sell faster than
Zillow last checked:
Listing updated:
Listed by:
Taryn Sanchez 305-323-8886,
The Key Team, Inc.
Source: Doorify MLS,MLS#: 10191735
Facts & features
Interior
Bedrooms & bathrooms
- Bedrooms: 4
- Bathrooms: 4
- Full bathrooms: 3
- 1/2 bathrooms: 1
Primary bedroom
- Level: Second
Bedroom 2
- Level: Second
Bedroom 3
- Level: Second
Bedroom 4
- Level: Second
Bonus room
- Level: Third
Office
- Level: Third
Heating
- Central, Fireplace(s), Propane
Cooling
- Central Air, Ceiling Fan(s), Multi Units
Appliances
- Included: Dishwasher, Electric Range, Free-Standing Electric Range, Free-Standing Refrigerator, Free-Standing Range, Ice Maker, Microwave, Range, Refrigerator, Stainless Steel Appliance(s)
- Laundry: Inside, Laundry Room, Washer Hookup
Features
- Built-in Features, Ceiling Fan(s), Crown Molding, Double Vanity, High Ceilings, Kitchen Island, Recessed Lighting, Stone Counters, Tray Ceiling(s), Vaulted Ceiling(s)
- Flooring: Carpet, Hardwood, Tile, Wood
- Fireplace features: Fire Pit, Glass Doors, Living Room
- Common walls with other units/homes: No Common Walls
Interior area
- Total structure area: 2,952
- Total interior livable area: 2,952 sqft
- Finished area above ground: 2,952
- Finished area below ground: 0
Property
Parking
- Total spaces: 2
- Parking features: Driveway, Parking Pad
- Garage spaces: 2
- Has uncovered spaces: Yes
Features
- Levels: Three Or More,Two
- Stories: 3
- Patio & porch: Covered, Deck, Enclosed, Front Porch, Patio, Porch, Screened
- Exterior features: Barbecue, Fire Pit, Garden, Gas Grill, Outdoor Grill, Private Yard, Rain Gutters
- Fencing: Back Yard,Fenced,Gate,Wood
- Has view: Yes
- View description: Neighborhood, Trees/Woods
Lot
- Size: 0.69 Acres
- Features: Back Yard, Garden, Gentle Sloping, Sloped
Details
- Parcel number: 162803032938000 0371110
- Zoning: R-30
- Special conditions: Standard
Construction
Type & style
- Home type: SingleFamily
- Architectural style: Traditional
- Property subtype: Single Family Residence
Materials
- HardiPlank Type, Shake Siding
- Foundation: Crawlspace
- Roof: Shingle,Architectural Shingle
Condition
- Updated/Remodeled
- New construction: No
- Year built: 2014
Utilities & green energy
- Sewer: Septic Tank
- Water: Community Water
Community & HOA
Community
- Features: Suburban
- Security: Smoke Detector(s)
- Subdivision: Turner Farms
HOA
- Has HOA: Yes
- Services included: Maintenance Grounds
- HOA fee: $110 annually
- HOA name: Turner farms HOA
Location
- Region: Garner
Financial & listing details
- Price per square foot: $169/sqft
- Tax assessed value: $501,207
- Annual tax amount: $3,325
- Date on market: 9/10/2026
- Listing agreement: Exclusive Right To Sell
- Listing terms: Cash,Conventional,FHA,VA Loan
Estimated market value
$489,500
$465,000 - $514,000
$2,713/mo
Price history
| Date | Event | Price |
|---|---|---|
| 9/10/2026 | Listed for sale | $500,000+0%$169/sqft |
Source:  Doorify MLS #10191735 Report a problem Doorify MLS #10191735 Report a problem | ||
| 9/1/2026 | Listing removed | $499,900$169/sqft |
Source: Doorify MLS #10159132 Report a problem | ||
| 8/21/2026 | Price change | $499,900-2%$169/sqft |
Source: Doorify MLS #10159132 Report a problem | ||
| 8/10/2026 | Price change | $509,900-1.9%$173/sqft |
Source: Doorify MLS #10159132 Report a problem | ||
| 8/1/2026 | Price change | $519,999-1%$176/sqft |
Source: Doorify MLS #10159132 Report a problem | ||
| 6/23/2026 | Price change | $524,999-2.8%$178/sqft |
Source: Doorify MLS #10159132 Report a problem | ||
| 4/10/2026 | Listed for sale | $539,900+39.5%$183/sqft |
Source: Doorify MLS #10159132 Report a problem | ||
| 2/11/2021 | Sold | $387,000-1.7%$131/sqft |
Source: Public Record Report a problem | ||
| 12/23/2020 | Pending sale | $393,500$133/sqft |
Source: Doorify MLS #2354363 Report a problem | ||
| 12/10/2020 | Price change | $393,500-1.6%$133/sqft |
Source: Howard Perry & Walston Realtor #2354363 Report a problem | ||
| 11/19/2020 | Listed for sale | $400,000+48.4%$136/sqft |
Source: Howard Perry & Walston Realtor #2354363 Report a problem | ||
| 10/10/2014 | Sold | $269,500+609.2%$91/sqft |
Source: Public Record Report a problem | ||
| 6/20/2014 | Sold | $38,000$13/sqft |
Source: Public Record Report a problem | ||
Public tax history
| Year | Property taxes | Tax assessment |
|---|---|---|
| 2025 | $3,226 +3% | $501,207 |
| 2024 | $3,133 +24.5% | $501,207 +56.6% |
| 2023 | $2,515 +7.9% | $320,058 |
| 2022 | $2,331 +2.8% | $320,058 |
| 2021 | $2,269 +1.7% | $320,058 |
| 2020 | $2,232 -8.2% | $320,058 +8.4% |
| 2019 | $2,432 | $295,291 |
| 2018 | $2,432 +14.7% | $295,291 |
| 2017 | $2,120 +2.1% | $295,291 +10.2% |
| 2016 | $2,077 +10.3% | $267,882 +396.1% |
| 2015 | $1,883 | $54,000 |
Find assessor info on the county website
Monthly payment
Est. payment
Payment breakdown
Explore the cost of this home by adjusting the details. Changes won't be saved.Climate risks
Neighborhood: 27529
Nearby schools
Schools provided by the listing agent
- Elementary: Wake - Aversboro Elementary
- Middle: Wake - East Garner Middle
- High: Wake - South Garner High
Source: Doorify MLS. This data may not be complete. We recommend contacting the local school district to confirm school assignments for this home.


Similar homes
- $482,0004 bd3 ba2.9k sqft53 Unique Pl, Garner, NC 27529For Sale
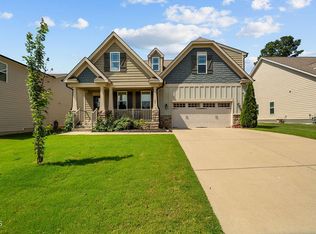
 MLS ID #10185894, Andrew Rivera. Doorify MLS
 - $--4 bd3 ba2.5k sqft159 Shady Oaks Dr, Benson, NC 27504Auction
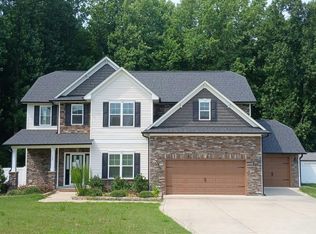 Auction.com 2
 - $555,0005 bd4 ba3.2k sqft144 Whitetail Deer Ln, Garner, NC 27529For Sale
 MLS ID #10190652, Katie Sheriff. Doorify MLS
 - $450,0005 bd3 ba2.8k sqft130 Pea Island Cir, Garner, NC 27529For Sale
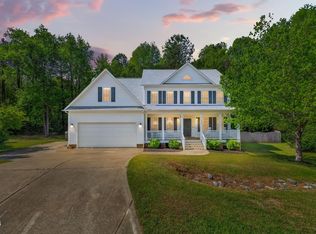 MLS ID #10160036, April Stephens. Doorify MLS
 - $500,0003 bd4 ba2.5k sqft76 Cozy Brook Ct, Clayton, NC 27520For SaleMLS ID #10198529, Jim Allen. Doorify MLS
- $389,0003 bd3 ba2.6k sqft14 Stonemoor Cir, Garner, NC 27529For SaleMLS ID #10193149, Will Fitzgerald. Doorify MLS
- $355,0004 bd3 ba1.8k sqft58 Trailblazer Ln, Garner, NC 27529For SaleMLS ID #10194797, Benita Scott. Doorify MLS
- $509,0004 bd4 ba3.2k sqft8109 Fieldcrest Ln, Fuquay Varina, NC 27526For SaleMLS ID #10189419, Crystal Blanton. Doorify MLS
- $494,9004 bd4 ba2.7k sqft18 Heathgreen Dr, Clayton, NC 27527For SaleMLS ID #10165806, Kaye Hatch. Doorify MLS
- $439,9904 bd3 ba2.7k sqft138 Tramway Cir, Angier, NC 27501For SaleMLS ID #10188930, Tina Caul. Doorify MLS
- $575,0003 bd4 ba2.9k sqft4720 Swordfish Dr, Raleigh, NC 27603For SaleMLS ID #10191464, Amy McLeod Clark. Doorify MLS
- $515,0004 bd4 ba2.9k sqft653 Wall Rd, Wendell, NC 27591For SaleMLS ID #10192331, Jeff Evans. Doorify MLS
- $527,5004 bd3 ba2.6k sqftDalton D Plan, Fuquay Varina, NC 27526For SaleMLS ID #10189613, Amber Diehl Williams. Doorify MLS
- $485,0004 bd3 ba2.6k sqft717 Laurel Spring Dr, Fuquay Varina, NC 27526For SaleMLS ID #10199321, Erica Anderson. Doorify MLS
- $505,0004 bd3 ba2.9k sqft86 Flanders Ln, Clayton, NC 27520For SaleMLS ID #10179335, Kasey Proctor. Doorify MLS
- $465,0003 bd3 ba2.7k sqft198 Carriage Creek Dr, Smithfield, NC 27577For SaleMLS ID #10197004, Amy Stanley. Doorify MLS
- $625,0004 bd4 ba3.4k sqft670 Rockport Dr, Clayton, NC 27527For SaleMLS ID #10199845, Gabriella Elise Encinas. Doorify MLS
- $500,0003 bd2 ba2k sqft1904 Abniki Dr, Fuquay Varina, NC 27526For SaleMLS ID #10190378, Gary Zeller. Doorify MLS
- $565,0005 bd3 ba2.7k sqft2508 Hidden Meadow Dr, Fuquay Varina, NC 27526For SaleMLS ID #10198901, Erica Anderson. Doorify MLS
