Meticulously maintained east-facing home in the highly sought-after Grays Creek subdivision! This inviting home features a spacious, thoughtfully designed floor plan with versatile living spaces, including a first-floor bedroom and full bath. The separate dining room showcases a tray ceiling, elegant wainscoting, upgraded light fixtures, and large windows that fill the space with natural light. The well-appointed kitchen offers granite countertops, subway tile backsplash, gas range, abundant cabinetry, and breakfast bar. An adjoining breakfast nook offers easy flow between the kitchen and dining area, perfect for everyday living and entertaining. The family room features expansive windows, abundant natural light, and a cozy gas fireplace, while wide-plank hardwood style flooring extends throughout the main living areas. Upstairs, the spacious primary suite offers a relaxing retreat with a walk-in shower, separate soaking tub, and dual-sink vanities. Two additional bedrooms, a full hall bath with dual-sink vanities, and an expansive loft provide plenty of room to spread out. A barn door opens to a separate flex space ideal for a home office, hobby room, 5th bedroom, or additional living area. An expansive floored attic on the third level provides abundant storage and exciting potential for future renovation. Enjoy the morning sunrises from the covered front porch or the evening sunsets from the back screened-in patio, perfect for relaxing or gathering. The large, level, privacy-fenced backyard offers ample space for outdoor recreation and gardening. With its flexible floor plan, inviting living spaces, and desirable outdoor features, this well-maintained home offers comfort and versatility in a sought-after community. Don't miss the community pool & all the conveniences this location has to offer w/ nearby shopping, dining, & more! Easy access to NC-55, US-401, Downtown Fuquay Varina, and 30 minutes to Raleigh Durham International Airport.
For sale
$485,000
717 Laurel Spring Dr, Fuquay Varina, NC 27526
4beds
2,600sqft
Single Family Residence
Built in 2016
6,098 Square Feet Lot
$477,400 Zestimate®
$187/sqft
$58/mo HOA
What's special
Covered front porchCozy gas fireplaceBreakfast barExpansive loftTray ceilingUpgraded light fixturesWalk-in shower
- 15 days
- 454
- 36
Likely to sell faster than
Zillow last checked:
Listing updated:
Listed by:
Erica Anderson 919-610-5126,
Team Anderson Realty,
Melody Brooks 919-667-5057,
Team Anderson Realty
Source: Doorify MLS,MLS#: 10199321
Facts & features
Interior
Bedrooms & bathrooms
- Bedrooms: 4
- Bathrooms: 3
- Full bathrooms: 3
- Main level bathrooms: 1
- Main level bedrooms: 1
Primary bedroom
- Level: Second
- Area: 195 Square Feet
- Dimensions: 13.0 x 15.0
Bedroom 2
- Level: Main
- Area: 121 Square Feet
- Dimensions: 11.0 x 11.0
Bedroom 3
- Level: Second
- Area: 117.7 Square Feet
- Dimensions: 11.0 x 10.7
Bedroom 4
- Level: Second
- Area: 127.2 Square Feet
- Dimensions: 12.0 x 10.6
Bonus room
- Description: Flex Space Over Garage
- Level: Second
- Area: 154 Square Feet
- Dimensions: 15.4 x 10.0
Breakfast room
- Level: Main
- Area: 110 Square Feet
- Dimensions: 10.0 x 11.0
Dining room
- Level: Main
- Area: 128.4 Square Feet
- Dimensions: 12.0 x 10.7
Other
- Description: Foyer
- Level: Main
- Area: 44 Square Feet
- Dimensions: 11.0 x 4.0
Family room
- Level: Main
- Area: 260 Square Feet
- Dimensions: 13.0 x 20.0
Kitchen
- Level: Main
- Area: 136.5 Square Feet
- Dimensions: 13.0 x 10.5
Laundry
- Level: Second
- Area: 36.4 Square Feet
- Dimensions: 6.5 x 5.6
Loft
- Level: Second
- Area: 227.85 Square Feet
- Dimensions: 15.5 x 14.7
Other
- Description: Front Porch
- Level: Main
- Area: 77.5 Square Feet
- Dimensions: 5.0 x 15.5
Other
- Description: Garage
- Level: Main
- Area: 396 Square Feet
- Dimensions: 19.8 x 20.0
Other
- Description: Screened Porch
- Level: Main
- Area: 168 Square Feet
- Dimensions: 12.0 x 14.0
Other
- Description: Patio/Deck
- Level: Main
- Area: 108 Square Feet
- Dimensions: 12.0 x 9.0
Other
- Description: Floored Attic Storage
- Level: Third
- Area: 684 Square Feet
- Dimensions: 19.0 x 36.0
Utility room
- Description: Utility Room in Attic
- Level: Third
- Area: 45 Square Feet
- Dimensions: 5.0 x 9.0
Heating
- Central, Electric, Fireplace(s), Forced Air, Heat Pump
Cooling
- Central Air, Ceiling Fan(s), Electric, Heat Pump
Appliances
- Included: Dryer, Disposal, Dishwasher, Gas Range, Microwave, Refrigerator, Range Hood, Stainless Steel Appliance(s), Washer, Water Heater
- Laundry: Electric Dryer Hookup, Laundry Room, Upper Level, Washer Hookup
Features
- Breakfast Bar, Ceiling Fan(s), Crown Molding, Entrance Foyer, Eat-in Kitchen, Granite Counters, High Speed Internet, Open Floorplan, Pantry, Recessed Lighting, Soaking Tub, Tray Ceiling(s), Walk-In Closet(s), Separate Shower, Bathtub/Shower Combination, Walk-In Shower, Water Closet, Room Over Garage, Smooth Ceilings
- Flooring: Carpet, Hardwood, See Remarks, Vinyl, Varies
- Windows: Blinds, Shutters
- Number of fireplaces: 1
- Fireplace features: Family Room, Gas Log, Fireplace Screen
- Common walls with other units/homes: No Common Walls
Interior area
- Total structure area: 2,600
- Total interior livable area: 2,600 sqft
- Finished area above ground: 2,600
- Finished area below ground: 0
Video & virtual tour
Property
Parking
- Total spaces: 4
- Parking features: Attached, Concrete, Driveway, Garage Faces Front, Garage, Garage Door Opener
- Garage spaces: 2
- Uncovered spaces: 2
Features
- Levels: Three Or More
- Stories: 2
- Patio & porch: Covered, Deck, Front Porch, Patio, Porch, Screened
- Exterior features: Rain Gutters, Fenced Yard
- Fencing: Back Yard,Gate,Wood
- Has view: Yes
- View description: Neighborhood
Lot
- Size: 6,098 Square Feet
- Dimensions: 54 x 115 x 53 x 115
- Features: Back Yard, Front Yard, Landscaped, Level, Rectangular Lot
- Residential vegetation: Grassed
Details
- Additional structures: None
- Parcel number: 065703217637000 0429634
- Zoning: RMD-C
- Special conditions: Standard
- Other equipment: None
Construction
Type & style
- Home type: SingleFamily
- Architectural style: Craftsman
- Property subtype: Single Family Residence
Materials
- Lap Siding, Shake Siding, Vinyl Siding
- Foundation: Slab
- Roof: Architectural Shingle
Condition
- New construction: No
- Year built: 2016
Utilities & green energy
- Sewer: Public Sewer
- Water: Public
- Utilities for property: Cable Available, Electricity Connected, Natural Gas Connected, Sewer Connected, Water Connected
Community & HOA
Community
- Features: Lake, Park, Pool, Street Lights, Sidewalks
- Security: Smoke Detector(s)
- Subdivision: Grays Creek
HOA
- Has HOA: Yes
- Amenities included: Park, Playground, Pool, Pond Year Round
- Services included: Maintenance Grounds
- HOA fee: $175 quarterly
- HOA name: Grays Creek Homeowners Association
- HOA phone: 910-256-2021
Location
- Region: Fuquay Varina
Financial & listing details
- Price per square foot: $187/sqft
- Tax assessed value: $489,321
- Annual tax amount: $4,497
- Date on market: 10/20/2026
- Listing agreement: Exclusive Agency
- Listing terms: Cash,Conventional,FHA,VA Loan
- Road surface type: Paved
Estimated market value
$477,400
$454,000 - $501,000
$2,351/mo
Price history
| Date | Event | Price |
|---|---|---|
| 10/20/2026 | Listed for sale | $485,000+1%$187/sqft |
Source:  Doorify MLS #10199321 Report a problem | ||
| 7/24/2023 | Sold | $480,000+1.1%$185/sqft |
Source: Doorify MLS #2517711 Report a problem | ||
| 6/26/2023 | Contingent | $475,000$183/sqft |
Source: Doorify MLS #2517711 Report a problem | ||
| 6/22/2023 | Listed for sale | $475,000+51.3%$183/sqft |
Source: Doorify MLS #2517711 Report a problem | ||
| 8/25/2017 | Sold | $314,000+14.4%$121/sqft |
Source: Public Record Report a problem | ||
| 4/26/2016 | Sold | $274,500$106/sqft |
Source: Public Record Report a problem | ||
Public tax history
| Year | Property taxes | Tax assessment |
|---|---|---|
| 2025 | $4,302 +0.4% | $489,321 |
| 2024 | $4,284 +14.2% | $489,321 +45.8% |
| 2023 | $3,753 +6.4% | $335,708 |
| 2022 | $3,526 +4.9% | $335,708 |
| 2021 | $3,360 | $335,708 |
| 2020 | $3,360 +5.6% | $335,708 +22.5% |
| 2019 | $3,181 | $274,102 |
| 2018 | $3,181 | $274,102 +0.7% |
| 2017 | -- | $272,309 +353.8% |
| 2016 | $620 | $60,000 |
Find assessor info on the county website
Monthly payment
Est. payment
Payment breakdown
Explore the cost of this home by adjusting the details. Changes won't be saved.Climate risks
Neighborhood: 27526
Nearby schools
Schools provided by the listing agent
- Elementary: Wake - Lincoln Heights Elementary
- Middle: Wake - Fuquay Varina Middle
- High: Wake - Fuquay Varina High
Source: Doorify MLS. This data may not be complete. We recommend contacting the local school district to confirm school assignments for this home.
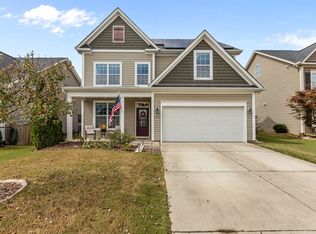
- $465,0004 bd3 ba2.4k sqft713 Laurel Spring Dr, Fuquay Varina, NC 27526Sold
- $422,900-- bd3 ba2k sqft721 Laurel Spring Dr, Fuquay Varina, NC 27526Off Market
- $419,200-- bd3 ba2k sqft709 Laurel Spring Dr, Fuquay Varina, NC 27526Off Market
- $443,3004 bd3 ba2.5k sqft725 Laurel Spring Dr, Fuquay Varina, NC 27526Off Market

Similar homes
- $465,0004 bd3 ba2.7k sqft2609 Tummel Ln, Fuquay Varina, NC 27526For Sale
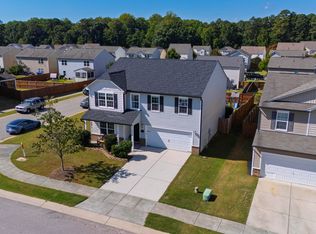
 MLS ID #10196884, Anthony Greco. Doorify MLS
- $484,5004 bd4 ba2.8k sqft108 Highland Grove Way, Fuquay Varina, NC 27526For Sale
 MLS ID #10195800, Brandon Yopp. Doorify MLS
- $495,0004 bd3 ba3.2k sqft842 New Charleston Dr, Fuquay Varina, NC 27526For Sale
 MLS ID #10188261, Mythili Swamiappan. Doorify MLS
- $500,0003 bd2 ba2k sqft1904 Abniki Dr, Fuquay Varina, NC 27526For Sale
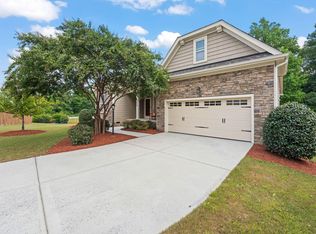 MLS ID #10190378, Gary Zeller. Doorify MLS
- $449,9904 bd3 ba2.8k sqft1021 Harvest Point Dr, Fuquay Varina, NC 27526For SaleMLS ID #10196170, Matt Perry. Doorify MLS
- $464,9004 bd3 ba2.8k sqft1333 Amos Park St, Fuquay Varina, NC 27526For SaleMLS ID #10198587, Lindsay N Thomas Byrd. Doorify MLS
- $499,9994 bd4 ba3.2k sqft8109 Fieldcrest Ln, Fuquay Varina, NC 27526For SaleMLS ID #10189419, Crystal Blanton. Doorify MLS
- $500,0003 bd3 ba2.3k sqft3912 Freemark Ln, Fuquay Varina, NC 27526For SaleMLS ID #10193860, Dennis Fowler. Doorify MLS
- $524,0004 bd2 ba2.6k sqft4324 Beckel Rd, Willow Spring, NC 27592For SaleMLS ID #10201788, Kelley Schultz. Doorify MLS
- $584,9006 bd4 ba2.9k sqft409 Glenwyck Ct, Fuquay Varina, NC 27526For SaleMLS ID #10183527, Brenda Goff. Doorify MLS
- $615,0004 bd3 ba2.8k sqft1520 Maelyn Way, Fuquay Varina, NC 27526For SaleMLS ID #10180588, Lisa Southern. Doorify MLS
- $369,9004 bd3 ba2.4k sqft512 Stapleford Ln, Fuquay Varina, NC 27526For SaleMLS ID #10186434, Steve G Metarelis. Doorify MLS
- $475,0003 bd2 ba2.1k sqft3735 Autumn Creek Dr, Fuquay Varina, NC 27526For SaleMLS ID #10153338, Bobby Taboada. Doorify MLS
- $565,0005 bd3 ba2.7k sqft2508 Hidden Meadow Dr, Fuquay Varina, NC 27526For SaleMLS ID #10198901, Erica Anderson. Doorify MLS
- $524,0003 bd3 ba2.9k sqft2646 Nassau Trce, Fuquay Varina, NC 27526For SaleMLS ID #10188968, Peter William Johnson. Doorify MLS
- $425,0005 bd3 ba2.7k sqft2252 Fairway Green Dr, Fuquay Varina, NC 27526For SaleMLS ID #10187299, Jim Allen. Doorify MLS
- $449,9003 bd3 ba2.3k sqft4640 Okeechobee Ct, Fuquay Varina, NC 27526For SaleMLS ID #10171663, Brenda Dubbelman. Doorify MLS
- $575,0005 bd3 ba2.8k sqft1000 Atlantis St, Fuquay Varina, NC 27526For SaleMLS ID #10188191, Lisa Hayes. Doorify MLS
- $399,9003 bd3 ba2.4k sqft1838 Carlton Links Dr, Fuquay Varina, NC 27526For SaleMLS ID #10195909, Karina Akouka. Doorify MLS
