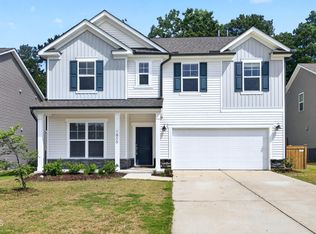
Over 2800 sqft of living space & tons of builder updates in this 5-bedroom, 3-bathroom home, offering a perfect blend of style, function, and comfort. Step inside to discover an inviting foyer and a formal dining, room. Perfectly placed windows bring in an abundance of natural light, complementing the recessed lighting throughout. Beautifully designed chef's kitchen features stainless steel appliances, gleaming granite countertops, a cooktop with range hood, large pantry, and an open layout ideal for entertaining. A cozy fireplace is the centerpiece of the living area-perfect for relaxing evenings. Primary suite is your personal retreat with luxurious ensuite bathroom with dual vanities, spacious shower and a walk-in closet. Thoughtfully designed with LVP floors in the main areas, the home is both stylish and practical. Relaxing front porch and spacious patio are perfect for unwinding. Buried gutters for optimum drainage. Whether you're entertaining or simply unwinding, this home has all the features you need to truly live your best life.
For sale
$575,000
1000 Atlantis St, Fuquay Varina, NC 27526
5beds
2,852sqft
Single Family Residence
Built in 2022
8,712 Square Feet Lot
$564,300 Zestimate®
$202/sqft
$35/mo HOA
What's special
Recessed lighting throughoutRelaxing front porchSpacious showerGleaming granite countertopsInviting foyerLarge pantryCooktop with range hood
- 51 days
- 151
- 15
Zillow last checked:
Listing updated:
Listed by:
Lisa Hayes 919-656-1599,
Compass -- Cary
Source: Doorify MLS,MLS#: 10188191
Facts & features
Interior
Bedrooms & bathrooms
- Bedrooms: 5
- Bathrooms: 3
- Full bathrooms: 3
- Main level bathrooms: 1
- Main level bedrooms: 1
Primary bedroom
- Level: Second
Bedroom 2
- Level: First
Bedroom 3
- Level: Second
Bedroom 4
- Level: Second
Bedroom 5
- Level: Second
Breakfast room
- Level: First
Dining room
- Level: First
Dining room
- Level: First
Other
- Level: First
Family room
- Level: First
Kitchen
- Level: First
Loft
- Level: Second
Other
- Description: Butler Pantry
- Level: First
Heating
- None
Cooling
- Central Air, Ceiling Fan(s)
Appliances
- Included: Cooktop, Disposal, Dishwasher, Exhaust Fan, ENERGY STAR Qualified Appliances, Microwave, Self Cleaning Oven, Stainless Steel Appliance(s)
- Laundry: Laundry Room
Features
- Ceiling Fan(s), Chandelier, Entrance Foyer, Granite Counters, High Ceilings, High Speed Internet, Kitchen Island, Pantry, Recessed Lighting, Walk-In Closet(s), Butler's Pantry, Walk-In Shower, Water Closet, Smooth Ceilings
- Flooring: Carpet, Luxury Vinyl
- Windows: Double Pane Windows
- Number of fireplaces: 1
- Fireplace features: Family Room, Gas Log
Interior area
- Total structure area: 2,852
- Total interior livable area: 2,852 sqft
- Finished area above ground: 2,852
- Finished area below ground: 0
Property
Parking
- Total spaces: 2
- Parking features: Attached, Garage Faces Front, Garage
- Garage spaces: 2
Accessibility
- Accessibility features: Level Flooring
Features
- Levels: Two
- Stories: 2
- Entry location: Front Door
- Patio & porch: Front Porch, Patio
- Exterior features: Private Yard, Rain Gutters
- Has view: Yes
- View description: Neighborhood
Lot
- Size: 8,712 Square Feet
- Features: Few Trees, Front Yard
- Residential vegetation: Cleared
Details
- Parcel number: 066501496523000 0493730
- Zoning: RMD-C
- Special conditions: Standard
Construction
Type & style
- Home type: SingleFamily
- Architectural style: Transitional
- Property subtype: Single Family Residence
Materials
- Stone Veneer, Vinyl Siding
- Foundation: Slab
- Roof: Architectural Shingle
Condition
- New construction: No
- Year built: 2022
Utilities & green energy
- Sewer: Community Sewer
- Water: Community Water
Community & HOA
Community
- Features: Curbs
- Subdivision: Arlington Meadows
HOA
- Has HOA: Yes
- Amenities included: None
- Services included: None
- HOA fee: $420 annually
- HOA name: William Douglas Management
- HOA phone: 704-347-8900
Location
- Region: Fuquay Varina
Financial & listing details
- Price per square foot: $202/sqft
- Tax assessed value: $480,167
- Annual tax amount: $4,221
- Date on market: 8/23/2026
- Listing agreement: Exclusive Right To Sell
- Listing terms: Cash,Conventional,VA Loan
Estimated market value
$564,300
$536,000 - $593,000
$2,598/mo
Price history
| Date | Event | Price |
|---|---|---|
| 8/23/2026 | Listed for sale | $575,000-1.1%$202/sqft |
Source:  Doorify MLS #10188191 Report a problem Doorify MLS #10188191 Report a problem | ||
| 12/28/2022 | Sold | $581,500+32.5%$204/sqft |
Source: Public Record Report a problem | ||
| 7/21/2022 | Sold | $439,000$154/sqft |
Source: Public Record Report a problem | ||
Public tax history
| Year | Property taxes | Tax assessment |
|---|---|---|
| 2025 | $4,222 +0.4% | $480,167 |
| 2024 | $4,205 +16.9% | $480,167 +49.2% |
| 2023 | $3,598 | $321,721 +484.9% |
| 2022 | -- | $55,000 |
Find assessor info on the county website
Monthly payment
Est. payment
Payment breakdown
Explore the cost of this home by adjusting the details. Changes won't be saved.Climate risks
Neighborhood: 27526
Nearby schools
Schools provided by the listing agent
- Elementary: Wake County Schools
- Middle: Wake County Schools
- High: Wake County Schools
Source: Doorify MLS. This data may not be complete. We recommend contacting the local school district to confirm school assignments for this home.
- $512,400-- bd3 ba2.7k sqft940 Atlantis St, Fuquay Varina, NC 27526Off Market
- $489,500-- bd3 ba2.6k sqft936 Atlantis St, Fuquay Varina, NC 27526Off Market
- $564,100-- bd3 ba2.8k sqft1319 Andover Wood Rd, Fuquay Varina, NC 27526Off Market
- $491,1003 bd3 ba2.6k sqft932 Atlantis St, Fuquay Varina, NC 27526Off Market
Similar homes
- $529,9005 bd3 ba2.9k sqft4318 Olde Waverly Way, Fuquay Varina, NC 27526For Sale
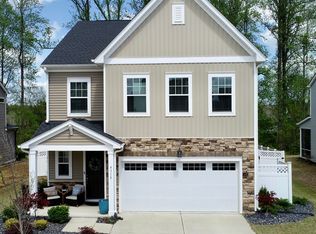
 MLS ID #10184321, Ricardo Cobos. Doorify MLS
 - $549,9005 bd4 ba3.9k sqft1305 Addison Lake St, Fuquay Varina, NC 27526For Sale
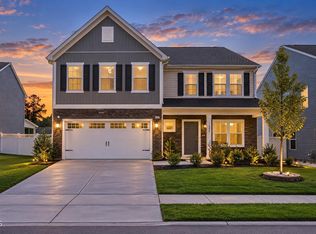 MLS ID #10191831, Joseph Wells. Doorify MLS
 - $575,0004 bd3 ba2.6k sqft2812 Meadow Bluffs Way, Fuquay Varina, NC 27526For Sale
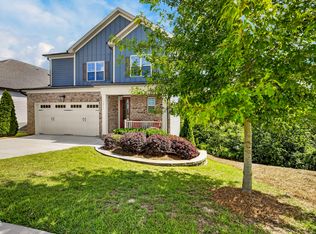 MLS ID #10185298, Lisa Hayes. Doorify MLS
 - $482,5005 bd3 ba2.7k sqft1809 Carlton Links Dr, Fuquay Varina, NC 27526For Sale
 MLS ID #10189681, Lynda Brookwell. Doorify MLS
 - $524,0003 bd3 ba2.9k sqft2646 Nassau Trce, Fuquay Varina, NC 27526For SaleMLS ID #10188968, Peter William Johnson. Doorify MLS
- $573,0004 bd3 ba2.7k sqft217 Salem Village Dr, Fuquay Varina, NC 27526For SaleMLS ID #10188264, Anna Powell. Doorify MLS
- $425,0005 bd3 ba2.7k sqft2252 Fairway Green Dr, Fuquay Varina, NC 27526For SaleMLS ID #10187299, Jim Allen. Doorify MLS
- $625,0005 bd4 ba3.2k sqft4232 Cataldo Way, Fuquay Varina, NC 27526For SaleMLS ID #10186546, Lisl Howell. Doorify MLS
- $525,0004 bd3 ba3k sqft804 Buckner Ct, Fuquay Varina, NC 27526For SaleMLS ID #10179050, Katelin Marie Isberg. Doorify MLS
- $669,9004 bd3 ba3k sqft4900 Sunset Stream Dr, Fuquay Varina, NC 27526For SaleMLS ID #10181882, Kevin Starkey. Doorify MLS
- $662,5004 bd3 ba3.2k sqft67 Welcome Dr, Fuquay Varina, NC 27526For SaleMLS ID #10188775, Jenne Kendziora. Doorify MLS
- $649,9004 bd4 ba3.5k sqft16 Blue Monarch Ln, Fuquay Varina, NC 27526For SaleMLS ID #10189190, Brian Sculley. Doorify MLS
- $469,9904 bd3 ba2.2k sqft547 Autumn Leaf Way, Fuquay Varina, NC 27526New ConstructionDoorify MLS
- $613,7504 bd3 ba2.6k sqftDavid Weekley, Fuquay Varina, NC 27526For SaleMLS ID #10161212, Jolanta Konecki Halat. Doorify MLS
- $699,9004 bd3 ba2.9k sqft260 Ransfield Ln, Fuquay Varina, NC 27526For SaleMLS ID #10195408, Hope Tyler. Doorify MLS
- $525,0004 bd3 ba2.6k sqft4324 Beckel Rd, Willow Spring, NC 27592For SaleMLS ID #10193868, Kelley Schultz. Doorify MLS
- $595,0004 bd3 ba3.2k sqft4916 Chase Hill Way, Raleigh, NC 27603For SaleMLS ID #10197245, Renee Rogers. Doorify MLS
- $439,9003 bd2 ba2.2k sqft3049 Willow Ranch Dr, Fuquay Varina, NC 27526For SaleMLS ID #10174765, Liz McCabe. Doorify MLS
- $549,9004 bd4 ba3k sqft5720 Lumiere St, Holly Springs, NC 27540For SaleMLS ID #10196197, Erica Anderson. Doorify MLS
- $399,9903 bd3 ba2.2k sqft755 Sycamore Springs Dr, Fuquay Varina, NC 27526For SaleMLS ID #10187786, Melissa Schambs. Doorify MLS
