First floor living with flexibility for multi-gen living upstairs, NO CITY TAXES but within easy driving distance to both Holly Springs and Fuquay. If ''room to breathe'' is at the top of your wish list, this is the one. This area truly is the BEST KEPT SECRET in Fuquay! Situated on a generous .86-acre lot, this thoughtfully designed home offers true first-floor living -- with the bonus flexibility of an upstairs retreat when you need it. At the front of the home, a dedicated office creates the perfect work-from-home setup. The GOURMET KITCHEN is built for both everyday life and entertaining, featuring QUARTZ countertops, a large island, tile backsplash, PREP PANTRY with extra cabinetry and counterspace, and beautiful wood shelving. The living area is filled with natural light, with expansive windows overlooking the EXTENDED COVERED PORCH -- your go-to spot for morning coffee or unwinding at the end of the day. The 1ST FLOOR PRIMARY SUITE is a private escape with a trey ceiling, spa-inspired bath featuring a SUPERSHOWER with rain head, and a CUSTOM-shelved walk-in closet. A large secondary bedroom, full bath, and laundry room with utility sink and cabinetry complete the main level -- making one-level living effortless. Upstairs offers the flexibility so many buyers are looking for: a spacious LOFT, two EXTRA bedrooms, a full bath, and TWO WALK IN STORAGE SPACES. This home can easily adapt to fit your every need. Additional peace of mind comes with a fully ENCAPSULATED CRAWLSPACE. All of this just 6 miles to downtown Fuquay and 9 miles to downtown Holly Springs -- close to everything, yet tucked away on nearly an acre. If you've been searching for first-floor living without sacrificing space, this home delivers both.
For sale
$588,000
217 Salem Village Dr, Fuquay Varina, NC 27526
4beds
2,789sqft
Single Family Residence, Residential
Built in 2024
0.86 Acres Lot
$584,900 Zestimate®
$211/sqft
$50/mo HOA
What's special
First floor livingGourmet kitchenDedicated officeTrey ceilingSupershower with rain headLarge islandSpa-inspired bath
- 11 hours |
- 208 |
- 14 |
Zillow last checked:
Listing updated:
Listed by:
Anna Powell 910-985-0441,
EXP Realty LLC,
Kristen Baker Gulley 919-622-3851,
EXP Realty LLC
Source: Doorify MLS,MLS#: 10188264
Facts & features
Interior
Bedrooms & bathrooms
- Bedrooms: 4
- Bathrooms: 3
- Full bathrooms: 3
Heating
- Electric
Cooling
- Central Air
Appliances
- Included: Built-In Range, Dishwasher, Water Heater
- Laundry: Main Level
Features
- Pantry, Ceiling Fan(s), Entrance Foyer, Kitchen Island, Open Floorplan, Master Downstairs, Quartz Counters, Smooth Ceilings, Storage, Tray Ceiling(s), Walk-In Closet(s), Walk-In Shower
- Flooring: Carpet, Vinyl, Tile
- Has fireplace: No
- Common walls with other units/homes: No Common Walls
Interior area
- Total structure area: 2,789
- Total interior livable area: 2,789 sqft
- Finished area above ground: 2,789
- Finished area below ground: 0
Property
Parking
- Total spaces: 3
- Parking features: Garage - Attached
- Attached garage spaces: 2
Features
- Levels: Two
- Stories: 2
- Patio & porch: Covered, Deck
- Fencing: None
- Has view: Yes
Lot
- Size: 0.86 Acres
Details
- Parcel number: 050635 0042 31
- Zoning: RA-30
- Special conditions: Standard
Construction
Type & style
- Home type: SingleFamily
- Architectural style: Craftsman, Traditional
- Property subtype: Single Family Residence, Residential
Materials
- Vinyl Siding
- Roof: Shingle
Condition
- New construction: No
- Year built: 2024
Utilities & green energy
- Sewer: Septic Tank
- Water: Public
Community & HOA
Community
- Subdivision: Woodbridge South
HOA
- Has HOA: Yes
- Services included: Insurance, Maintenance Grounds
- HOA fee: $600 annually
Location
- Region: Fuquay Varina
Financial & listing details
- Price per square foot: $211/sqft
- Tax assessed value: $567,282
- Annual tax amount: $3,891
- Date on market: 8/24/2026
Estimated market value
$584,900
$556,000 - $614,000
$2,298/mo
Price history
| Date | Event | Price |
|---|---|---|
| 8/24/2026 | Listed for sale | $588,000-2%$211/sqft |
Source:  Doorify MLS #10188264 Report a problem Doorify MLS #10188264 Report a problem | ||
| 8/18/2026 | Listing removed | $599,900$215/sqft |
Source: eXp Realty #10147099 Report a problem | ||
| 7/9/2026 | Price change | $599,900-1%$215/sqft |
Source: Doorify MLS #10147099 Report a problem | ||
| 6/26/2026 | Price change | $605,700-0.1%$217/sqft |
Source: Doorify MLS #10147099 Report a problem | ||
| 6/24/2026 | Price change | $606,200-0.1%$217/sqft |
Source: Doorify MLS #10147099 Report a problem | ||
| 6/22/2026 | Price change | $606,700-0.1%$218/sqft |
Source: Doorify MLS #10147099 Report a problem | ||
| 6/20/2026 | Price change | $607,200-0.1%$218/sqft |
Source: Doorify MLS #10147099 Report a problem | ||
| 6/19/2026 | Price change | $607,700-0.1%$218/sqft |
Source: Doorify MLS #10147099 Report a problem | ||
| 6/17/2026 | Price change | $608,200-0.1%$218/sqft |
Source: Doorify MLS #10147099 Report a problem | ||
| 6/11/2026 | Price change | $608,700-0.1%$218/sqft |
Source: Doorify MLS #10147099 Report a problem | ||
| 6/8/2026 | Price change | $609,200-0.1%$218/sqft |
Source: Doorify MLS #10147099 Report a problem | ||
| 6/6/2026 | Price change | $609,700-0.1%$219/sqft |
Source: Doorify MLS #10147099 Report a problem | ||
| 6/4/2026 | Price change | $610,200-0.1%$219/sqft |
Source: Doorify MLS #10147099 Report a problem | ||
| 6/2/2026 | Price change | $610,700-0.1%$219/sqft |
Source: Doorify MLS #10147099 Report a problem | ||
| 5/31/2026 | Price change | $611,200-0.1%$219/sqft |
Source: Doorify MLS #10147099 Report a problem | ||
| 5/29/2026 | Price change | $611,700-0.1%$219/sqft |
Source: Doorify MLS #10147099 Report a problem | ||
| 5/27/2026 | Price change | $612,200-0.1%$220/sqft |
Source: Doorify MLS #10147099 Report a problem | ||
| 5/25/2026 | Price change | $612,700-0.1%$220/sqft |
Source: Doorify MLS #10147099 Report a problem | ||
| 5/23/2026 | Price change | $613,200-0.1%$220/sqft |
Source: Doorify MLS #10147099 Report a problem | ||
| 5/9/2026 | Price change | $613,725-2.3%$220/sqft |
Source: Doorify MLS #10147099 Report a problem | ||
| 4/17/2026 | Price change | $627,900-0.6%$225/sqft |
Source: Doorify MLS #10147099 Report a problem | ||
| 3/12/2026 | Price change | $631,500-1.3%$226/sqft |
Source: Doorify MLS #10147099 Report a problem | ||
| 2/20/2026 | Listed for sale | $639,500+3.8%$229/sqft |
Source: Doorify MLS #10147099 Report a problem | ||
| 7/19/2024 | Sold | $616,000+584.4%$221/sqft |
Source: Public Record Report a problem | ||
| 3/7/2024 | Sold | $90,000$32/sqft |
Source: Public Record Report a problem | ||
Public tax history
| Year | Property taxes | Tax assessment |
|---|---|---|
| 2025 | $3,891 +787.3% | $567,282 -17.6% |
| 2024 | $439 | $688,221 |
| 2023 | -- | -- |
Find assessor info on the county website
Monthly payment
Est. payment
Payment breakdown
Explore the cost of this home by adjusting the details. Changes won't be saved.Climate risks
Neighborhood: 27526
Nearby schools
GreatSchools rating
- 6/10Northwest Harnett ElementaryGrades: PK-5Distance: 2 mi
- 3/10Harnett Central MiddleGrades: 6-8Distance: 7.6 mi
- 4/10Harnett Central HighGrades: 9-12Distance: 7.8 mi
Schools provided by the listing agent
- Elementary: Harnett - Northwest Harnett Elementary
- Middle: Harnett - Harnett Central Middle
- High: Harnett - Harnett Central High
Source: Doorify MLS. This data may not be complete. We recommend contacting the local school district to confirm school assignments for this home.
- $580,0000.89 acres229 Salem Village Dr, Fuquay Varina, NC 27526Sold
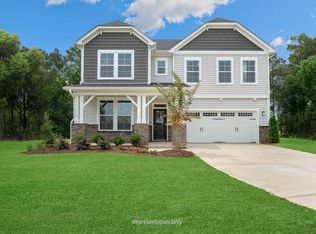
- $563,7584 bd3 ba2.7k sqft238 Salem Village Dr, Fuquay Varina, NC 27526Sold
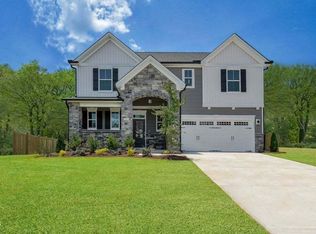
- $651,5744 bd3 ba2.8k sqft72 Willow Creek Pl, Fuquay Varina, NC 27526Sold
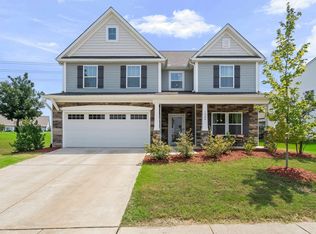
- $538,5004 bd3 ba2.6k sqft137 Salem Village Dr, Fuquay Varina, NC 27526Sold

- $592,0000.88 acres237 Salem Village Dr, Fuquay Varina, NC 27526Sold
- $511,6644 bd3 ba2.7k sqft30 Willow Creek Pl, Fuquay Varina, NC 27526Sold
- $549,2104 bd3 ba3k sqft44 Willow Creek Pl, Fuquay Varina, NC 27526Sold
- $504,0004 bd3 ba2.5k sqft222 Salem Village Dr, Fuquay Varina, NC 27526Sold
A local agent can set up tours, give advice and negotiate with sellers.
Similar homes
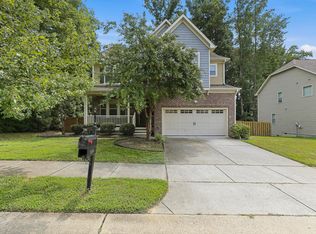
- $575,0005 bd3 ba2.8k sqft1000 Atlantis St, Fuquay Varina, NC 27526For Sale
 MLS ID #10188191, Lisa Hayes. Doorify MLS
 - $699,0004 bd5 ba3k sqft1849 Oakridge Duncan Rd, Fuquay Varina, NC 27526New Construction
 MLS ID #10187530, Anna Powell. Doorify MLS
 - $625,0004 bd3 ba3k sqft1104 Broadcreek Dr, Fuquay Varina, NC 27526For Sale
 MLS ID #10186590, Niraj S Thacker. Doorify MLS
 - $548,0004 bd3 ba2.6k sqft820 Christian Light Rd, Fuquay Varina, NC 27526For Sale
 MLS ID #10167983, Nicole Carroll. Doorify MLS
 - $637,0004 bd3 ba2.9k sqft193 Lambert Ln, Fuquay Varina, NC 27526For SaleMLS ID #10177040, Molly Munroe Little. Doorify MLS
- $613,7504 bd3 ba2.6k sqftDavid Weekley, Fuquay Varina, NC 27526For SaleMLS ID #10161212, Jolanta Konecki Halat. Doorify MLS
- $525,0004 bd3 ba3k sqft804 Buckner Ct, Fuquay Varina, NC 27526For SaleMLS ID #10179050, Katelin Marie Isberg. Doorify MLS
- $550,0005 bd3 ba3k sqft200 Bridle Brook Way, Fuquay Varina, NC 27526For SaleMLS ID #10182029, Erica Anderson. Doorify MLS
- $415,0003 bd2 ba1.9k sqft2236 Fairway Grn, Fuquay Varina, NC 27526For SaleMLS ID #10188173, Geoff Gross. Long & Foster Broker Feed
- $415,0003 bd2 ba1.9k sqft2236 Fairway Green Dr, Fuquay Varina, NC 27526For SaleMLS ID #10188173, Geoff Gross. Doorify MLS
- $710,0004 bd3 ba2.9k sqft260 Ransfield Ln, Fuquay Varina, NC 27526For SaleMLS ID #10186355, Hope Tyler. Doorify MLS
- $500,0004 bd4 ba2.9k sqft121 Highland Forest Dr, Fuquay Varina, NC 27526For SaleMLS ID #10178562, Christie Yarbrough. Doorify MLS
- $689,9004 bd3 ba3k sqft4900 Sunset Stream Dr, Fuquay Varina, NC 27526For SaleMLS ID #10181882, Kevin Starkey. Doorify MLS
- $617,9004 bd3 ba2.6k sqft2020 Moonraker Drive, Fuquay Varina, NC 27526For Sale
 MLS ID #100578354, Jaclyn Smith, HomeTowne Realty. Hive MLS
 - $575,0004 bd4 ba3k sqft5720 Lumiere St, Holly Springs, NC 27540For SaleMLS ID #10154073, Mary Kromenhoek. Doorify MLS
- $459,9003 bd3 ba2k sqft6712 Wavcott Dr, Fuquay Varina, NC 27526For SaleMLS ID #10132570, Naama Shaked. Doorify MLS
- $640,0003 bd3 ba2.2k sqft1618 Plover Cir, Fuquay Varina, NC 27526For SaleMLS ID #10175196, Lynn Hellman. Doorify MLS
- $429,5004 bd3 ba2k sqft190 Southern Acres Dr, Fuquay Varina, NC 27526For SaleMLS ID #10183406, Jonathan Owens. Doorify MLS
- $450,0004 bd3 ba2.1k sqft1108 Matisse Dr, Fuquay Varina, NC 27526For SaleMLS ID #10168152, Brittney Lee. Doorify MLS
- $399,9004 bd3 ba2.6k sqft46 Rowland Dr, Fuquay Varina, NC 27526For SaleMLS ID #10171674, Kristen Stiltner. Doorify MLS
