Come and see this beautiful home. Away from hustling, bustling towns but with all the shops, hospitals in 8 miles. Upcoming area and this house is very ''NEW''. You don't have to wait to build one in this ''SOLD OUT'' community. Serene and quiet in a cul-de-sac with 4 Bedrooms and 2.5 Baths .79 acr land with flat backyard and closer to Holly Springs and Fuquay Varina shopping areas. The Holly floor plan with a gorgeous stone porch welcomes you the moment you arrive. It includes unique smart door delivery center, which allows you to have safe, secure package delivery in a heated/cooled space.( Mini Foyer) Off the foyer, the pocket office is designed for privacy and quiet, this room can also be a study, a gaming room, or a homeschool space. Down the hall, the family room is full of natural light which overlooks the Covered Deck! The open kitchen has an oversized island with Quartz countertop, stainless steel appliances. The adjacent cafe was extended to include our exclusive ''messy kitchen'', which has an extra sink and a window.( Really Cute coffee station) It connects to the walk-in pantry, which connects to the drop zone, which leads right from the garage. ( completely convenient) Upstairs, the owner's suite has a two separate walk-in closets and walk-in shower w/seat. The laundry room directly connects through one of the walk-in closets! The remainder of the floor features 3 generous bedrooms, third bedroom can be a bonus/media room or game room. Endless possibilities. Do not hesitate to reach out for a private showing and it surely will not last long!
Sold for $504,000
$504,000
222 Salem Village Dr, Fuquay Varina, NC 27526
4beds
2,502sqft
Single Family Residence, Residential
Built in 2023
0.79 Acres Lot
$504,100 Zestimate®
$201/sqft
$2,220 Estimated rent
Home value
$504,100
$479,000 - $529,000
$2,220/mo
Zestimate® history
Owner options
List your home for rent
$2,220/mo
Rent Zestimate®
Find your next renter with Zillow Rental Manager. Plus, with online applications, you can quickly screen prospective tenants – for free.
$2,220/mo
Rent Zestimate®
Refinance and save
$3,119/mo
Est. payment
Refinancing to a lower rate could help reduce your monthly payments and save thousands over the life of the loan.
$3,119/mo
Est. payment
Explore your selling options
Work with a Zillow partner agent
Leverage their expertise and Zillow's premium Showcase listings to get your home seen by more buyers.
Get startedList with your own agent
Get your home in front of millions of buyers by listing it on Zillow.
Learn how to do itSell it yourself
Take full control of how buyers see your home on Zillow by listing For Sale by Owner (FSBO).
List your homeWhat's special
Zillow last checked:
Listing updated:
Listed by:
Shirin Elsa George 919-455-8962,
Fathom Realty NC
Bought with:
Tanya Thomas, 283858
Be Home Realty
Source: Doorify MLS,MLS#: 10033878
Facts & features
Interior
Bedrooms & bathrooms
- Bedrooms: 4
- Bathrooms: 3
- Full bathrooms: 2
- 1/2 bathrooms: 1
Heating
- Electric, Heat Pump
Cooling
- Ceiling Fan(s), Central Air
Appliances
- Included: Cooktop, Dishwasher, Free-Standing Gas Range, Free-Standing Refrigerator, Gas Cooktop, Microwave, Propane Cooktop, Refrigerator
- Laundry: Laundry Room, Upper Level
Features
- Bathtub/Shower Combination, Breakfast Bar, Pantry, Ceiling Fan(s), Double Vanity, Kitchen Island, Open Floorplan, Quartz Counters, Room Over Garage, Shower Only, Smooth Ceilings, Walk-In Closet(s), Walk-In Shower
- Flooring: Softwood, Tile
- Windows: Double Pane Windows
- Number of fireplaces: 1
- Fireplace features: Family Room, Propane
Interior area
- Total structure area: 2,502
- Total interior livable area: 2,502 sqft
- Finished area above ground: 2,502
- Finished area below ground: 0
Property
Parking
- Total spaces: 5
- Parking features: Attached, Driveway, Garage, Garage Door Opener
- Attached garage spaces: 2
- Uncovered spaces: 3
Features
- Levels: Bi-Level
- Stories: 2
- Patio & porch: Covered, Deck, Porch
- Exterior features: Smart Lock(s)
- Spa features: None
- Fencing: None
- Has view: Yes
- View description: Trees/Woods
Lot
- Size: 0.79 Acres
- Features: Cul-De-Sac, Hardwood Trees
Details
- Parcel number: 050635 0042 27
- Special conditions: Standard
Construction
Type & style
- Home type: SingleFamily
- Architectural style: Transitional
- Property subtype: Single Family Residence, Residential
Materials
- Stone, Vinyl Siding
- Foundation: Raised
- Roof: Asphalt, Shingle
Condition
- New construction: No
- Year built: 2023
- Major remodel year: 2023
Utilities & green energy
- Sewer: Septic Tank
- Water: Public
- Utilities for property: Cable Available, Cable Connected, Electricity Connected, Sewer Available, Sewer Connected, Water Connected, Propane
Green energy
- Energy efficient items: Appliances
Community & HOA
Community
- Subdivision: Woodbridge South
HOA
- Has HOA: Yes
- Services included: Maintenance Grounds
- HOA fee: $50 monthly
Location
- Region: Fuquay Varina
Financial & listing details
- Price per square foot: $201/sqft
- Tax assessed value: $439,823
- Annual tax amount: $3,036
- Date on market: 6/7/2024
- Road surface type: Asphalt
Price history
| Date | Event | Price |
|---|---|---|
| 7/11/2024 | Sold | $504,000+0.8%$201/sqft |
Source:  Doorify MLS #10033878 Report a problem Doorify MLS #10033878 Report a problem | ||
| 6/14/2024 | Pending sale | $500,000$200/sqft |
Source: Doorify MLS #10033878 Report a problem | ||
| 6/7/2024 | Listed for sale | $500,000+11.3%$200/sqft |
Source: Doorify MLS #10033878 Report a problem | ||
| 10/26/2023 | Sold | $449,301+1%$180/sqft |
Source: Doorify MLS #2506665 Report a problem | ||
| 4/28/2023 | Pending sale | $444,700$178/sqft |
Source: Doorify MLS #2506665 Report a problem | ||
| 4/22/2023 | Listed for sale | $444,700$178/sqft |
Source: Doorify MLS #2506665 Report a problem | ||
Public tax history
| Year | Property taxes | Tax assessment |
|---|---|---|
| 2025 | $3,036 | $439,823 |
| 2024 | $3,036 | $439,823 |
| 2023 | -- | -- |
Find assessor info on the county website
Neighborhood: 27526
Nearby homes
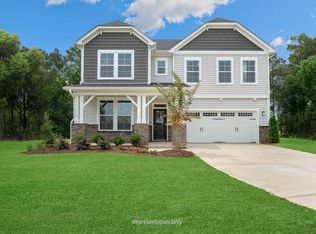
- $563,7584 bd3 ba2.7k sqft238 Salem Village Dr, Fuquay Varina, NC 27526Sold
- $556,0004 bd3 ba2.6k sqft190 Salem Village Dr, Fuquay Varina, NC 27526Sold

- $592,0000.88 acres237 Salem Village Dr, Fuquay Varina, NC 27526Sold
- $588,0004 bd3 ba2.7k sqft217 Salem Village Dr, Fuquay Varina, NC 27526For Sale
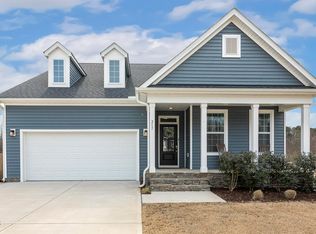
- $511,6644 bd3 ba2.7k sqft30 Willow Creek Pl, Fuquay Varina, NC 27526Sold
- $580,0000.89 acres229 Salem Village Dr, Fuquay Varina, NC 27526Sold
- $538,5004 bd3 ba2.6k sqft137 Salem Village Dr, Fuquay Varina, NC 27526Sold
- $549,2104 bd3 ba3k sqft44 Willow Creek Pl, Fuquay Varina, NC 27526Sold
Nearby schools
GreatSchools rating
- 6/10Northwest Harnett ElementaryGrades: PK-5Distance: 2 mi
- 3/10Harnett Central MiddleGrades: 6-8Distance: 7.7 mi
- 4/10Harnett Central HighGrades: 9-12Distance: 7.9 mi
Schools provided by the listing agent
- Elementary: Harnett - Northwest Harnett
- Middle: Harnett - Harnett Central
- High: Harnett - Harnett Central
Source: Doorify MLS. This data may not be complete. We recommend contacting the local school district to confirm school assignments for this home.
Get a cash offer in 3 minutes
Find out how much your home could sell for in as little as 3 minutes with a no-obligation cash offer.
Estimated market value
$504,100
Get a cash offer in 3 minutes
Find out how much your home could sell for in as little as 3 minutes with a no-obligation cash offer.
Estimated market value
$504,100
- North Carolina
- Harnett County
- Fuquay Varina
- 27526
- 222 Salem Village Dr
Nearby cities
Nearby zip codes
Other Fuquay Varina Topics
