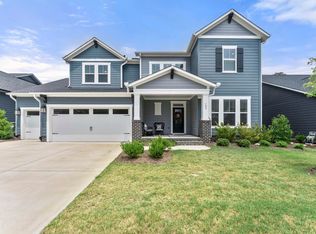
Experience this beautifully appointed, better-than-new home. Offering 4 bedrooms, 3 full bathrooms, and a 3-car garage, this thoughtfully designed home combines luxury, comfort, and everyday functionality. The heart of the home is the gourmet kitchen, featuring a large quartz island, gas cooktop, built-in wall oven, abundant cabinetry, and an open layout perfect for entertaining. The luxurious first-floor owner's suite, dedicated home office, laundry room, and main living areas provide the convenience of main-floor living, while the spacious upstairs loft, bedroom, and full bath offer ideal space for guests, recreation, or multi-generational living. Enjoy Serenity's resort-style amenities, including a community pool, clubhouse, fitness center, dog park, private lake, and scenic walking trails. Additional Buyer Incentive: Qualified buyers may receive up to a $5,000 lender credit through the preferred lender, which can be used toward closing costs or an interest rate buydown. Move-in ready and ideally located 10 minutes from shopping, dining, parks, and everything Fuquay-Varina has to offer. Don't miss this exceptional opportunity to own a home that truly has it all!
For sale
Price cut: $500 (7/16)
$613,750
466 Serenity Walk Pkwy, Fuquay Varina, NC 27526
4beds
2,602sqft
Single Family Residence, Residential
Built in 2024
9,147 Square Feet Lot
$607,500 Zestimate®
$236/sqft
$90/mo HOA
What's special
Gourmet kitchenDedicated home officeLarge quartz islandLaundry roomGas cooktopBuilt-in wall ovenSpacious upstairs loft
- 121 days |
- 263 |
- 10 |
Zillow last checked:
Listing updated:
Listed by:
Jolanta Konecki Halat 919-557-1474,
Choice Residential Real Estate
Source: Doorify MLS,MLS#: 10161212
Facts & features
Interior
Bedrooms & bathrooms
- Bedrooms: 4
- Bathrooms: 3
- Full bathrooms: 3
Heating
- Forced Air
Cooling
- Central Air
Appliances
- Included: Built-In Electric Oven, Dishwasher, Gas Cooktop, Instant Hot Water, Range Hood
- Laundry: Electric Dryer Hookup, Laundry Room, Main Level
Features
- Ceiling Fan(s), Crown Molding, Entrance Foyer, High Ceilings, Kitchen Island, Pantry, Quartz Counters, Walk-In Closet(s)
- Flooring: Carpet, Vinyl, Tile
- Windows: Blinds
- Has fireplace: No
- Common walls with other units/homes: No Common Walls
Interior area
- Total structure area: 2,602
- Total interior livable area: 2,602 sqft
- Finished area above ground: 2,602
- Finished area below ground: 0
Video & virtual tour
Property
Parking
- Total spaces: 5
- Parking features: Driveway, Garage, Garage Door Opener, Garage Faces Front, Golf Cart Garage
- Attached garage spaces: 3
- Uncovered spaces: 2
Accessibility
- Accessibility features: Level Flooring
Features
- Levels: One and One Half
- Stories: 1
- Patio & porch: Covered
- Exterior features: Rain Gutters
- Pool features: Community
- Has view: Yes
Lot
- Size: 9,147 Square Feet
Details
- Parcel number: 08065501 0032 45
- Zoning: RA-40
- Special conditions: Standard
Construction
Type & style
- Home type: SingleFamily
- Architectural style: Traditional
- Property subtype: Single Family Residence, Residential
Materials
- Concrete, Fiber Cement, Stone
- Foundation: Concrete, Slab
- Roof: Shingle
Condition
- New construction: No
- Year built: 2024
Details
- Builder name: David Weekley Homes
Utilities & green energy
- Sewer: Public Sewer
- Water: Public
Community & HOA
Community
- Features: Clubhouse, Park, Playground, Pool, Sidewalks
- Subdivision: Serenity
HOA
- Has HOA: Yes
- Amenities included: Clubhouse, Dog Park, Pool, Trail(s)
- Services included: Maintenance Grounds
- HOA fee: $270 quarterly
Location
- Region: Fuquay Varina
Financial & listing details
- Price per square foot: $236/sqft
- Tax assessed value: $541,917
- Annual tax amount: $3,721
- Date on market: 4/18/2026
- Road surface type: Asphalt
Estimated market value
$607,500
$577,000 - $638,000
$2,272/mo
Price history
| Date | Event | Price |
|---|---|---|
| 7/16/2026 | Price change | $613,750-0.1%$236/sqft |
Source:  Doorify MLS #10161212 Report a problem Doorify MLS #10161212 Report a problem | ||
| 5/28/2026 | Price change | $614,2500%$236/sqft |
Source: Doorify MLS #10161212 Report a problem | ||
| 4/18/2026 | Listed for sale | $614,500-0.1%$236/sqft |
Source: Doorify MLS #10161212 Report a problem | ||
| 4/16/2026 | Listing removed | $615,000$236/sqft |
Source: Doorify MLS #10139053 Report a problem | ||
| 3/13/2026 | Price change | $615,000-0.8%$236/sqft |
Source: Doorify MLS #10139053 Report a problem | ||
| 2/22/2026 | Price change | $619,900-0.5%$238/sqft |
Source: Doorify MLS #10139053 Report a problem | ||
| 2/3/2026 | Price change | $622,900-0.3%$239/sqft |
Source: Doorify MLS #10139053 Report a problem | ||
| 1/9/2026 | Listed for sale | $625,000+13%$240/sqft |
Source: Doorify MLS #10139053 Report a problem | ||
| 8/5/2024 | Sold | $552,990$213/sqft |
Source: Doorify MLS #10045154 Report a problem | ||
| 8/4/2024 | Pending sale | $552,990$213/sqft |
Source: Doorify MLS #10045154 Report a problem | ||
Public tax history
| Year | Property taxes | Tax assessment |
|---|---|---|
| 2025 | $3,721 +758.2% | $541,917 |
| 2024 | $434 | $541,917 |
| 2023 | -- | -- |
Find assessor info on the county website
Monthly payment
Est. payment
Payment breakdown
Explore the cost of this home by adjusting the details. Changes won't be saved.Climate risks
Neighborhood: 27526
Nearby schools
GreatSchools rating
- 6/10Northwest Harnett ElementaryGrades: PK-5Distance: 1 mi
- 3/10Harnett Central MiddleGrades: 6-8Distance: 6.3 mi
- 4/10Harnett Central HighGrades: 9-12Distance: 6.4 mi
Schools provided by the listing agent
- Elementary: Harnett - Northwest Harnett Elementary
- Middle: Harnett - Harnett Central Middle
- High: Harnett - Harnett Central High
Source: Doorify MLS. This data may not be complete. We recommend contacting the local school district to confirm school assignments for this home.
- $589,0009,147 sqft454 Serenity Walk Pkwy, Fuquay Varina, NC 27526Sold
- $629,1204 bd4 ba3.7k sqft480 Serenity Walk Pkwy, Fuquay Varina, NC 27526Sold

- $355,5007,405 sqft393 Sneed Ln, Fuquay Varina, NC 27526Sold
- $358,4253 bd3 ba1.4k sqft363 Sneed Ln #266, Fuquay Varina, NC 27526Sold

- $358,5007,405 sqft363 Sneed Ln, Fuquay Varina, NC 27526Sold
- $344,0007,405 sqft379 Sneed Ln, Fuquay Varina, NC 27526Sold
- $434,0008,276 sqft11 Ashbrook Cv, Fuquay Varina, NC 27526Sold
- $416,5006,969 sqft378 Sneed Ln, Fuquay Varina, NC 27526Sold
A local agent can set up tours, give advice and negotiate with sellers.
Similar homes
- $700,0004 bd3 ba3.2k sqft108 Welcome Dr, Fuquay Varina, NC 27526For Sale
 MLS ID #10176997, Elizabeth Crawford. Doorify MLS
 - $625,0004 bd3 ba2.6k sqft2812 Meadow Bluffs Way, Fuquay Varina, NC 27526For Sale
 MLS ID #10185298, Lisa Hayes. Doorify MLS
 - $589,0006 bd4 ba2.9k sqft409 Glenwyck Ct, Fuquay Varina, NC 27526For Sale
 MLS ID #10183527, Brenda Goff. Doorify MLS
 - $550,0005 bd3 ba3k sqft200 Bridle Brook Way, Fuquay Varina, NC 27526For Sale
 MLS ID #10182029, Erica Anderson. Doorify MLS
 - $599,9005 bd4 ba3.1k sqft3134 Jones Lake Rd, Fuquay Varina, NC 27526For SaleMLS ID #10178801, Colleen Patricia Pirozzi. Doorify MLS
- $640,0003 bd3 ba2.2k sqft1618 Plover Cir, Fuquay Varina, NC 27526For SaleMLS ID #10175196, Lynn Hellman. Doorify MLS
- $525,0004 bd3 ba3k sqft804 Buckner Ct, Fuquay Varina, NC 27526For SaleMLS ID #10179050, Katelin Marie Isberg. Doorify MLS
- $529,9005 bd3 ba2.9k sqft4318 Olde Waverly Way, Fuquay Varina, NC 27526For SaleMLS ID #10184321, Ricardo Cobos. Doorify MLS
- $530,0004 bd3 ba2.4k sqft318 Ber Creek Dr, Fuquay Varina, NC 27526For SaleMLS ID #10184390, Sanju Raya Rayamajhi. Doorify MLS
- $689,9004 bd3 ba3k sqft4900 Sunset Stream Dr, Fuquay Varina, NC 27526For SaleMLS ID #10181882, Kevin Starkey. Doorify MLS
- $500,0004 bd4 ba2.9k sqft121 Highland Forest Dr, Fuquay Varina, NC 27526For SaleMLS ID #10178562, Christie Yarbrough. Doorify MLS
- $450,0004 bd3 ba2.1k sqft1108 Matisse Dr, Fuquay Varina, NC 27526For SaleMLS ID #10168152, Brittney Lee. Doorify MLS
- $415,0004 bd3 ba2.6k sqft116 Montasel Ct, Fuquay Varina, NC 27526For SaleMLS ID #10171596, Blair Sauls Pelosi. Doorify MLS
- $650,0004 bd5 ba3.3k sqft4454 Benton Mill Dr, Fuquay Varina, NC 27526For SaleMLS ID #10176170, Diane DiGirolamo. Doorify MLS
- $480,0003 bd3 ba2.4k sqft808 Atlantis St, Fuquay Varina, NC 27526For SaleMLS ID #10172016, Bryant Lovette. Doorify MLS
- $619,9004 bd3 ba2.8k sqft101 Cahors Trl, Holly Springs, NC 27540For SaleMLS ID #10178842, April Billings Comstock. Doorify MLS
- $740,0005 bd4 ba2.9k sqft2209 Terri Creek Dr, Fuquay Varina, NC 27526For SaleMLS ID #10177475, Lisa McQuillen. Doorify MLS
- $585,0004 bd4 ba3k sqft5720 Lumiere St, Holly Springs, NC 27540For SaleMLS ID #10154073, Mary Kromenhoek. Doorify MLS
- $385,0003 bd2 ba1.7k sqft1300 London Meadow Way, Fuquay Varina, NC 27526For SaleMLS ID #10172689, Wendy Lyman. Doorify MLS
- $539,9004 bd3 ba2.6k sqft4324 Beckel Rd, Willow Spring, NC 27592For SaleMLS ID #10174813, Kelley Schultz. Doorify MLS
