Welcome Home! Nestled in the desirable Bent Tree community, this beautifully maintained home offers the perfect blend of space, style, and functionality and is a cult-de-sac lot. Featuring 4 bedrooms, 2.5 bathrooms, and a finished third floor ready to become a game room, media room, home office, or fitness space, the possibilities are endless. This home was painted and has new carpet in April 2026. The formal dining room flows seamlessly into the open-concept kitchen and living area. The kitchen has SS appliances, granite countertops, prep space, and a large center island that's perfect for gathering with family and friends. Windows throughout the main level fill the home with beautiful natural light. Upstairs, you'll find three bedrooms, a full hall bathroom, the versatile bonus room/4th bedroom, and a spacious primary suite featuring a large walk-in closet, dual vanity, and a beautifully tiled walk-in shower with a built-in bench. The finished 3rd floor provides even more flexible living space—ideal for a playroom, home theater, hobby room, or whatever best fits your lifestyle. The 3rd floor is also plumbed for a bathroom! Step outside to your own private backyard retreat. The fully fenced yard features a large screened porch, two stamped concrete patios, and a built-in stone fire pit—perfect for summer evenings, roasting s'mores under the stars, entertaining guests, or simply enjoying a peaceful morning coffee. Only 2.2 miles to DT Fuquay Varina, shopping, restaurants, and 3 miles to grocery stores. Fleming Loop park, playground and fields are right down the street! *All rooms are wired for the internet*
For sale
Price cut: $15K (7/30)
$525,000
804 Buckner Ct, Fuquay Varina, NC 27526
4beds
3,078sqft
Single Family Residence
Built in 2019
6,969 Square Feet Lot
$518,100 Zestimate®
$171/sqft
$63/mo HOA
What's special
Fully fenced yardLarge center islandGranite countertopsLarge screened porchLarge walk-in closetSpacious primary suiteDual vanity
- 60 days
- 516
- 32
Zillow last checked:
Listing updated:
Listed by:
Katelin Marie Isberg 215-450-8393,
Choice Residential Real Estate
Source: Doorify MLS,MLS#: 10179050
Facts & features
Interior
Bedrooms & bathrooms
- Bedrooms: 4
- Bathrooms: 3
- Full bathrooms: 2
- 1/2 bathrooms: 1
Primary bedroom
- Level: Second
- Area: 22632 Square Feet
- Dimensions: 164.0 x 138.0
Bedroom 2
- Level: Second
- Area: 12430 Square Feet
- Dimensions: 110.0 x 113.0
Bedroom 3
- Level: Second
- Area: 14637 Square Feet
- Dimensions: 123.0 x 119.0
Bonus room
- Description: Can be 4th Bedroom
- Level: Second
- Area: 21942 Square Feet
- Dimensions: 159.0 x 138.0
Heating
- Central
Cooling
- Ceiling Fan(s), Dual
Appliances
- Included: Dryer, Disposal, Dishwasher, Microwave, Refrigerator, Washer
- Laundry: Laundry Room
Features
- Ceiling Fan(s), Double Vanity, Eat-in Kitchen, Granite Counters, High Ceilings, Kitchen Island, Open Floorplan, Pantry, Walk-In Closet(s)
- Flooring: Carpet, Luxury Vinyl
- Windows: Blinds
- Number of fireplaces: 1
- Fireplace features: Living Room, Propane
Interior area
- Total structure area: 3,078
- Total interior livable area: 3,078 sqft
- Finished area above ground: 3,078
- Finished area below ground: 0
Property
Parking
- Total spaces: 2
- Parking features: Driveway, Garage Faces Front, Garage Door Opener, Oversized
- Garage spaces: 2
- Has uncovered spaces: Yes
Features
- Levels: Three Or More
- Stories: 3
- Patio & porch: Patio, Porch, Rear Porch, Screened
- Exterior features: Fire Pit, Rain Gutters, Fenced Yard
- Fencing: Back Yard,Fenced,Full,Wood
Lot
- Size: 6,969 Square Feet
- Features: Back Yard, Cul-De-Sac
Details
- Parcel number: 065603322782000 0464987
- Zoning: RMD-C
- Special conditions: Standard
Construction
Type & style
- Home type: SingleFamily
- Architectural style: Traditional,Transitional
- Property subtype: Single Family Residence
Materials
- Vinyl Siding
- Foundation: Slab
- Roof: Shingle
Condition
- New construction: No
- Year built: 2019
Details
- Builder name: Royal Oaks Group
Utilities & green energy
- Sewer: Public Sewer
- Water: Public
Community & HOA
Community
- Features: Pool, Street Lights, Sidewalks
- Security: Smoke Detector(s)
- Subdivision: Bent Tree
HOA
- Has HOA: Yes
- Services included: Maintenance Grounds
- HOA fee: $63 monthly
- HOA name: Elite Management
- HOA phone: 919-233-7660
Location
- Region: Fuquay Varina
Financial & listing details
- Price per square foot: $171/sqft
- Tax assessed value: $503,966
- Annual tax amount: $4,430
- Date on market: 7/9/2026
- Listing agreement: Exclusive Right To Sell
- Listing terms: Cash,Conventional,FHA,VA Loan
Estimated market value
$518,100
$492,000 - $544,000
$2,610/mo
Price history
| Date | Event | Price |
|---|---|---|
| 7/30/2026 | Price change | $525,000-2.8%$171/sqft |
Source:  Doorify MLS #10179050 Report a problem Doorify MLS #10179050 Report a problem | ||
| 7/9/2026 | Listed for sale | $540,000+56.7%$175/sqft |
Source: Doorify MLS #10179050 Report a problem | ||
| 11/14/2019 | Sold | $344,500+353.3%$112/sqft |
Source: Public Record Report a problem | ||
| 7/26/2019 | Sold | $76,000$25/sqft |
Source: Public Record Report a problem | ||
Public tax history
| Year | Property taxes | Tax assessment |
|---|---|---|
| 2025 | $4,430 +0.4% | $503,966 |
| 2024 | $4,412 +6.4% | $503,966 +35.8% |
| 2023 | $4,146 +6.4% | $371,042 |
| 2022 | $3,896 +4.9% | $371,042 |
| 2021 | $3,712 | $371,042 |
| 2020 | $3,712 | $371,042 +642.1% |
| 2019 | -- | $50,000 |
Find assessor info on the county website
Monthly payment
Est. payment
Payment breakdown
Explore the cost of this home by adjusting the details. Changes won't be saved.Climate risks
Neighborhood: 27526
Nearby schools
Schools provided by the listing agent
- Elementary: Wake - Bowling Road Elementary
- Middle: Wake - Fuquay Varina Middle
- High: Wake - Fuquay Varina High
Source: Doorify MLS. This data may not be complete. We recommend contacting the local school district to confirm school assignments for this home.


Similar homes
- $529,9005 bd3 ba2.9k sqft4318 Olde Waverly Way, Fuquay Varina, NC 27526For Sale
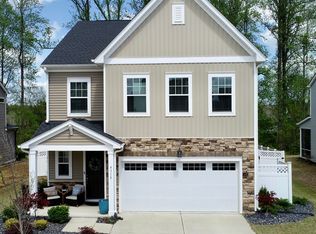
 MLS ID #10184321, Ricardo Cobos. Doorify MLS
 - $525,0004 bd3 ba2.3k sqft462 Lambert Ln, Fuquay Varina, NC 27526For Sale
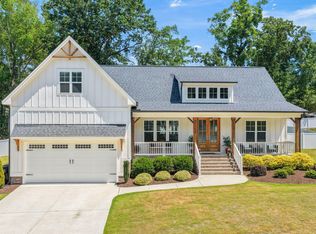 MLS ID #10184372, Paige Elizabeth Wilson. Doorify MLS
 - $535,0003 bd3 ba2.9k sqft2646 Nassau Trce, Fuquay Varina, NC 27526For Sale
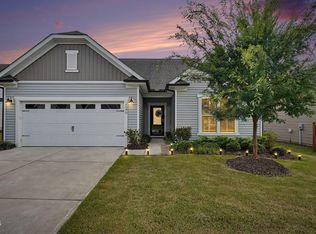 MLS ID #10188968, Peter William Johnson. Doorify MLS
 - $500,0004 bd4 ba2.9k sqft121 Highland Forest Dr, Fuquay Varina, NC 27526For Sale
 MLS ID #10178562, Christie Yarbrough. Doorify MLS
 - $515,0003 bd3 ba2.4k sqft84 Dot Ct, Fuquay Varina, NC 27526For SaleMLS ID #10180068, Grace Marie Layaou. Doorify MLS
- $575,0005 bd3 ba2.8k sqft1000 Atlantis St, Fuquay Varina, NC 27526For SaleMLS ID #10188191, Lisa Hayes. Doorify MLS
- $410,0003 bd3 ba2.2k sqft755 Sycamore Springs Dr, Fuquay Varina, NC 27526For SaleMLS ID #10187786, Melissa Schambs. Doorify MLS
- $550,0005 bd3 ba3k sqft200 Bridle Brook Way, Fuquay Varina, NC 27526For SaleMLS ID #10182029, Erica Anderson. Doorify MLS
- $584,9006 bd4 ba2.9k sqft409 Glenwyck Ct, Fuquay Varina, NC 27526For SaleMLS ID #10183527, Brenda Goff. Doorify MLS
- $662,5004 bd3 ba3.2k sqft67 Welcome Dr, Fuquay Varina, NC 27526For SaleMLS ID #10188775, Jenne Kendziora. Doorify MLS
- $595,0004 bd3 ba2.6k sqft2812 Meadow Bluffs Way, Fuquay Varina, NC 27526For SaleMLS ID #10185298, Lisa Hayes. Doorify MLS
- $425,0005 bd3 ba2.7k sqft2252 Fairway Green Dr, Fuquay Varina, NC 27526For SaleMLS ID #10187299, Jim Allen. Doorify MLS
- $638,5005 bd5 ba3.5k sqft431 Forestview Crest Way, Fuquay Varina, NC 27526For SaleMLS ID #10177883, Michelle Gruner. Doorify MLS
- $699,9004 bd3 ba2.9k sqft260 Ransfield Ln, Fuquay Varina, NC 27526For SaleMLS ID #10186355, Hope Tyler. Doorify MLS
- $399,5004 bd3 ba2.6k sqft46 Rowland Dr, Fuquay Varina, NC 27526For SaleMLS ID #10171674, Kristen Stiltner. Doorify MLS
- $575,0005 bd3 ba3k sqft3510 Arran Lake Dr, Fuquay Varina, NC 27526For SaleMLS ID #10189497, Anna Powell. Doorify MLS
- $599,9003 bd3 ba2.6k sqft2921 High Plains Dr, Fuquay Varina, NC 27526For SaleMLS ID #10178351, Nina Gervase. Doorify MLS
- $675,0004 bd4 ba3.5k sqft16 Blue Monarch Ln, Fuquay Varina, NC 27526For SaleMLS ID #10189190, Brian Sculley. Doorify MLS
- $439,9004 bd3 ba2.4k sqft256 Summer Ranch Dr, Fuquay Varina, NC 27526For SaleMLS ID #10172987, Robert William Buesser. Doorify MLS
- $679,9004 bd3 ba3k sqft4900 Sunset Stream Dr, Fuquay Varina, NC 27526For SaleMLS ID #10181882, Kevin Starkey. Doorify MLS
