Be ready to walk in and fall in love right away! This home is bright, open, easy to live in, and offers 2,697 sq ft with the space you want and room to grow. The first floor gets it right with a dedicated office and an open living area anchored by a fireplace framed with built-in cabinetry, adding warmth, character, and a natural place to gather. The kitchen, dining, and family room flow together beautifully, making everyday life feel connected and comfortable. Upstairs, three bedrooms and an oversized loft give you the flexibility everyone wants — space to unwind, work, play, watch movies, or create the room you've been missing. And with an unfinished, plumbed third floor, there is even more opportunity to expand when the time is right. The screened porch may quickly become your favorite spot, overlooking a large, fenced backyard that feels private, peaceful, and full of possibility. Add in neighborhood amenities including a pool, playground, and picnic area, plus a convenient Fuquay-Varina location, and this home offers the perfect blend of comfort, space, and easy everyday living.
For sale
$625,000
2921 High Plains Dr, Fuquay Varina, NC 27526
3beds
2,697sqft
Single Family Residence, Residential
Built in 2022
9,583 Square Feet Lot
$610,000 Zestimate®
$232/sqft
$75/mo HOA
What's special
Oversized loftDedicated officeBright openScreened porchThree bedrooms
- 42 days |
- 262 |
- 5 |
Zillow last checked:
Listing updated:
Listed by:
Nina Gervase 919-323-0880,
EXP Realty LLC
Source: Doorify MLS,MLS#: 10178351
Facts & features
Interior
Bedrooms & bathrooms
- Bedrooms: 3
- Bathrooms: 3
- Full bathrooms: 2
- 1/2 bathrooms: 1
Heating
- Central, Natural Gas, Zoned
Cooling
- Central Air, Electric
Appliances
- Included: Cooktop, Dishwasher, Electric Water Heater, Gas Cooktop, Microwave, Range Hood, Stainless Steel Appliance(s), Oven
- Laundry: Electric Dryer Hookup, Inside, Laundry Room, Upper Level
Features
- Bookcases, Breakfast Bar, Built-in Features, Ceiling Fan(s), Chandelier, Double Vanity, Dual Closets, Kitchen Island, Open Floorplan, Pantry, Recessed Lighting, Smooth Ceilings, Storage, Walk-In Closet(s), Walk-In Shower
- Flooring: Carpet, Tile, Varies, Wood
- Has fireplace: Yes
- Fireplace features: Family Room, Gas
- Common walls with other units/homes: No Common Walls
Interior area
- Total structure area: 2,697
- Total interior livable area: 2,697 sqft
- Finished area above ground: 2,697
- Finished area below ground: 0
Property
Parking
- Total spaces: 2
- Parking features: Attached, Driveway, Garage, Oversized
- Attached garage spaces: 2
Features
- Levels: Two
- Stories: 2
- Patio & porch: Covered, Front Porch, Patio, Porch, Rear Porch, Screened
- Exterior features: Fenced Yard, Private Yard, Rain Gutters
- Fencing: Back Yard, Fenced
- Has view: Yes
- View description: Trees/Woods
Lot
- Size: 9,583 Square Feet
- Features: Back Yard, Front Yard
Details
- Parcel number: 067803406842000 0489544
- Zoning: RMD
- Special conditions: Standard
Construction
Type & style
- Home type: SingleFamily
- Architectural style: Transitional
- Property subtype: Single Family Residence, Residential
Materials
- Board & Batten Siding, Fiber Cement
- Foundation: Slab
- Roof: Shingle
Condition
- New construction: No
- Year built: 2022
Utilities & green energy
- Sewer: Public Sewer
- Water: Public
Community & HOA
Community
- Features: Sidewalks, Suburban
- Subdivision: Meadow Bluffs
HOA
- Has HOA: Yes
- Amenities included: Clubhouse, Playground, Pool
- Services included: Maintenance Grounds
- HOA fee: $225 quarterly
Location
- Region: Fuquay Varina
Financial & listing details
- Price per square foot: $232/sqft
- Tax assessed value: $556,595
- Annual tax amount: $4,890
- Date on market: 7/7/2026
Estimated market value
$610,000
$580,000 - $641,000
$2,552/mo
Price history
| Date | Event | Price |
|---|---|---|
| 7/7/2026 | Listed for sale | $625,000+18.7%$232/sqft |
Source: eXp Realty #10178351 Report a problem | ||
| 7/14/2022 | Sold | $526,750+1.7%$195/sqft |
Source:  Doorify MLS #2437496 Report a problem Doorify MLS #2437496 Report a problem | ||
| 3/19/2022 | Pending sale | $518,150$192/sqft |
Source: Doorify MLS #2437496 Report a problem | ||
Public tax history
| Year | Property taxes | Tax assessment |
|---|---|---|
| 2025 | $4,891 +0.4% | $556,595 |
| 2024 | $4,871 +28.5% | $556,595 +64.1% |
| 2023 | $3,792 +341.1% | $339,182 +312.1% |
| 2022 | $860 | $82,300 |
Find assessor info on the county website
Monthly payment
Est. payment
Payment breakdown
Explore the cost of this home by adjusting the details. Changes won't be saved.Climate risks
Neighborhood: 27526
Nearby schools
GreatSchools rating
- 4/10Banks Road ElementaryGrades: PK-5Distance: 2.3 mi
- 8/10Herbert Akins Road MiddleGrades: 6-8Distance: 3.1 mi
- 6/10Willow Spring HighGrades: 9-12Distance: 3.2 mi
Schools provided by the listing agent
- Elementary: Wake - Hilltop Needmoore Road Elementary
- Middle: Wake - West Lake Middle
- High: Wake - Middle Creek High
Source: Doorify MLS. This data may not be complete. We recommend contacting the local school district to confirm school assignments for this home.
- $506,900-- bd3 ba2.1k sqft2925 High Plains Dr, Fuquay Varina, NC 27526Off Market
- $628,200-- bd3 ba2.7k sqft2917 High Plains Dr, Fuquay Varina, NC 27526Off Market
- $500,0004 bd3 ba2.1k sqft2929 High Plains Dr, Fuquay Varina, NC 27526Sold
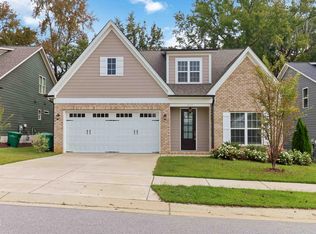
- $625,600-- bd3 ba2.8k sqft2913 High Plains Dr, Fuquay Varina, NC 27526Off Market
- $932,1003 bd2 ba2.4k sqft5937 Johnson Pond Rd, Fuquay Varina, NC 27526Off Market
- $603,700-- bd3 ba2.7k sqft2933 High Plains Dr, Fuquay Varina, NC 27526Off Market
- $644,400-- bd3 ba2.8k sqft2920 High Plains Dr, Fuquay Varina, NC 27526Off Market
- $500,800-- bd2 ba2.1k sqft2909 High Plains Dr, Fuquay Varina, NC 27526Off Market
A local agent can set up tours, give advice and negotiate with sellers.
Similar homes
- $595,0004 bd3 ba2.6k sqft2812 Meadow Bluffs Way, Fuquay Varina, NC 27526For Sale

 MLS ID #10185298, Lisa Hayes. Doorify MLS
 - $617,9004 bd3 ba2.6k sqft2020 Moonraker Drive, Fuquay Varina, NC 27526For Sale
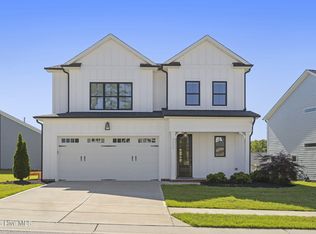
 MLS ID #100578354, Jaclyn Smith, HomeTowne Realty. Hive MLS
 - $689,9004 bd3 ba3k sqft4900 Sunset Stream Dr, Fuquay Varina, NC 27526For Sale
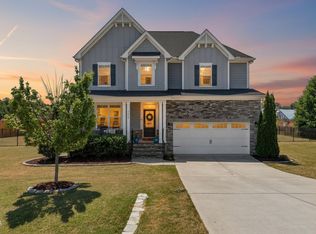 MLS ID #10181882, Kevin Starkey. Doorify MLS
 - $650,0004 bd5 ba3.3k sqft4454 Benton Mill Dr, Fuquay Varina, NC 27526For Sale
 MLS ID #10176170, Diane DiGirolamo. Doorify MLS
 - $740,0005 bd4 ba2.9k sqft2209 Terri Creek Dr, Fuquay Varina, NC 27526For SaleMLS ID #10177475, Lisa McQuillen. Doorify MLS
- $599,9005 bd4 ba3.1k sqft3134 Jones Lake Rd, Fuquay Varina, NC 27526For SaleMLS ID #10178801, Colleen Patricia Pirozzi. Doorify MLS
- $637,0004 bd3 ba2.9k sqft193 Lambert Ln, Fuquay Varina, NC 27526For SaleMLS ID #10177040, Molly Munroe Little. Doorify MLS
- $584,9003 bd3 ba2.9k sqft4910 Moosehead Way, Fuquay Varina, NC 27526For SaleMLS ID #10174477, Aljerald Dantwan Butcher. Doorify MLS
- $700,0005 bd4 ba3.4k sqft2426 Heron Watch Pl, Fuquay Varina, NC 27526For SaleMLS ID #10171331, Leslie Douglas. Doorify MLS
- $639,0004 bd4 ba2.5k sqft200 Misty Moonlight Dr, Willow Spring, NC 27592For SaleMLS ID #10176862, Brittney Lee. Doorify MLS
- $840,0004 bd4 ba3.6k sqft5005 Boylston Dr, Fuquay Varina, NC 27526For SaleMLS ID #10185076, Erica Anderson. Doorify MLS
- $529,9005 bd3 ba2.9k sqft4318 Olde Waverly Way, Fuquay Varina, NC 27526For SaleMLS ID #10184321, Ricardo Cobos. Doorify MLS
- $619,9004 bd3 ba2.8k sqft101 Cahors Trl, Holly Springs, NC 27540For SaleMLS ID #10178842, April Billings Comstock. Doorify MLS
- $613,7504 bd3 ba2.6k sqftDavid Weekley, Fuquay Varina, NC 27526For SaleMLS ID #10161212, Jolanta Konecki Halat. Doorify MLS
- $525,0004 bd3 ba3k sqft804 Buckner Ct, Fuquay Varina, NC 27526For SaleMLS ID #10179050, Katelin Marie Isberg. Doorify MLS
- $700,0004 bd3 ba3.2k sqft108 Welcome Dr, Fuquay Varina, NC 27526For SaleMLS ID #10176997, Elizabeth Crawford. Doorify MLS
- $395,0003 bd2 ba1.6k sqft3137 Willow Ranch Dr, Fuquay Varina, NC 27526For SaleMLS ID #10183340, Kathleen Carlton. Doorify MLS
- $649,9003 bd3 ba3.2k sqft248 Valleycruise Cir, Garner, NC 27529For SaleMLS ID #10183273, Pamela Racz Tucker. Doorify MLS
- $500,0004 bd4 ba2.9k sqft121 Highland Forest Dr, Fuquay Varina, NC 27526For SaleMLS ID #10178562, Christie Yarbrough. Doorify MLS
- $550,0005 bd3 ba3k sqft200 Bridle Brook Way, Fuquay Varina, NC 27526For SaleMLS ID #10182029, Erica Anderson. Doorify MLS
