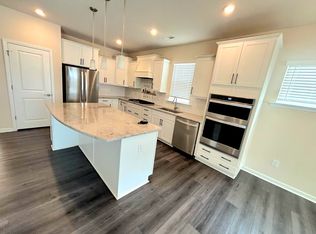
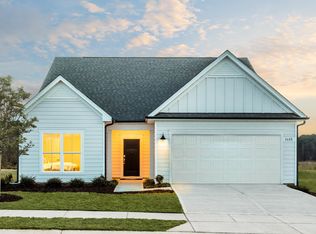
Upgraded luxury ranch on private dead-end lot with fully paid solar and Tesla backup! Nestled on a premier lot at the end of a quiet street in Fuquay-Varina's Rutherford community, this pristine home offers complete backyard privacy with a permanent, tree-lined view. The open-concept living space is anchored by a chef's kitchen featuring a full built-in KitchenAid suite, custom Aristokraft soft-close Shaker cabinets with pull-outs, quartz countertops, and a show-stopping 10-foot P-shaped island. A wet bar with a built-in wine rack makes entertaining seamless, while a dedicated home office provides a secluded workspace. Retreat to the expansive main-level primary suite, an everyday escape boasting a huge walk-in closet and a luxurious en-suite bath with a dual vanity and a sleek, frameless fully tiled walk-in shower. Upstairs, a massive guest suite features a spacious loft and a full bath. Also, this home includes an incredible 20-foot walkthrough attic, offering easily accessible storage. Skip the utility bills and heavy upgrade costs. This turn-key home is fully loaded with high-dollar extras that convey with the sale, making it an undisputed value: A fully paid-off, high efficiency 18 REC solar panel system paired with a Tesla Powerwall 3 battery backup; An oversized 2.5 car garage complete with a 220V EV-ready charging outlet; Custom high-end zebra blinds, a fully fenced backyard with a large patio, plus high-end LG laundry appliances and large Samsung refrigerator. Minutes from Costco, Harris Teeter, I-540, and Hwy 401.
For sale
$584,900
4910 Moosehead Way, Fuquay Varina, NC 27526
3beds
2,988sqft
Single Family Residence, Residential
Built in 2023
7,840 Square Feet Lot
$573,600 Zestimate®
$196/sqft
$110/mo HOA
What's special
Spacious loftPermanent tree-lined viewCustom high-end zebra blindsDedicated home officeComplete backyard privacyPrivate dead-end lotFull built-in kitchenaid suite
- 70 days |
- 120 |
- 6 |
Zillow last checked:
Listing updated:
Listed by:
Aljerald Dantwan Butcher 252-673-3236,
Redfin Corporation
Source: Doorify MLS,MLS#: 10174477
Facts & features
Interior
Bedrooms & bathrooms
- Bedrooms: 3
- Bathrooms: 3
- Full bathrooms: 3
Heating
- Forced Air, Natural Gas, None
Cooling
- Central Air
Appliances
- Included: Cooktop, Dishwasher, Gas Cooktop, Range Hood, Stainless Steel Appliance(s)
- Laundry: Inside, Laundry Room, Sink, Washer Hookup
Features
- Breakfast Bar, Double Vanity, High Ceilings, Kitchen Island, Open Floorplan, Pantry, Quartz Counters, Recessed Lighting, Vaulted Ceiling(s), Walk-In Closet(s), Wet Bar
- Flooring: Carpet, Hardwood, Tile, Wood
Interior area
- Total structure area: 2,988
- Total interior livable area: 2,988 sqft
- Finished area above ground: 2,988
- Finished area below ground: 0
Property
Parking
- Total spaces: 2
- Parking features: Attached, Driveway, Garage, Garage Faces Front
- Attached garage spaces: 2
Features
- Levels: One and One Half
- Stories: 2
- Patio & porch: Covered, Patio, Porch
- Fencing: Back Yard, Fenced
- Has view: Yes
Lot
- Size: 7,840 Square Feet
- Features: Back Yard
Details
- Parcel number: 068903315270000 0493267
- Zoning: RHD-C
- Special conditions: Standard
Construction
Type & style
- Home type: SingleFamily
- Architectural style: Transitional
- Property subtype: Single Family Residence, Residential
Materials
- Fiber Cement
- Foundation: Permanent
- Roof: Shingle
Condition
- New construction: No
- Year built: 2023
Utilities & green energy
- Sewer: Public Sewer
- Water: Public
Green energy
- Energy generation: Solar
Community & HOA
Community
- Subdivision: Rutherford
HOA
- Has HOA: Yes
- Services included: Cable TV, Internet, None
- HOA fee: $110 monthly
Location
- Region: Fuquay Varina
Financial & listing details
- Price per square foot: $196/sqft
- Tax assessed value: $577,019
- Annual tax amount: $5,069
- Date on market: 6/17/2026
Estimated market value
$573,600
$545,000 - $602,000
$2,513/mo
Price history
| Date | Event | Price |
|---|---|---|
| 6/17/2026 | Listed for sale | $584,900+13.4%$196/sqft |
Source:  Doorify MLS #10174477 Report a problem Doorify MLS #10174477 Report a problem | ||
| 11/28/2023 | Sold | $516,000+22.9%$173/sqft |
Source: Public Record Report a problem | ||
| 4/3/2023 | Listing removed | -- |
Source:  Pulte Report a problem Pulte Report a problem | ||
| 4/2/2023 | Price change | $419,990-1.2%$141/sqft |
Source: Pulte Report a problem | ||
| 3/26/2023 | Price change | $424,990+1.2%$142/sqft |
Source: Pulte Report a problem | ||
| 3/23/2023 | Price change | $419,990+5%$141/sqft |
Source: Pulte Report a problem | ||
| 3/5/2023 | Price change | $399,990-3.8%$134/sqft |
Source: Pulte Report a problem | ||
| 2/21/2023 | Price change | $415,990-2.1%$139/sqft |
Source: Pulte Report a problem | ||
| 2/16/2023 | Price change | $424,990+1.2%$142/sqft |
Source: Pulte Report a problem | ||
| 2/5/2023 | Price change | $419,990-1.2%$141/sqft |
Source: Pulte Report a problem | ||
| 2/4/2023 | Price change | $424,990+1.2%$142/sqft |
Source: Pulte Report a problem | ||
| 12/14/2022 | Price change | $419,990-1.2%$141/sqft |
Source: Pulte Report a problem | ||
| 11/21/2022 | Price change | $424,990+2.4%$142/sqft |
Source: Pulte Report a problem | ||
| 11/11/2022 | Price change | $414,990+1%$139/sqft |
Source: Pulte Report a problem | ||
| 10/30/2022 | Price change | $410,990-3.7%$138/sqft |
Source: Pulte Report a problem | ||
| 10/9/2022 | Price change | $426,990-5.3%$143/sqft |
Source: Pulte Report a problem | ||
| 9/29/2022 | Price change | $450,990+0.2%$151/sqft |
Source: Pulte Report a problem | ||
| 8/14/2022 | Price change | $449,990+5.4%$151/sqft |
Source: Pulte Report a problem | ||
| 8/6/2022 | Price change | $426,990-5.1%$143/sqft |
Source: Pulte Report a problem | ||
| 7/30/2022 | Price change | $449,990+5.4%$151/sqft |
Source: Pulte Report a problem | ||
| 7/22/2022 | Price change | $426,990-5.3%$143/sqft |
Source: Pulte Report a problem | ||
| 7/9/2022 | Price change | $450,990+0.2%$151/sqft |
Source: Pulte Report a problem | ||
| 6/30/2022 | Price change | $449,990-0.2%$151/sqft |
Source: Pulte Report a problem | ||
| 6/26/2022 | Price change | $450,990-0.9%$151/sqft |
Source: Pulte Report a problem | ||
| 6/12/2022 | Price change | $454,990+6.6%$152/sqft |
Source: Pulte Report a problem | ||
| 6/9/2022 | Listed for sale | $426,990$143/sqft |
Source: Pulte Report a problem | ||
Public tax history
| Year | Property taxes | Tax assessment |
|---|---|---|
| 2025 | $5,070 +3.1% | $577,019 +2.7% |
| 2024 | $4,916 +3861.3% | $561,793 +806.1% |
| 2023 | $124 | $62,000 |
| 2022 | -- | $62,000 |
Find assessor info on the county website
Monthly payment
Est. payment
Payment breakdown
Explore the cost of this home by adjusting the details. Changes won't be saved.Climate risks
Neighborhood: 27526
Nearby schools
GreatSchools rating
- 9/10West Lake ElementaryGrades: PK-5Distance: 2.6 mi
- 8/10West Lake MiddleGrades: 6-8Distance: 2.5 mi
- 7/10Middle Creek HighGrades: 9-12Distance: 2.7 mi
Schools provided by the listing agent
- Elementary: Wake - West Lake Elementary
- Middle: Wake - West Lake Middle
- High: Wake - Middle Creek High
Source: Doorify MLS. This data may not be complete. We recommend contacting the local school district to confirm school assignments for this home.
- $642,7004 bd3 ba3k sqft4906 Moosehead Way, Fuquay Varina, NC 27526Off Market

- $473,4003 bd2 ba1.9k sqft4914 Moosehead Way, Fuquay Varina, NC 27526Off Market
- $468,6003 bd2 ba1.9k sqft4914 Moosehead Way #172, Fuquay Varina, NC 27526Off Market
- $493,0007,840 sqft4918 Moosehead Way, Fuquay Varina, NC 27526Sold
- $526,5003 bd3 ba2.3k sqft4911 Moosehead Way #166, Fuquay Varina, NC 27526Off Market
- $529,1003 bd3 ba2.3k sqft4911 Moosehead Way, Fuquay Varina, NC 27526Off Market
- $526,5003 bd2 ba1.6k sqft4915 Moosehead Way, Fuquay Varina, NC 27526Sold
- $557,1007,405 sqft4006 Smith Mountain Dr, Fuquay Varina, NC 27526Off Market
A local agent can set up tours, give advice and negotiate with sellers.
Similar homes
- $567,0005 bd3 ba2.7k sqft3917 Table Rock Dr, Fuquay Varina, NC 27526For Sale

 MLS ID #10177517, Sudheer Athota. Doorify MLS
 - $595,0004 bd3 ba2.6k sqft2812 Meadow Bluffs Way, Fuquay Varina, NC 27526For Sale
 MLS ID #10185298, Lisa Hayes. Doorify MLS
 - $459,9003 bd3 ba2.3k sqft4640 Okeechobee Ct, Fuquay Varina, NC 27526For Sale
 MLS ID #10171663, Brenda Dubbelman. Doorify MLS
 - $645,0005 bd4 ba3.2k sqft4232 Cataldo Way, Fuquay Varina, NC 27526For Sale
 MLS ID #10186546, Lisl Howell. Doorify MLS
 - $597,9005 bd4 ba2.6k sqft124 Daisy Grove Ln, Holly Springs, NC 27540For SaleMLS ID #10188608, Michelle C Miniutti. Doorify MLS
- $599,9005 bd4 ba3.2k sqft209 Alderbranch Cir, Garner, NC 27529For SaleMLS ID #10188216, Veerendar Bokka. Doorify MLS
- $740,0005 bd4 ba2.9k sqft2209 Terri Creek Dr, Fuquay Varina, NC 27526For SaleMLS ID #10177475, Lisa McQuillen. Doorify MLS
- $550,0005 bd4 ba3.4k sqft8059 Gilano Dr, Raleigh, NC 27603For SaleMLS ID #10169864, Mike Montpetit. Doorify MLS
- $480,0003 bd3 ba2.4k sqft808 Atlantis St, Fuquay Varina, NC 27526For SaleMLS ID #10172016, Bryant Lovette. Doorify MLS
- $550,0005 bd3 ba3k sqft200 Bridle Brook Way, Fuquay Varina, NC 27526For SaleMLS ID #10182029, Erica Anderson. Doorify MLS
- $469,9005 bd3 ba2.3k sqft716 Harvest Point Dr, Fuquay Varina, NC 27526For SaleMLS ID #10171800, Shari Austin. Doorify MLS
- $410,0004 bd3 ba2k sqft220 Bridge St, Fuquay Varina, NC 27526For SaleMLS ID #10186331, David Allan Ellsworth. Doorify MLS
- $559,9005 bd3 ba2.7k sqft115 Glen Clova Dr, Raleigh, NC 27603For SaleMLS ID #10178989, Steven Burnett. Doorify MLS
- $535,0005 bd3 ba2.9k sqft2028 Fox Chapel Pl, Fuquay Varina, NC 27526For SaleMLS ID #10173377, Sandeep Proddaturi. Doorify MLS
- $628,0005 bd5 ba4k sqft447 Forestview Crest Way, Fuquay Varina, NC 27526For SaleMLS ID #10170818, Ana Victoria Echem. Doorify MLS
- $613,7504 bd3 ba2.6k sqftDavid Weekley, Fuquay Varina, NC 27526For SaleMLS ID #10161212, Jolanta Konecki Halat. Doorify MLS
- $690,0004 bd3 ba3.2k sqft108 Welcome Dr, Fuquay Varina, NC 27526For SaleMLS ID #10176997, Elizabeth Crawford. Doorify MLS
- $573,5004 bd3 ba2.5k sqft4021 Reunion Creek Pkwy, Apex, NC 27539For SaleMLS ID #10179951, Lauri York. Doorify MLS
- $430,0005 bd4 ba2.6k sqft816 Atlantis St, Fuquay Varina, NC 27526For SaleMLS ID #10176209, Phillip Houser. Doorify MLS
- $625,0004 bd4 ba3.6k sqft104 Big Laurel Ct, Holly Springs, NC 27540For SaleMLS ID #10174773, Aljerald Dantwan Butcher. Doorify MLS
