Why wait for new construction when you can move right into this meticulously maintained, virtually new home. Located in the highly desirable Serenity community, this home offers the perfect blend of space and privacy. Thoughtfully designed for both everyday living and entertaining, it boasts an exceptional floor plan with room for everyone. This retreat features 4 bedrooms, 3 full bathrooms, a dedicated flex room, loft area, downstairs bedroom and full bathroom, a 3-car attached garage, and more. The heart of the home is the gourmet chef-inspired kitchen which features Frigidaire stainless steel appliances, elevated quartz countertops, extended tile backsplash, a chimney vent hood, and under-cabinet lighting. Perfectly positioned between the dining area and family room, it creates a seamless flow for entertaining and gathering with family and friends. The study is ideal for working from home, studying, or creating a flexible space tailored to your needs. Upstairs, you'll find 3 bedrooms, including the owner's suite with a spa-inspired en-suite and oversized closet, along with a generous loft. Walk-in closet space is featured in every bedroom. Community amenities include a Junior Olympic size swimming pool, Serenity walking trails, fitness center, dog park, hammock station, playground, and more. When you're not enjoying the community amenities you can enjoy the home's outdoor living spaces. Unwind on the covered back porch overlooking the fenced backyard or relax on the welcoming front porch. Conveniently located near top-rated schools, shopping, dining, recreation, and entertainment, this home delivers the perfect combination of modern construction, exceptional amenities, and move-in-ready convenience. Don't miss this opportunity!
For sale
Price cut: $10K (8/19)
$690,000
108 Welcome Dr, Fuquay Varina, NC 27526
4beds
3,222sqft
Single Family Residence
Built in 2023
9,147 Square Feet Lot
$-- Zestimate®
$214/sqft
$90/mo HOA
What's special
Loft areaGenerous loftWelcoming front porchGourmet chef-inspired kitchenElevated quartz countertopsFenced backyardFrigidaire stainless steel appliances
- 74 days
- 238
- 9
Zillow last checked:
Listing updated:
Listed by:
Elizabeth Crawford 919-358-8782,
The Luxe Group, Inc.
Source: Doorify MLS,MLS#: 10176997
Facts & features
Interior
Bedrooms & bathrooms
- Bedrooms: 4
- Bathrooms: 3
- Full bathrooms: 3
- Main level bedrooms: 1
Primary bedroom
- Level: Second
Bedroom 2
- Level: Main
Bedroom 3
- Level: Second
Bedroom 4
- Level: Second
Primary bathroom
- Level: Second
Bathroom 2
- Level: Main
Family room
- Level: Main
Kitchen
- Level: Main
Laundry
- Level: Second
Loft
- Level: Second
Office
- Level: Main
Heating
- Central
Cooling
- Central Air
Appliances
- Included: Cooktop, Double Oven, Dishwasher, Gas Cooktop, Stainless Steel Appliance(s)
- Laundry: Upper Level
Features
- Ceiling Fan(s), Double Vanity, Entrance Foyer, Eat-in Kitchen, High Ceilings, Kitchen Island, Open Floorplan, Pantry, Walk-In Closet(s), Bathtub/Shower Combination, Quartz Counters, Smooth Ceilings
- Flooring: Carpet, Luxury Vinyl
Interior area
- Total structure area: 3,222
- Total interior livable area: 3,222 sqft
- Finished area above ground: 3,222
- Finished area below ground: 0
Property
Parking
- Total spaces: 3
- Parking features: Attached, Driveway, Garage Faces Front, Garage
- Garage spaces: 3
- Has uncovered spaces: Yes
Features
- Levels: Two
- Stories: 2
- Patio & porch: Front Porch, Patio
- Exterior features: Private Yard, Smart Lock(s)
- Fencing: Back Yard
Lot
- Size: 9,147 Square Feet
- Features: Back Yard, Cleared, Close to Clubhouse, Few Trees, Front Yard, Interior Lot, Landscaped, Level, Rectangular Lot
Details
- Additional structures: None
- Parcel number: 08065003223
- Zoning: RA-40
- Special conditions: Standard
- Other equipment: None
Construction
Type & style
- Home type: SingleFamily
- Architectural style: Transitional
- Property subtype: Single Family Residence
Materials
- HardiPlank Type, Stone Veneer
- Foundation: Slab
- Roof: Shingle
Condition
- New construction: No
- Year built: 2023
Details
- Builder name: David Weekley Homes
Utilities & green energy
- Sewer: Public Sewer
- Water: Public
- Utilities for property: Electricity Connected, Natural Gas Available, Natural Gas Connected, Sewer Connected, Water Connected
Community & HOA
Community
- Features: Clubhouse, Pool, Street Lights, Sidewalks
- Security: Carbon Monoxide Detector(s), Smoke Detector(s)
- Subdivision: Serenity
HOA
- Has HOA: Yes
- Amenities included: Maintenance Grounds
- Services included: Insurance, Storm Water Maintenance
- HOA fee: $270 quarterly
- HOA name: Professional Properties Management Inc.
- HOA phone: 919-848-4911
Location
- Region: Fuquay Varina
Financial & listing details
- Price per square foot: $214/sqft
- Tax assessed value: $607,939
- Annual tax amount: $4,164
- Date on market: 6/28/2026
- Listing agreement: Exclusive Right To Sell
- Listing terms: Cash,Conventional,FHA,VA Loan
- Road surface type: Paved
Estimated market value
Not available
Estimated sales range
Not available
Not available
Price history
| Date | Event | Price |
|---|---|---|
| 8/19/2026 | Price change | $690,000-1.4%$214/sqft |
Source:  Doorify MLS #10176997 Report a problem Doorify MLS #10176997 Report a problem | ||
| 6/28/2026 | Listed for sale | $700,000+26.8%$217/sqft |
Source: Doorify MLS #10176997 Report a problem | ||
| 9/6/2023 | Sold | $552,000$171/sqft |
Source: Public Record Report a problem | ||
Public tax history
| Year | Property taxes | Tax assessment |
|---|---|---|
| 2025 | $4,164 | $607,939 |
| 2024 | $4,164 +2099.1% | $607,939 +2054.3% |
| 2023 | $189 | $28,220 |
Find assessor info on the county website
Monthly payment
Est. payment
Payment breakdown
Explore the cost of this home by adjusting the details. Changes won't be saved.Climate risks
Neighborhood: 27526
Nearby schools
Schools provided by the listing agent
- Elementary: Harnett - Northwest Harnett Elementary
- Middle: Harnett - Harnett Central Middle
- High: Harnett - Harnett Central High
Source: Doorify MLS. This data may not be complete. We recommend contacting the local school district to confirm school assignments for this home.

Similar homes
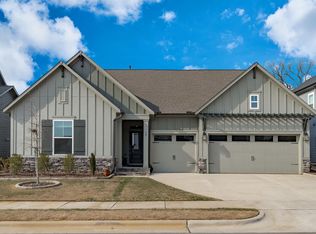
- $662,5004 bd3 ba3.2k sqft67 Welcome Dr, Fuquay Varina, NC 27526For Sale

 MLS ID #10188775, Jenne Kendziora. Doorify MLS
 - $675,0004 bd4 ba3.5k sqft16 Blue Monarch Ln, Fuquay Varina, NC 27526For Sale
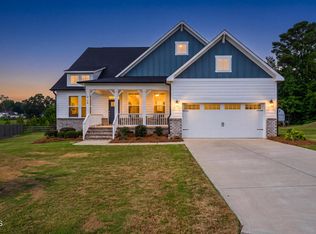 MLS ID #10189190, Brian Sculley. Doorify MLS
 - $613,7504 bd3 ba2.6k sqftDavid Weekley, Fuquay Varina, NC 27526For Sale
 MLS ID #10161212, Jolanta Konecki Halat. Doorify MLS
 - $688,0005 bd4 ba3.4k sqft320 Long Lake Dr, Fuquay Varina, NC 27526For Sale
 MLS ID #10184985, Brooke Granger. Doorify MLS
 - $628,0005 bd5 ba4k sqft447 Forestview Crest Way, Fuquay Varina, NC 27526For SaleMLS ID #10170818, Ana Victoria Echem. Doorify MLS
- $725,0005 bd4 ba2.9k sqft2209 Terri Creek Dr, Fuquay Varina, NC 27526For SaleMLS ID #10177475, Lisa McQuillen. Doorify MLS
- $487,5005 bd3 ba2.7k sqft1809 Carlton Links Dr, Fuquay Varina, NC 27526For SaleMLS ID #10189681, Lynda Brookwell. Doorify MLS
- $550,0005 bd3 ba3k sqft200 Bridle Brook Way, Fuquay Varina, NC 27526For SaleMLS ID #10182029, Erica Anderson. Doorify MLS
- $525,0004 bd3 ba2.3k sqft462 Lambert Ln, Fuquay Varina, NC 27526For SaleMLS ID #10184372, Paige Elizabeth Wilson. Doorify MLS
- $615,0004 bd4 ba3.2k sqft205 Morningside Ln, Angier, NC 27501For SaleMLS ID #10191866, Elizabeth Lauren Sexton. Doorify MLS
- $500,0004 bd4 ba2.9k sqft121 Highland Forest Dr, Fuquay Varina, NC 27526For SaleMLS ID #10178562, Christie Yarbrough. Doorify MLS
- $625,0005 bd4 ba3.2k sqft4232 Cataldo Way, Fuquay Varina, NC 27526For SaleMLS ID #10186546, Lisl Howell. Doorify MLS
- $595,0004 bd3 ba2.6k sqft2812 Meadow Bluffs Way, Fuquay Varina, NC 27526For SaleMLS ID #10185298, Lisa Hayes. Doorify MLS
- $499,0004 bd3 ba2.8k sqft1333 Amos Park St, Fuquay Varina, NC 27526For SaleMLS ID #10188054, Vimal Chellaiyah. Doorify MLS
- $529,9005 bd3 ba2.9k sqft4318 Olde Waverly Way, Fuquay Varina, NC 27526For SaleMLS ID #10184321, Ricardo Cobos. Doorify MLS
- $599,9004 bd3 ba2.6k sqft2020 Moonraker Drive, Fuquay Varina, NC 27526For Sale
 MLS ID #100578354, Jaclyn Smith, HomeTowne Realty. Hive MLS
 - $950,0004 bd3 ba3.2k sqft901 Shiloh Hills Dr, Fuquay Varina, NC 27526For SaleMLS ID #10183347, Erica Anderson. Doorify MLS
- $539,9904 bd3 ba2.3k sqft2341 Fleming Rd, Fuquay Varina, NC 27526New ConstructionDoorify MLS
- $720,0005 bd4 ba3.6k sqft129 Cassada Ct, Holly Springs, NC 27540For SaleMLS ID #10189128, Tonya Schmuckie. Doorify MLS
- $691,0003 bd4 ba2.7k sqft104 Darter St, Holly Springs, NC 27540For SaleMLS ID #10168692, Pooja Kapur. Doorify MLS
