Nestled in the heart of Fuquay-Varina, this nearly new home in the sought-after Serenity master-planned community is a perfect blend of modern elegance and everyday comfort. With over $120K in upgrades, every detail has been thoughtfully curated for you—simply move in and enjoy! Step inside and be captivated by luxury vinyl plank flooring that flows seamlessly throughout this spacious main-level living area. The stunning Quartzite waterfall island, prep counter & matching backsplash takes center stage in the gourmet kitchen, complete with a WOLF induction cooktop and abundant counter space—perfect for culinary enthusiasts. The bright and open living area boasts a wall of windows, flooding the space with natural light, making it ideal for both relaxing and entertaining. Working from home? You'll love the dedicated office space with elegant French doors for privacy. Guests will appreciate their own retreat with two downstairs bedrooms, while you escape to your primary oasis featuring a spa-like ensuite designed for ultimate relaxation. Looking for even more space? Head upstairs to find a versatile loft, a guest bedroom, and a full bath, offering separation and flexibility for visitors or additional family members. Enjoy the outdoors on your screened-in back porch, overlooking a spacious fenced-in yard with an irrigation system already in place—perfect for spring days ahead. Plus, the community clubhouse and pool provide the vibrant social atmosphere you've been looking for. Why wait to build when you can move in today and skip the hassle of bidding wars? Experience the luxury, convenience, and community you've been dreaming of—schedule your showing today!
Sold for $600,000
$600,000
50 Sneed Ln, Fuquay Varina, NC 27526
4beds
2,640sqft
Single Family Residence, Residential
Built in 2023
9,147 Square Feet Lot
$593,000 Zestimate®
$227/sqft
$2,326 Estimated rent
Home value
$593,000
$540,000 - $652,000
$2,326/mo
Zestimate® history
Owner options
List your home for rent
$2,326/mo
Rent Zestimate®
Find your next renter with Zillow Rental Manager. Plus, with online applications, you can quickly screen prospective tenants – for free.
$2,326/mo
Rent Zestimate®
Refinance and save
$3,860/mo
Est. payment
Refinancing to a lower rate could help reduce your monthly payments and save thousands over the life of the loan.
$3,860/mo
Est. payment
Explore your selling options
Work with a Zillow partner agent
Leverage their expertise and Zillow's premium Showcase listings to get your home seen by more buyers.
Get startedList with your own agent
Get your home in front of millions of buyers by listing it on Zillow.
Learn how to do itSell it yourself
Take full control of how buyers see your home on Zillow by listing For Sale by Owner (FSBO).
List your homeWhat's special
Versatile loftGourmet kitchenDedicated office spaceSpa-like ensuiteQuartzite waterfall islandPrimary oasisSpacious fenced-in yard
Zillow last checked:
Listing updated:
Listed by:
Leonna Weiss 919-454-4932,
EXP Realty LLC
Bought with:
Kimberly Pappalardo, 222069
Real Broker, LLC
Source: Doorify MLS,MLS#: 10079197
Facts & features
Interior
Bedrooms & bathrooms
- Bedrooms: 4
- Bathrooms: 3
- Full bathrooms: 3
Heating
- Natural Gas, Zoned
Cooling
- Zoned
Appliances
- Included: Dishwasher, Gas Range, Microwave, Tankless Water Heater
- Laundry: Main Level
Features
- Dressing Room, Entrance Foyer, High Ceilings, Pantry, Master Downstairs, Smooth Ceilings, Walk-In Closet(s), Walk-In Shower
- Flooring: Carpet, Laminate
- Has fireplace: No
Interior area
- Total structure area: 2,640
- Total interior livable area: 2,640 sqft
- Finished area above ground: 2,640
- Finished area below ground: 0
Property
Parking
- Total spaces: 5
- Parking features: Concrete, Driveway, Garage, Garage Faces Front
- Attached garage spaces: 3
Features
- Levels: One and One Half
- Stories: 2
- Patio & porch: Covered, Patio, Porch, Screened
- Exterior features: Rain Gutters
- Has view: Yes
Lot
- Size: 9,147 Square Feet
Details
- Parcel number: 080655 0032 26
- Special conditions: Standard
Construction
Type & style
- Home type: SingleFamily
- Architectural style: Contemporary
- Property subtype: Single Family Residence, Residential
Materials
- Fiber Cement
- Foundation: Slab
- Roof: Shingle
Condition
- New construction: No
- Year built: 2023
Utilities & green energy
- Sewer: Public Sewer
- Water: Public
Green energy
- Energy efficient items: Lighting, Thermostat
Community & HOA
Community
- Subdivision: Serenity
HOA
- Has HOA: Yes
- Amenities included: Clubhouse, Pool, Trail(s)
- Services included: Unknown
- HOA fee: $255 quarterly
Location
- Region: Fuquay Varina
Financial & listing details
- Price per square foot: $227/sqft
- Tax assessed value: $503,024
- Annual tax amount: $3,410
- Date on market: 2/28/2025
Price history
| Date | Event | Price |
|---|---|---|
| 6/17/2025 | Sold | $600,000$227/sqft |
Source:  Doorify MLS #10079197 Report a problem Doorify MLS #10079197 Report a problem | ||
| 3/28/2025 | Pending sale | $600,000$227/sqft |
Source: Doorify MLS #10079197 Report a problem | ||
| 3/11/2025 | Price change | $600,000-5.5%$227/sqft |
Source: Doorify MLS #10079197 Report a problem | ||
| 2/28/2025 | Listed for sale | $635,000+19.1%$241/sqft |
Source: Doorify MLS #10079197 Report a problem | ||
| 10/13/2023 | Sold | $533,000$202/sqft |
Source: Public Record Report a problem | ||
Public tax history
| Year | Property taxes | Tax assessment |
|---|---|---|
| 2025 | -- | $503,024 |
| 2024 | $3,411 +1701.3% | $503,024 +1682.5% |
| 2023 | $189 | $28,220 |
Find assessor info on the county website
Neighborhood: 27526
Nearby homes
- $621,000-- bd-- ba3.1k sqft62 Sneed Ln, Fuquay Varina, NC 27526Sold
- $582,3004 bd4 ba2.9k sqft90 Sneed Ln, Fuquay Varina, NC 27526Sold
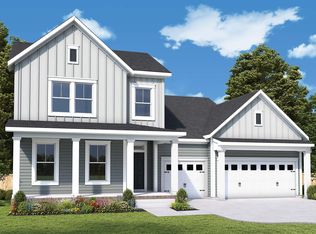
- $535,000-- bd-- ba2.9k sqft122 Welcome Dr, Fuquay Varina, NC 27526Sold
- $532,8304 bd3 ba2.6k sqft50 Sneed Ln, Fuquay Varina, NC 27529Sold
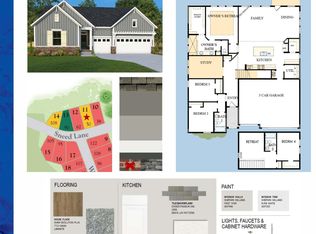
- $410,3303 bd3 ba1.9k sqft245 Sneed Ln #253, Fuquay Varina, NC 27526Sold
- $554,0404 bd3 ba2.6k sqft83 Sneed Ln, Fuquay Varina, NC 27526Sold
- $585,5454 bd4 ba2.9k sqft38 Sneed Ln, Fuquay Varina, NC 27526Sold
- $700,0004 bd3 ba3.2k sqft108 Welcome Dr, Fuquay Varina, NC 27526For Sale
Nearby schools
GreatSchools rating
- 6/10Northwest Harnett ElementaryGrades: PK-5Distance: 1.2 mi
- 3/10Harnett Central MiddleGrades: 6-8Distance: 6.3 mi
- 4/10Harnett Central HighGrades: 9-12Distance: 6.4 mi
Schools provided by the listing agent
- Elementary: Harnett - Northwest Harnett
- Middle: Harnett - Harnett Central
- High: Harnett - Harnett Central
Source: Doorify MLS. This data may not be complete. We recommend contacting the local school district to confirm school assignments for this home.
Get a cash offer in 3 minutes
Find out how much your home could sell for in as little as 3 minutes with a no-obligation cash offer.
Estimated market value
$593,000
Get a cash offer in 3 minutes
Find out how much your home could sell for in as little as 3 minutes with a no-obligation cash offer.
Estimated market value
$593,000
Nearby cities
Nearby zip codes
Other Fuquay Varina Topics
