$10,000 CREDIT TOWARD CLOSING COSTS OR RATE BUY DOWN WITH ACCEPTABLE OFFER! Everything you've been looking for -- the neighborhood, the lifestyle, the home -- it's all right here at 81 Welcome Drive.
Out back, open HOA greenspace frames your sunset views with nothing behind you. Out front, a welcoming porch looks out over sidewalks and the kind of neighborhood people slow down to admire. Trails, a dog park, a hammock park, a Jr. Olympic pool -- maintained, ready, and steps away. This is Fuquay-Varina's premier lifestyle community, and this home sits right in the heart of it.
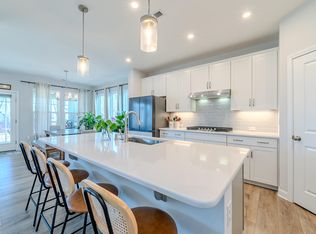
Inside, every lifestyle need has its own dedicated space. A first-floor guest suite with full bath. A private office with French doors. A loft. A stunning primary suite upstairs with soaking tub and tiled walk-in shower. No doubling up. No compromising.
The upgrades are already done -- fireplace, designer light fixtures, custom built-ins, fenced yard, landscaping, blinds, outdoor living. You move in. You unpack. You start living.
The seller is flexible and this is an easy move. The only question is how soon you want to be home.
Sold for $562,500
Zestimate®
$562,500
81 Welcome Drive, Fuquay Varina, NC 27526
4beds
2,846sqft
Single Family Residence
Built in 2023
9,147 Square Feet Lot
$562,500 Zestimate®
$198/sqft
$2,419 Estimated rent
Home value
$562,500
$534,000 - $591,000
$2,419/mo
Zestimate® history
Owner options
List your home for rent
$2,419/mo
Rent Zestimate®
Find your next renter with Zillow Rental Manager. Plus, with online applications, you can quickly screen prospective tenants – for free.
$2,419/mo
Rent Zestimate®
Refinance and save
$4,458/mo
Est. payment
Refinancing to a lower rate could help reduce your monthly payments and save thousands over the life of the loan.
$4,458/mo
Est. payment
Explore your selling options
Work with a Zillow partner agent
Leverage their expertise and Zillow's premium Showcase listings to get your home seen by more buyers.
Get startedList with your own agent
Get your home in front of millions of buyers by listing it on Zillow.
Learn how to do itSell it yourself
Take full control of how buyers see your home on Zillow by listing For Sale by Owner (FSBO).
List your homeWhat's special
Fenced yardWelcoming porchDesigner light fixturesCustom built-insOutdoor living
Zillow last checked:
Listing updated:
Listed by:
Anna Powell 910-985-0441,
eXp Realty
Bought with:
Non Member
Non Member Office
Source: Hive MLS,MLS#: 100559215 Originating MLS: Johnston County Association of REALTORS
Originating MLS: Johnston County Association of REALTORSFacts & features
Interior
Bedrooms & bathrooms
- Bedrooms: 4
- Bathrooms: 3
- Full bathrooms: 3
Rooms
- Room types: Master Bedroom, Bedroom 1, Bedroom 2, Bedroom 3, Bedroom 4, Laundry, Loft
Heating
- Electric, Forced Air
Cooling
- Central Air
Features
- Ceiling Fan(s), Gas Log
- Has fireplace: Yes
- Fireplace features: Gas Log
Interior area
- Total structure area: 2,846
- Total interior livable area: 2,846 sqft
Property
Parking
- Total spaces: 3
- Parking features: Garage
- Attached garage spaces: 3
Features
- Levels: Two
- Patio & porch: Porch, Screened
- Fencing: Back Yard
- Has view: Yes
- View description: See Remarks
- Frontage type: See Remarks
Lot
- Size: 9,147 Square Feet
Details
- Parcel number: 080655 0032 35
- Zoning: RA-40
- Special conditions: Standard
Construction
Type & style
- Home type: SingleFamily
- Property subtype: Single Family Residence
Materials
- See Remarks, Fiber Cement
- Foundation: Slab
- Roof: Architectural Shingle
Condition
- New construction: No
- Year built: 2023
Utilities & green energy
- Utilities for property: Cable Available, Water Connected
Community & HOA
Community
- Subdivision: Other
HOA
- Has HOA: Yes
- HOA fee: $1,080 annually
- HOA name: Professional Properties Management
Location
- Region: Fuquay Varina
Financial & listing details
- Price per square foot: $198/sqft
- Tax assessed value: $558,793
- Annual tax amount: $3,834
- Date on market: 3/10/2026
- Cumulative days on market: 55 days
- Listing agreement: Exclusive Right To Sell
- Listing terms: Cash,Conventional,FHA,VA Loan
Price history
| Date | Event | Price |
|---|---|---|
| 5/28/2026 | Sold | $562,500-1.3%$198/sqft |
Source:  Hive MLS #100559215 Report a problem Hive MLS #100559215 Report a problem | ||
| 5/4/2026 | Pending sale | $569,800$200/sqft |
Source:  Doorify MLS #10152317 Report a problem Doorify MLS #10152317 Report a problem | ||
| 5/1/2026 | Price change | $569,8000%$200/sqft |
Source: Doorify MLS #10152317 Report a problem | ||
| 4/24/2026 | Price change | $569,900-0.7%$200/sqft |
Source: Hive MLS #100559215 Report a problem | ||
| 4/23/2026 | Price change | $573,9000%$202/sqft |
Source: eXp Realty #100559215 Report a problem | ||
| 4/21/2026 | Price change | $574,0000%$202/sqft |
Source: Doorify MLS #10152317 Report a problem | ||
| 4/19/2026 | Price change | $574,1000%$202/sqft |
Source: Doorify MLS #10152317 Report a problem | ||
| 4/17/2026 | Price change | $574,2000%$202/sqft |
Source: Doorify MLS #10152317 Report a problem | ||
| 4/15/2026 | Price change | $574,3000%$202/sqft |
Source: Doorify MLS #10152317 Report a problem | ||
| 4/8/2026 | Price change | $574,400-0.1%$202/sqft |
Source: Doorify MLS #10152317 Report a problem | ||
| 3/10/2026 | Price change | $574,900-4%$202/sqft |
Source: eXp Realty #100559215 Report a problem | ||
| 12/26/2025 | Listed for sale | $599,000$210/sqft |
Source: Doorify MLS #10138401 Report a problem | ||
| 12/23/2025 | Listing removed | $599,000$210/sqft |
Source: Doorify MLS #10129074 Report a problem | ||
| 11/20/2025 | Price change | $599,000-1%$210/sqft |
Source: Doorify MLS #10129074 Report a problem | ||
| 11/5/2025 | Price change | $605,000-4%$213/sqft |
Source: Doorify MLS #10129074 Report a problem | ||
| 10/22/2025 | Listed for sale | $629,900+20.9%$221/sqft |
Source: Doorify MLS #10129074 Report a problem | ||
| 6/26/2023 | Sold | $521,000$183/sqft |
Source: Public Record Report a problem | ||
Public tax history
| Year | Property taxes | Tax assessment |
|---|---|---|
| 2025 | $3,835 | $558,793 |
| 2024 | $3,835 +1925% | $558,793 +1880.1% |
| 2023 | $189 | $28,220 |
Find assessor info on the county website
Neighborhood: 27526
Nearby homes
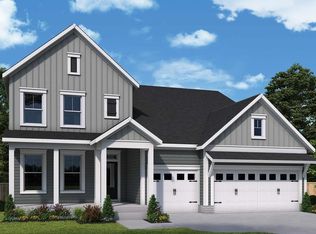
- $664,0004 bd3 ba3.2k sqft67 Welcome Dr, Fuquay Varina, NC 27526For Sale
- $507,000-- bd-- ba2.3k sqft42 Relaxing Pl, Fuquay Varina, NC 27526Sold
- $626,4704 bd3 ba2.8k sqft107 Welcome Dr, Fuquay Varina, NC 27526Sold
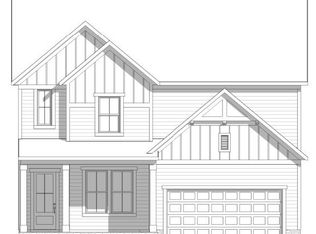
- $544,6205 bd3 ba2.5k sqft54 Relaxing Pl, Fuquay Varina, NC 27526Sold
- $549,9004 bd4 ba2.9k sqft72 Welcome Dr, Fuquay Varina, NC 27526Sold
- $537,000-- bd-- ba2.6k sqft96 Welcome Dr, Fuquay Varina, NC 27526Sold
- $554,0404 bd3 ba2.6k sqft83 Sneed Ln, Fuquay Varina, NC 27526Sold
- $587,952-- bd-- ba3k sqft58 Welcome Dr, Fuquay Varina, NC 27526Off Market
Nearby schools
GreatSchools rating
- 6/10Northwest Harnett ElementaryGrades: PK-5Distance: 1.2 mi
- 3/10Harnett Central MiddleGrades: 6-8Distance: 6.2 mi
- 4/10Harnett Central HighGrades: 9-12Distance: 6.3 mi
Schools provided by the listing agent
- Elementary: Harnett
- Middle: Harnett Central Middle School
- High: Harnett Central High School
Source: Hive MLS. This data may not be complete. We recommend contacting the local school district to confirm school assignments for this home.
Get a cash offer in 3 minutes
Find out how much your home could sell for in as little as 3 minutes with a no-obligation cash offer.
Estimated market value
$562,500
Get a cash offer in 3 minutes
Find out how much your home could sell for in as little as 3 minutes with a no-obligation cash offer.
Estimated market value
$562,500
- North Carolina
- Harnett County
- Fuquay Varina
- 27526
- 81 Welcome Drive
Nearby cities
Nearby zip codes
Other Fuquay Varina Topics
