Skip main navigation
For sale
  • $650,000

    193 Lambert Ln, Fuquay Varina, NC 27526

    4beds
    2,913sqft
    : 
    Loading
    Get pre-qualified
    Single Family Residence, Residential
    Built in 2022
    0.4 Acres Lot
    $637,900 Zestimate®
    $223/sqft
    $30/mo HOA

    What's special

    Single-level livingExpansive bonus roomOversized walk-in pantryLarge center islandFully fenced irrigated yardScreened porchInviting atmosphere
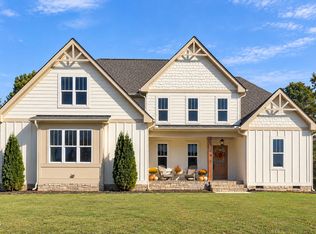
    Welcome to 193 Lambert Lane, where thoughtfully designed main floor living meets breathtaking country views in one of Fuquay-Varina's most welcoming communities. Perfectly positioned to back up to peaceful farmland, this exceptional home offers the best of both worlds. Small-town charm with a tranquil setting. Start your mornings with coffee on the screened porch as the sun rises over the fields, and end your evenings gathered around the outdoor gas fireplace while taking in spectacular sunsets. Inside, the thoughtfully designed floor plan offers the ease of single-level living with three bedrooms on the main floor, including a spacious primary suite featuring a private ensuite bath and an oversized walk-in closet. The open-concept layout creates an inviting atmosphere, seamlessly connecting the living room, dining areas, and kitchen, ideal for everyday living and effortless entertaining. The kitchen is truly the heart of the home, featuring a large center island, abundant cabinetry, and an oversized walk-in pantry. A bright breakfast nook provides the perfect spot for casual meals, while the separate dining room is ready to host holidays, celebrations, and family gatherings. Upstairs, you'll find a private fourth bedroom, a full bathroom, and an expansive bonus room offering endless possibilities. Whether you envision a home office, media room, playroom, fitness studio, or guest retreat, this versatile space easily adapts to your lifestyle. Step outside to your own backyard oasis. The fully fenced, irrigated yard is designed for easy maintenance and year-round enjoyment, with plenty of room to play, entertain, or simply relax while enjoying the peaceful views. An additional parking pad provides convenient space for a boat, trailer, recreational vehicle, or extra vehicles.
    18 days
    |
    1,229
    |
    80
    |

    Likely to sell faster than

    Zillow last checked:

    Listing updated:

    Listed by:

    Molly Munroe Little 919-214-2242,

    Better Homes & Gardens Real Es

    Source: Doorify MLS,MLS#: 10177040MLS Logo

    Loading...

      Facts & features

      Interior

      Bedrooms & bathrooms
      • Bedrooms: 4
      • Bathrooms: 3
      • Full bathrooms: 3
      Heating
      • Exhaust Fan, Heat Pump, Propane, None
      Cooling
      • Ceiling Fan(s), Central Air
      Appliances
      • Included: Built-In Range, Cooktop, Dishwasher, Dryer, Free-Standing Refrigerator, Freezer, Gas Cooktop, Gas Range, Ice Maker, Microwave, Oven, Propane Cooktop, Range Hood, Refrigerator, Self Cleaning Oven, Stainless Steel Appliance(s), Vented Exhaust Fan, Washer, Washer/Dryer, Water Heater
      • Laundry: Inside, Laundry Room, Main Level
      Features
      • Breakfast Bar, Ceiling Fan(s), Chandelier, Crown Molding, Double Vanity, Eat-in Kitchen, Kitchen Island, Open Floorplan, Pantry, Recessed Lighting, Separate Shower, Smooth Ceilings, Stone Counters, Tray Ceiling(s), Walk-In Closet(s), Walk-In Shower, Water Closet
      • Flooring: Carpet, Vinyl, Tile, Wood
      • Windows: Blinds, Plantation Shutters, Shutters
      • Number of fireplaces: 1
      • Fireplace features: Fire Pit, Living Room
      • Common walls with other units/homes: No Common Walls
      Interior area
      • Total structure area: 2,913
      • Total interior livable area: 2,913 sqft
      • Finished area above ground: 2,913
      • Finished area below ground: 0

      Property

      Parking
      • Total spaces: 2
      • Parking features: Attached, Concrete, Driveway, Garage
      • Attached garage spaces: 2
      Accessibility
      • Accessibility features: Accessible Closets, Accessible Full Bath, Central Living Area
      Features
      • Levels: One, Two
      • Stories: 2
      • Patio & porch: Covered, Enclosed, Front Porch, Patio, Porch, Screened
      • Exterior features: Barbecue, Fenced Yard, Fire Pit, Private Yard, Rain Gutters
      • Fencing: Back Yard, Fenced, Gate
      • Has view: Yes
      • View description: Trees/Woods
      Lot
      • Size: 0.4 Acres
      • Features: Back Yard, Front Yard
      Details
      • Parcel number: 080664 0111 44
      • Zoning: RA-40
      • Special conditions: Standard

      Construction

      Type & style
      • Home type: SingleFamily
      • Architectural style: Craftsman, Ranch, Traditional
      • Property subtype: Single Family Residence, Residential
      Materials
      • Board & Batten Siding, HardiPlank Type, Stone, Vertical Siding
      • Foundation: Concrete Perimeter, Raised
      • Roof: Shingle
      Condition
      • New construction: No
      • Year built: 2022

      Utilities & green energy

      • Sewer: Public Sewer
      • Water: Public

      Community & HOA

      Community
      • Features: Sidewalks, Suburban
      • Subdivision: Purfoy Place
      HOA
      • Has HOA: Yes
      • Services included: None
      • HOA fee: $360 annually
      Location
      • Region: Fuquay Varina

      Financial & listing details

      • Price per square foot: $223/sqft
      • Tax assessed value: $497,558
      • Annual tax amount: $3,448
      • Date on market: 6/29/2026
      • Road surface type: Paved

        Estimated market value

        $637,900

        $606,000 - $670,000

        $2,311/mo

        Price history

        DateEventPrice
        6/29/2026Listed for sale$650,000+9.2%$223/sqft
        Source: Doorify MLS #10177040 Report a problem
        3/16/2023Sold$595,000$204/sqft
        Source: Doorify MLS #2473033 Report a problem
        2/10/2023Contingent$595,000$204/sqft
        Source: Doorify MLS #2473033 Report a problem
        12/9/2022Price change$595,000-0.8%$204/sqft
        Source: Doorify MLS #2473033 Report a problem
        11/6/2022Price change$599,500-1.7%$206/sqft
        Source: Doorify MLS #2473033 Report a problem
        9/8/2022Listed for sale$610,000+838.5%$209/sqft
        Source: Doorify MLS #2473033 Report a problem
        1/27/2022Sold$65,000$22/sqft
        Source: Public Record Report a problem

        Public tax history

        YearProperty taxesTax assessment
        2025$3,448 $497,558
        2024$3,448 +1.5%$497,558
        2023$3,399 +1239.4%$497,558 +1205.9%
        2022$254 $38,100
        Find assessor info on the county website

        Monthly payment

        Est. payment

        Payment breakdown

        Explore the cost of this home by adjusting the details. Changes won't be saved.
        All calculations are estimates and provided by Zillow, Inc. for informational purposes only. Actual amounts may vary.
        HOA fees may include property taxes on listings classified as Co-Ops. Contact the listing agent and/or owner for fee details.
        Mortgage interest rates are dependent on a number of factors, including credit score, down payment, and repayment length. Interest rate data provided by Zillow Group Marketplace, Inc. as of 1/1/1970 from various mortgage lenders with which we have lead or other similar arrangements; the Estimated Payment is an average of those rates.
        See how much you could borrow to make a competitive offer.

        Climate risks

        Neighborhood: 27526

        Getting around

        1 / 100
        Car-Dependent
        25 / 100
        Somewhat Bikeable

        Nearby schools

        GreatSchools rating
        Schools provided by the listing agent
        • Elementary: Harnett - Northwest Harnett Elementary
        • Middle: Harnett - Harnett Central Middle
        • High: Harnett - Harnett Central High

        Source: Doorify MLS. This data may not be complete. We recommend contacting the local school district to confirm school assignments for this home.

        A local agent can set up tours, give advice and negotiate with sellers.

        Browse local experts

        Similar homes