Welcome home to 224 Lambert, where custom craftsmanship meets an unbeatable location. Built in 2022 in sought-after Purfoy Place, this stunning home sits just minutes from downtown Fuquay-Varina and is ready for its next chapter. Natural light pours through the home, highlighting neutral tones and an open floor plan made for both everyday living and entertaining. The gourmet kitchen is the heart of it all, with a gas range, quartz countertops, and under-cabinet lighting. Working from home? The showstopping office, wrapped in custom trim work, is the kind of space that makes Monday mornings feel a lot better. Retreat to the main-level primary suite, where a floating soaking tub, walk-in shower, and a dream walk-in closet create a spa-like escape. The second floor offers three additional bedrooms plus a separate oversized bonus room, perfect for a media room, playroom, gym, or guest retreat. The bedrooms feature walk-in closets with built-in wood shelving, a Jack-and-Jill bath with custom tile work adds convenience, and unfinished storage space provides easy access for seasonal décor, luggage, and everything in between. Outside you will step onto the screened porch, where a custom mantle and accent stone wall set the scene for cozy evenings in every season, overlooking a mostly flat lot ready for your outdoor vision. Smart, energy-efficient features and LED lighting complete the package. Homes like this surely make you want to stay home! *** Seller offering 5,000 concession for buyer to use as they choose. Schedule your private showing today!
For sale
$620,000
224 Lambert Ln, Fuquay Varina, NC 27526
4beds
2,863sqft
Single Family Residence
Built in 2022
0.4 Acres Lot
$610,300 Zestimate®
$217/sqft
$30/mo HOA
What's special
Custom craftsmanshipGourmet kitchenNeutral tonesWalk-in showerSpa-like escapeGas rangeUnder-cabinet lighting
- 11 days
- 913
- 115
Zillow last checked:
Listing updated:
Listed by:
Anna Powell 910-985-0441,
EXP Realty LLC,
Jennifer Munoz 919-454-1355,
EXP Realty LLC
Source: Doorify MLS,MLS#: 10198388
Facts & features
Interior
Bedrooms & bathrooms
- Bedrooms: 4
- Bathrooms: 3
- Full bathrooms: 2
- 1/2 bathrooms: 1
- Main level bathrooms: 2
- Main level bedrooms: 1
Primary bedroom
- Level: Main
Heating
- Central, Electric, Fireplace(s), Forced Air, Heat Pump, Propane, Zoned
Cooling
- Ceiling Fan(s), Electric, Heat Pump, Zoned
Appliances
- Included: Built-In Gas Range, Built-In Range, Dishwasher, Electric Water Heater, Free-Standing Refrigerator, Gas Cooktop, Gas Range, Microwave, Range, Refrigerator, Range Hood, Smart Appliance(s), Stainless Steel Appliance(s), Water Heater
- Laundry: Electric Dryer Hookup, Inside, Laundry Room, Main Level, Washer Hookup
Features
- Built-in Features, Ceiling Fan(s), Chandelier, Crown Molding, Double Vanity, Entrance Foyer, Eat-in Kitchen, High Ceilings, Kitchen Island, Open Floorplan, Pantry, Primary Downstairs, Recessed Lighting, Soaking Tub, Stone Counters, Walk-In Closet(s), Kitchen/Dining Room Combination, Living/Dining Room Combination, Walk-In Shower, Quartz Counters
- Flooring: Carpet, Hardwood, Luxury Vinyl, Tile
- Doors: Sliding Doors
- Windows: Screens
- Number of fireplaces: 1
- Fireplace features: Gas Log, Living Room
- Common walls with other units/homes: No Common Walls
Interior area
- Total structure area: 2,863
- Total interior livable area: 2,863 sqft
- Finished area above ground: 2,863
- Finished area below ground: 0
Property
Parking
- Total spaces: 2
- Parking features: Attached, Concrete, Covered, Driveway, Garage, Garage Door Opener, Oversized, Parking Pad
- Garage spaces: 2
- Has uncovered spaces: Yes
Accessibility
- Accessibility features: Central Living Area, Level Flooring
Features
- Levels: Two
- Stories: 2
- Patio & porch: Covered, Deck, Enclosed, Front Porch, Porch, Screened
- Exterior features: Private Yard, Rain Gutters
- Has view: Yes
- View description: Trees/Woods
Lot
- Size: 0.4 Acres
- Features: Few Trees, Front Yard, Gentle Sloping, Interior Lot, Landscaped, Open Lot
Details
- Parcel number: 080664 0111 11
- Zoning: RA-40
- Special conditions: Third Party Approval,Standard
- Other equipment: Fuel Tank(s)
Construction
Type & style
- Home type: SingleFamily
- Architectural style: Craftsman,Transitional
- Property subtype: Single Family Residence
Materials
- Board & Batten Siding, Fiber Cement, Shake Siding, Vertical Siding
- Foundation: Raised, Crawlspace
- Roof: Shingle,Architectural Shingle
Condition
- Updated/Remodeled
- New construction: No
- Year built: 2022
Utilities & green energy
- Sewer: Public Sewer
- Water: Public
Community & HOA
Community
- Features: Suburban
- Security: Smoke Detector(s)
- Subdivision: Purfoy Place
HOA
- Has HOA: Yes
- Amenities included: Management
- Services included: Maintenance Grounds
- HOA fee: $360 annually
- HOA name: Purfoy Place
- HOA phone: 919-552-1120
Location
- Region: Fuquay Varina
Financial & listing details
- Price per square foot: $217/sqft
- Tax assessed value: $625,903
- Annual tax amount: $4,560
- Date on market: 10/14/2026
- Listing agreement: Exclusive Right To Sell
- Listing terms: Cash,Conventional,FHA,VA Loan
- Road surface type: Asphalt
Estimated market value
$610,300
$580,000 - $641,000
$2,301/mo
Price history
| Date | Event | Price |
|---|---|---|
| 10/14/2026 | Listed for sale | $620,000-1.4%$217/sqft |
Source:  Doorify MLS #10198388 Report a problem | ||
| 10/6/2026 | Listing removed | $629,000$220/sqft |
Source: Doorify MLS #10194209 Report a problem | ||
| 9/22/2026 | Listed for sale | $629,000+4%$220/sqft |
Source: Doorify MLS #10194209 Report a problem | ||
| 5/28/2026 | Listed for rent | $1,000 |
Source: Zillow Rentals Report a problem | ||
| 3/30/2023 | Sold | $605,000-1.6%$211/sqft |
Source: Public Record Report a problem | ||
| 2/11/2023 | Pending sale | $615,000$215/sqft |
Source: Doorify MLS #2483849 Report a problem | ||
| 11/16/2022 | Listed for sale | $615,000$215/sqft |
Source: Doorify MLS #2483849 Report a problem | ||
Public tax history
| Year | Property taxes | Tax assessment |
|---|---|---|
| 2025 | $3,648 | $527,042 |
| 2024 | $3,648 +1.5% | $527,042 |
| 2023 | $3,595 +1281.7% | $527,042 +1249% |
| 2022 | $260 | $39,070 |
Find assessor info on the county website
Monthly payment
Est. payment
Payment breakdown
Explore the cost of this home by adjusting the details. Changes won't be saved.Climate risks
Neighborhood: 27526
Nearby schools
Schools provided by the listing agent
- Elementary: Harnett - Northwest Harnett Elementary
- Middle: Harnett - Harnett Central Middle
- High: Harnett - Harnett Central High
Source: Doorify MLS. This data may not be complete. We recommend contacting the local school district to confirm school assignments for this home.
Similar homes
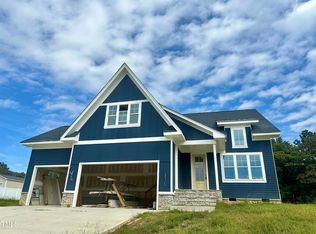
- $670,0004 bd3 ba3k sqft318 Lambert Ln, Fuquay Varina, NC 27526For Sale

 MLS ID #10181607, Robert Wareham. Doorify MLS
- $585,0003 bd3 ba2.9k sqft1900 Pinecliff Ct, Fuquay Varina, NC 27526For Sale
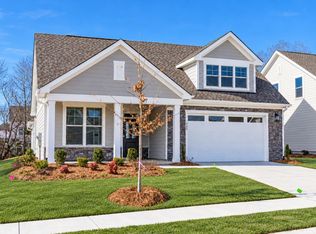 MLS ID #10196074, Jennifer Johnson. Doorify MLS
- $527,5004 bd3 ba2.6k sqftDalton D Plan, Fuquay Varina, NC 27526For Sale
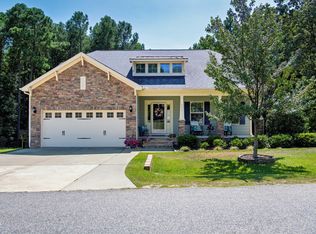 MLS ID #10189613, Amber Diehl Williams. Doorify MLS
- $509,0004 bd4 ba3.2k sqft8109 Fieldcrest Ln, Fuquay Varina, NC 27526For Sale
 MLS ID #10189419, Crystal Blanton. Doorify MLS
- $615,0004 bd3 ba2.6k sqft604 Sage Ct, Fuquay Varina, NC 27526New ConstructionMLS ID #10149337, Reid Maxwell Hunter. Doorify MLS
- $675,0003 bd4 ba3.2k sqft4681 Rawls Church Rd, Fuquay Varina, NC 27526For SaleMLS ID #10176638, Mary Kromenhoek. Doorify MLS
- $539,9505 bd3 ba3.3k sqft8516 Jordan Meadow Dr, Fuquay Varina, NC 27526For SaleMLS ID #10196983, Rick Mangrum. Doorify MLS
- $475,0004 bd3 ba2.2k sqft4305 Olde Waverly Way, Fuquay Varina, NC 27526For SaleMLS ID #10200143, Catharine Campbell. Doorify MLS
- $785,0004 bd5 ba3.9k sqft7917 Whimbrel Ln, Fuquay Varina, NC 27526For SaleMLS ID #10198616, Tony Yao. Doorify MLS
- $532,6105 bd3 ba3.2k sqftNorman, Fuquay Varina, NC 27526New ConstructionDoorify MLS
- $450,0003 bd3 ba2.8k sqft8513 Kenridge Ln, Fuquay Varina, NC 27526For SaleMLS ID #10194845, Dianna Cole. Doorify MLS
- $544,3865 bd4 ba3.3k sqft235 Gilmer St, Fuquay Varina, NC 27526New ConstructionDoorify MLS
- $549,0003 bd3 ba2.8k sqft1720 Pinecliff Ct, Fuquay Varina, NC 27526For SaleMLS ID #10197199, Renata Blanck. Doorify MLS
- $544,4905 bd4 ba3.4k sqft312 Delmoor Dr, Fuquay Varina, NC 27526New ConstructionDoorify MLS
- $482,5005 bd3 ba2.7k sqft1809 Carlton Links Dr, Fuquay Varina, NC 27526For SaleMLS ID #10189681, Lynda Brookwell. Doorify MLS
- $580,0005 bd4 ba3.5k sqft1051 Jura Ridge Dr, Fuquay Varina, NC 27526For SaleMLS ID #10166764, Alicia Quick. Doorify MLS
- $542,5105 bd4 ba3.3k sqft390 Delmoor Dr, Fuquay Varina, NC 27526New ConstructionDoorify MLS
- $475,1904 bd3 ba2.8k sqft17 Greenwillow Dr, Fuquay Varina, NC 27526New ConstructionMLS ID #10184189, Kenneth Ward. Doorify MLS
