Ask about our Seller financing option for qualified buyers! Beautiful Ranch Home with Finished Walk-Out Basement, Amazing Garage Space, Private Pond & 3.83 Acres! Nestled on a picturesque 3.83-acre lot, this beautifully updated ranch offers the perfect combination of privacy, space, and modern finishes. Enjoy peaceful views of your private pond while surrounded by the beauty and serenity of nature. This completely renovated and updated home offers all of today's modern conveniences while maintaining its warmth and character. Inside, you'll find beautiful site-finished hardwood floors throughout the main level and a spacious family room featuring a fireplace with a beautiful brick surround. The renovated kitchen features new cabinetry, quartz countertops, stainless steel appliances, all-new hardware, and recessed lighting, creating a fresh, modern space that is both stylish and functional. The home features four beautifully renovated full bathrooms, each thoughtfully updated with new vanities, stylish countertops, modern fixtures, and designer finishes. The primary bath features a large walk-in shower with glass enclosure and dual-sink vanity. The finished walk-out basement provides exceptional additional living space and has been updated with LVP flooring, recessed lighting, and fresh paint. Complete with its own full bath, this versatile space is ideal for a bonus room, recreation room, home office, guest space, or home gym. Even the garage has been completely updated with epoxy flooring, a custom slat wall, mini-split heating and cooling, a workbench, and custom wall-mounted cabinetry. It's the perfect man cave, workshop, or space for the outdoor hobbyist. A rare opportunity to enjoy the serenity of country living with 3.83 private acres, your own pond, extensive renovations, modern conveniences, and incredible flexible living space—all in one beautifully updated home. Seller financing available. With acceptable credit 700+ and 20% down payment. The seller is offering a 30 yr fixed rate at 5.5% with a 5 year balloon. After 5 years it will require to be refinanced as the rate will adjust to 10.5%
For sale
Price cut: $10K (9/28)
$684,000
4681 Rawls Church Rd, Fuquay Varina, NC 27526
3beds
3,240sqft
Single Family Residence
Built in 1955
3.83 Acres Lot
$665,500 Zestimate®
$211/sqft
$-- HOA
What's special
Modern fixturesFinished walk-out basementDesigner finishesStylish countertopsRecessed lightingAmazing garage spaceSpacious family room
- 98 days
- 1,583
- 61
Zillow last checked:
Listing updated:
Listed by:
Mary Kromenhoek 919-244-7343,
Coldwell Banker HPW,
Jay Kromenhoek 919-244-7114,
Coldwell Banker HPW
Source: Doorify MLS,MLS#: 10176638
Facts & features
Interior
Bedrooms & bathrooms
- Bedrooms: 3
- Bathrooms: 4
- Full bathrooms: 4
- Main level bathrooms: 3
- Main level bedrooms: 3
Primary bedroom
- Level: Main
- Area: 168.64 Square Feet
- Dimensions: 13.6 x 12.4
Bedroom 2
- Level: Main
- Area: 155 Square Feet
- Dimensions: 12.5 x 12.4
Bedroom 3
- Level: Main
- Area: 122.76 Square Feet
- Dimensions: 13.2 x 9.3
Dining room
- Level: Main
- Area: 241.8 Square Feet
- Dimensions: 15.5 x 15.6
Other
- Level: Main
- Area: 84 Square Feet
- Dimensions: 11.2 x 7.5
Kitchen
- Level: Main
- Area: 178.25 Square Feet
- Dimensions: 15.5 x 11.5
Living room
- Level: Main
- Area: 205.7 Square Feet
- Dimensions: 17.0 x 12.1
Recreation room
- Level: Basement
- Area: 1225.07 Square Feet
- Dimensions: 47.3 x 25.9
Heating
- Forced Air, Heat Pump
Cooling
- Central Air, Electric
Appliances
- Laundry: Laundry Room
Features
- Entrance Foyer, Open Floorplan
- Flooring: Hardwood
- Basement: Finished
- Number of fireplaces: 1
- Fireplace features: Wood Burning
Interior area
- Total structure area: 3,240
- Total interior livable area: 3,240 sqft
- Finished area above ground: 1,866
- Finished area below ground: 1,374
Property
Parking
- Total spaces: 2
- Parking features: Garage
- Garage spaces: 2
Features
- Levels: Two
- Stories: 1
- Fencing: None
Lot
- Size: 3.83 Acres
- Features: Pond on Lot
Details
- Parcel number: 080655 0082
- Zoning: RA-30
- Special conditions: Standard
Construction
Type & style
- Home type: SingleFamily
- Architectural style: Ranch
- Property subtype: Single Family Residence
Materials
- Brick
- Foundation: Other
- Roof: Shingle
Condition
- New construction: No
- Year built: 1955
Utilities & green energy
- Sewer: Septic Tank
- Water: Public
Community & HOA
HOA
- Has HOA: No
Location
- Region: Fuquay Varina
Financial & listing details
- Price per square foot: $211/sqft
- Tax assessed value: $392,571
- Annual tax amount: $1,703
- Date on market: 6/26/2026
- Listing agreement: Exclusive Right To Sell
- Listing terms: Cash,Conventional,FHA,VA Loan
- Road surface type: Paved
Estimated market value
$665,500
$632,000 - $699,000
$2,461/mo
Price history
| Date | Event | Price |
|---|---|---|
| 9/28/2026 | Price change | $684,000-1.4%$211/sqft |
Source:  Doorify MLS #10176638 Report a problem Doorify MLS #10176638 Report a problem | ||
| 9/13/2026 | Price change | $694,000-0.7%$214/sqft |
Source: Doorify MLS #10176638 Report a problem | ||
| 6/26/2026 | Listed for sale | $699,000+68.4%$216/sqft |
Source: Doorify MLS #10176638 Report a problem | ||
| 11/20/2024 | Sold | $415,000-10.8%$128/sqft |
Source: Doorify MLS #10048146 Report a problem | ||
| 11/7/2024 | Pending sale | $465,000$143/sqft |
Source: Doorify MLS #10048146 Report a problem | ||
| 10/27/2024 | Listed for sale | $465,000$143/sqft |
Source: Doorify MLS #10048146 Report a problem | ||
| 9/12/2024 | Listing removed | $465,000$143/sqft |
Source: Doorify MLS #10048146 Report a problem | ||
| 9/2/2024 | Pending sale | $465,000$143/sqft |
Source: Doorify MLS #10048146 Report a problem | ||
| 8/30/2024 | Listed for sale | $465,000$143/sqft |
Source: Doorify MLS #10048146 Report a problem | ||
Public tax history
| Year | Property taxes | Tax assessment |
|---|---|---|
| 2025 | $1,704 +19.5% | $238,138 +20% |
| 2024 | $1,426 +1.4% | $198,418 |
| 2023 | $1,406 | $198,418 |
| 2022 | $1,406 +78.1% | $198,418 +130.9% |
| 2021 | $790 | $85,920 |
| 2020 | $790 +1.9% | $85,920 |
| 2019 | $775 | $85,920 |
| 2018 | $775 +2.2% | $85,920 |
| 2017 | $758 | $85,920 +2.4% |
| 2016 | -- | $83,880 |
| 2015 | -- | $83,880 |
| 2014 | -- | $83,880 |
| 2012 | -- | $83,880 |
| 2011 | -- | $83,880 |
| 2010 | -- | $83,880 |
| 2009 | -- | $83,880 +21.5% |
| 2008 | -- | $69,050 |
| 2007 | -- | $69,050 |
| 2006 | -- | $69,050 |
| 2005 | -- | $69,050 |
| 2004 | -- | $69,050 |
| 2003 | -- | $69,050 |
| 2001 | -- | -- |
| 2000 | -- | -- |
Find assessor info on the county website
Monthly payment
Est. payment
Payment breakdown
Explore the cost of this home by adjusting the details. Changes won't be saved.Climate risks
Neighborhood: 27526
Nearby schools
Schools provided by the listing agent
- Elementary: Harnett - Angier Elementary
- Middle: Harnett - Harnett Central Middle
- High: Harnett - Harnett Central High
Source: Doorify MLS. This data may not be complete. We recommend contacting the local school district to confirm school assignments for this home.
- $896,0003 bd2 ba1.8k sqft4601 Rawls Church Rd, Fuquay Varina, NC 27526Sold
- $1,600,00011.15 acres4601 Rawls Church Rd LOT 1-3, Fuquay Varina, NC 27526Lot/Land

- $496,800-- bd-- ba1.6k sqft88 Hilliard Rd, Fuquay Varina, NC 27526Off Market
- $268,200-- bd-- ba-- sqft75 Hilliard Rd, Fuquay Varina, NC 27526Off Market
Similar homes
- $599,0003 bd3 ba2.7k sqft5013 Shimberg Pl, Fuquay Varina, NC 27526For Sale

 MLS ID #10179493, Kathleen Carlton. Doorify MLS
 - $549,9003 bd2 ba2.4k sqft3405 Apple Meadow Dr, Fuquay Varina, NC 27526For Sale
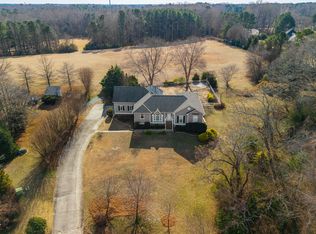 MLS ID #10145238, Amber Gardner. Doorify MLS
 - $685,0004 bd4 ba2.7k sqft330 Powhatan Dr, Fuquay Varina, NC 27526New Construction
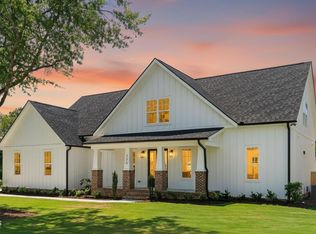 MLS ID #10164176, Amy Rogers. Doorify MLS
 - $699,0004 bd4 ba2.8k sqft324 Powhatan Dr, Fuquay Varina, NC 27526New Construction
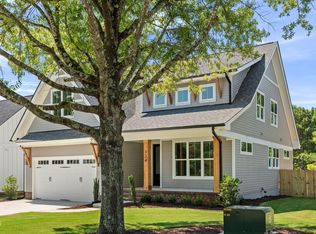 MLS ID #10164185, Amy Rogers. Doorify MLS
 - $359,9003 bd2 ba1.7k sqft7003 Us Highway 401 N, Fuquay Varina, NC 27526For SaleMLS ID #10189076, Tracy Benton. Doorify MLS
- $495,0004 bd3 ba3.2k sqft842 New Charleston Dr, Fuquay Varina, NC 27526For SaleMLS ID #10188261, Mythili Swamiappan. Doorify MLS
- $542,0004 bd3 ba2.6k sqft820 Christian Light Rd, Fuquay Varina, NC 27526For SaleMLS ID #10167983, Nicole Carroll. Doorify MLS
- $525,0003 bd3 ba2.4k sqft5108 Steuben Pl, Fuquay Varina, NC 27526For SaleMLS ID #10181892, Keegan Reynolds. Doorify MLS
- $569,9004 bd3 ba2.8k sqft1200 Honeycutt Road, Willow Spring, NC 27592For Sale
 MLS ID #100603784, Beth Hines, RE/MAX Southland Realty II. Hive MLS
 - $650,0004 bd4 ba3.3k sqft3204 Orchestra Ct, Apex, NC 27539For SaleMLS ID #10179905, Deb Chadwick. Doorify MLS
- $625,0003 bd3 ba2.4k sqft6309 Windy Ridge Ct, Raleigh, NC 27606For SaleMLS ID #10160750, Sandy Lytle. Doorify MLS
- $699,9006 bd5 ba3.6k sqft3816 Lebrun Path, Fuquay Varina, NC 27526For SaleMLS ID #10154665, Matthew Peedin. Doorify MLS
- $799,0003 bd3 ba3.5k sqft8308 Belgium Dr, Raleigh, NC 27606For SaleMLS ID #10177594, Charles Christiansen. Doorify MLS
- $499,9003 bd3 ba2.1k sqft44 Baryton Way, Fuquay Varina, NC 27526New ConstructionMLS ID #10174045, Joshua Jackson Jones. Doorify MLS
- $625,0004 bd3 ba2.7k sqft7000 Scarlett Ln, Garner, NC 27529For SaleMLS ID #10187939, Ann DeLorenze. Doorify MLS
- $689,9004 bd3 ba3.2k sqft107 Thornewood Dr, Cary, NC 27518For SaleMLS ID #10161379, Spencer Sifinski. Doorify MLS
- $635,0003 bd4 ba4.4k sqft2700 Misty Glen Trl, Raleigh, NC 27606For SaleMLS ID #10181009, Meisha Spang. Doorify MLS
- $650,0003 bd3 ba2.4k sqft1006 Oakwell Ct, Apex, NC 27502For SaleMLS ID #10187436, Michelle Gelston. Doorify MLS
- $795,0004 bd3 ba3k sqft103 Parkgrove Ct, Cary, NC 27519For SaleMLS ID #10196172, Michelle Gelston. Doorify MLS
- $435,0003 bd3 ba2.2k sqft2133 Mills Crest St, Fuquay Varina, NC 27526For SaleMLS ID #10163289, Hugh Grist. Doorify MLS
