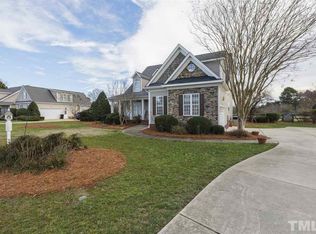
Welcome to 4720 Swordfish Drive! With nearly 3,000 square feet, this home offers versatile spaces for family time, work, play and entertaining needs. The main level features a cozy, sunken family room with a stacked stone, gas log fireplace. A formal dining room (or office) connects to a spacious kitchen and breakfast room. The kitchen includes granite counters, a double oven, stainless steel appliances, pantry, and ample counter space. Upstairs, you'll find the primary suite with two walk-in closets and a private balcony. The en suite bathroom features a walk-in shower, large tub, double vanity and commode closet. The second floor also includes two secondary bedrooms and large hall bathroom, along with a laundry room and large, vaulted bonus space. The third floor has been finished to provide a second bonus space, full bathroom, cedar closet and additional storage. If these spaces aren't enough, the stunning three-season room with another gas log fireplace will surely seal the deal! Beyond it, a flat, fully fenced backyard offers the perfect setting for play, pets, gardening, or entertaining. Don't miss the oversized two car garage and large shed!
For sale
$575,000
4720 Swordfish Dr, Raleigh, NC 27603
3beds
2,953sqft
Single Family Residence
Built in 2004
0.54 Acres Lot
$560,600 Zestimate®
$195/sqft
$24/mo HOA
What's special
- 46 days
- 479
- 63
Zillow last checked:
Listing updated:
Listed by:
Amy McLeod Clark 919-624-3772,
Berkshire Hathaway HomeService,
Jenny McLeod 919-624-3770,
Berkshire Hathaway HomeService
Source: Doorify MLS,MLS#: 10191464
Facts & features
Interior
Bedrooms & bathrooms
- Bedrooms: 3
- Bathrooms: 4
- Full bathrooms: 3
- 1/2 bathrooms: 1
Primary bedroom
- Level: Second
- Area: 229.5 Square Feet
- Dimensions: 17.0 x 13.5
Bedroom 2
- Level: Second
- Area: 134.47 Square Feet
- Dimensions: 11.9 x 11.3
Bedroom 3
- Level: Second
- Area: 136.85 Square Feet
- Dimensions: 11.9 x 11.5
Bonus room
- Level: Third
- Area: 329.28 Square Feet
- Dimensions: 19.6 x 16.8
Breakfast room
- Level: Main
- Area: 110.88 Square Feet
- Dimensions: 11.2 x 9.9
Dining room
- Level: Main
- Area: 125.44 Square Feet
- Dimensions: 11.2 x 11.2
Other
- Level: Main
- Area: 77.76 Square Feet
- Dimensions: 14.4 x 5.4
Family room
- Level: Main
- Area: 216.05 Square Feet
- Dimensions: 14.9 x 14.5
Kitchen
- Level: Main
- Area: 167.89 Square Feet
- Dimensions: 16.3 x 10.3
Laundry
- Level: Second
- Area: 33.04 Square Feet
- Dimensions: 5.9 x 5.6
Office
- Level: Second
- Area: 225 Square Feet
- Dimensions: 15.0 x 15.0
Sunroom
- Description: 3 Season Room/Screened Porch
- Level: Main
- Area: 361.2 Square Feet
- Dimensions: 25.8 x 14.0
Heating
- Heat Pump
Cooling
- Heat Pump
Appliances
- Included: Dryer, Double Oven, Dishwasher, Electric Range, Electric Water Heater, Microwave, Refrigerator, Stainless Steel Appliance(s), Washer
- Laundry: Laundry Room, Sink, Upper Level
Features
- Breakfast Bar, Cedar Closet(s), Ceiling Fan(s), Crown Molding, Double Vanity, Entrance Foyer, Granite Counters, His and Hers Closets, Pantry, Walk-In Closet(s), Whirlpool Tub, Walk-In Shower, Water Closet, Smooth Ceilings
- Flooring: Carpet, Hardwood, Tile
- Number of fireplaces: 2
- Fireplace features: Family Room, Gas Log, Recreation Room
Interior area
- Total structure area: 2,953
- Total interior livable area: 2,953 sqft
- Finished area above ground: 2,953
- Finished area below ground: 0
Property
Parking
- Total spaces: 2
- Parking features: Garage
- Garage spaces: 2
Features
- Levels: Three Or More
- Stories: 3
- Patio & porch: Front Porch, Other, Patio
- Exterior features: Balcony, Garden, Private Yard, Rain Gutters, Fenced Yard
- Fencing: Back Yard,Full
Lot
- Size: 0.54 Acres
- Features: Back Yard, Landscaped
Details
- Additional structures: Gazebo, Shed(s)
- Parcel number: 160801493973000 0322099
- Zoning: R-30
- Special conditions: Standard
- Other equipment: Fuel Tank(s)
Construction
Type & style
- Home type: SingleFamily
- Architectural style: Craftsman
- Property subtype: Single Family Residence
Materials
- Fiber Cement, Stone
- Foundation: Crawlspace
- Roof: Architectural Shingle
Condition
- New construction: No
- Year built: 2004
Utilities & green energy
- Sewer: Septic Tank
- Water: Community Water
Community & HOA
Community
- Subdivision: Rand Meadows
HOA
- Has HOA: Yes
- Services included: Maintenance Grounds
- HOA fee: $144 semi-annually
- HOA name: Rand Meadows HOA- Community Association Management
- HOA phone: 844-980-5614
Location
- Region: Raleigh
Financial & listing details
- Price per square foot: $195/sqft
- Tax assessed value: $502,963
- Annual tax amount: $3,337
- Date on market: 9/11/2026
- Listing agreement: Exclusive Right To Sell
- Listing terms: Cash,Conventional
Estimated market value
$560,600
$533,000 - $589,000
$3,083/mo
Price history
| Date | Event | Price |
|---|---|---|
| 9/11/2026 | Listed for sale | $575,000+60.2%$195/sqft |
Source:  Doorify MLS #10191464 Report a problem Doorify MLS #10191464 Report a problem | ||
| 5/7/2020 | Sold | $359,000$122/sqft |
Source: Public Record Report a problem | ||
| 3/31/2020 | Pending sale | $359,000$122/sqft |
Source: Keller Williams Brier Creek #2310533 Report a problem | ||
| 3/27/2020 | Listed for sale | $359,000+29.1%$122/sqft |
Source: Keller Williams Brier Creek #2310533 Report a problem | ||
| 8/6/2015 | Sold | $278,000-2.4%$94/sqft |
Source: Public Record Report a problem | ||
| 1/1/2015 | Listing removed | $284,850$96/sqft |
Source: RE/MAX ONE REALTY #1961085 Report a problem | ||
| 10/24/2014 | Price change | $284,8500%$96/sqft |
Source: RE/MAX ONE REALTY #1961085 Report a problem | ||
| 9/29/2014 | Price change | $284,900-1.7%$96/sqft |
Source: RE/MAX ONE REALTY #1961085 Report a problem | ||
| 8/31/2014 | Price change | $289,8500%$98/sqft |
Source: RE/MAX ONE REALTY #1961085 Report a problem | ||
| 7/20/2014 | Listed for sale | $289,900+24.4%$98/sqft |
Source: RE/MAX One Realty Report a problem | ||
| 9/15/2009 | Sold | $233,000+0.9%$79/sqft |
Source: Public Record Report a problem | ||
| 6/20/2009 | Listed for sale | $231,000+31.3%$78/sqft |
Source: HomeTowne Realty #1669963 Report a problem | ||
| 6/12/2009 | Sold | $176,000$60/sqft |
Source: Public Record Report a problem | ||
Public tax history
| Year | Property taxes | Tax assessment |
|---|---|---|
| 2025 | $3,237 +3% | $502,963 |
| 2024 | $3,143 +22.2% | $502,963 +53.6% |
| 2023 | $2,573 +7.9% | $327,387 |
| 2022 | $2,384 +2.8% | $327,387 |
| 2021 | $2,321 +1.7% | $327,387 |
| 2020 | $2,282 -8.3% | $327,387 +8.3% |
| 2019 | $2,488 | $302,247 +8.2% |
| 2018 | -- | $279,443 |
| 2017 | $2,007 +2.1% | $279,443 |
| 2016 | $1,966 | $279,443 -7.1% |
| 2015 | -- | $300,658 +1.5% |
| 2014 | $1,968 | $296,122 |
| 2013 | -- | $296,122 |
| 2012 | -- | $296,122 |
| 2011 | -- | $296,122 |
| 2010 | -- | $296,122 |
| 2009 | -- | $296,122 |
| 2008 | -- | -- |
| 2007 | -- | -- |
| 2006 | -- | -- |
| 2005 | -- | -- |
Find assessor info on the county website
Monthly payment
Est. payment
Payment breakdown
Explore the cost of this home by adjusting the details. Changes won't be saved.Climate risks
Neighborhood: 27603
Nearby schools
Schools provided by the listing agent
- Elementary: Wake - Rand Road Elementary
- Middle: Wake - North Garner Middle
- High: Wake - South Garner High
Source: Doorify MLS. This data may not be complete. We recommend contacting the local school district to confirm school assignments for this home.
Similar homes
- $600,0003 bd3 ba2.9k sqft1104 Tavernier Knoll Ln, Raleigh, NC 27603For Sale

 MLS ID #10187760, Hector M Vega. Doorify MLS
 - $675,0003 bd4 ba3.6k sqft4704 Swordfish Dr, Raleigh, NC 27603For Sale
 MLS ID #10172462, Trevor Smith. Doorify MLS
 - $587,0003 bd3 ba2.5k sqft5312 Serather Ct, Garner, NC 27529For Sale
 MLS ID #10191084, Terri McLaughlin Bellamy. Doorify MLS
 - $715,0003 bd3 ba2.9k sqft1500 Hoke Landing Ln, Raleigh, NC 27603For Sale
 MLS ID #10192275, Mark Stephens. Doorify MLS
 - $699,0004 bd3 ba3.1k sqft4000 Banks Stone Dr, Raleigh, NC 27603For SaleMLS ID #10185640, Joe Norwood. Doorify MLS
- $599,0003 bd3 ba2.7k sqft5013 Shimberg Pl, Fuquay Varina, NC 27526For SaleMLS ID #10179493, Kathleen Carlton. Doorify MLS
- $640,0004 bd4 ba3.3k sqft800 Chapanoke Rd, Raleigh, NC 27603For SaleMLS ID #10180527, Pam Campbell. Doorify MLS
- $530,0004 bd3 ba2.7k sqft1214 Ileagnes Rd, Raleigh, NC 27603For SaleMLS ID #10167178, Thomas Ladane Shoupe. Doorify MLS
- $500,0004 bd4 ba2.9k sqft5520 Fantasy Moth Dr, Garner, NC 27529For SaleMLS ID #10191735, Taryn Sanchez. Doorify MLS
- $830,0004 bd4 ba3.7k sqft4104 Banks Stone Dr, Raleigh, NC 27603For SaleMLS ID #10189615, Katie English-Franzak. Doorify MLS
- $564,9004 bd3 ba3.3k sqft1416 Fieldtrial Cir, Garner, NC 27529For SaleMLS ID #10193332, Ian Veling. Doorify MLS
- $369,9003 bd2 ba1.5k sqft1101 Tyler Farms Drive, Raleigh, NC 27603For Sale
 MLS ID #100599288, Jason Walters Real Estate Team, EXP Realty LLC - C. Hive MLS
 - $615,0003 bd4 ba4.4k sqft2700 Misty Glen Trl, Raleigh, NC 27606For SaleMLS ID #10181009, Meisha Spang. Doorify MLS
- $750,0004 bd3 ba3.7k sqft407 Waterville St, Raleigh, NC 27603For SaleMLS ID #10181949, Sheri Hagerty. Doorify MLS
- $500,0003 bd3 ba2.6k sqft117 Belve Dr, Garner, NC 27529For SaleMLS ID #10193420, Christopher Carroll. Doorify MLS
- $544,0004 bd3 ba3k sqft1500 Struble Cir, Willow Spring, NC 27592For SaleMLS ID #10162384, Jeffrey Richard Wood. Doorify MLS
- $625,0004 bd3 ba2.7k sqft7000 Scarlett Ln, Garner, NC 27529For SaleMLS ID #10187939, Ann DeLorenze. Doorify MLS
- $540,0003 bd3 ba2.9k sqft40 Wild Winds Dr, Coats, NC 27521For SaleMLS ID #10196135, Marinus C Leach. Doorify MLS
- $545,0003 bd3 ba2.4k sqft504 Bouree Cir, Raleigh, NC 27606For SaleMLS ID #10180661, Chad Doggett. Doorify MLS
- $650,0004 bd3 ba2.6k sqft5129 Dove Forest Ln, Apex, NC 27539For SaleMLS ID #10193168, Tina Caul. Doorify MLS
