Unlock the absolute BEST VALUE IN BANKS POINTE! This spacious 4-bedroom, 2.5-bathroom masterpiece perfectly blends functional everyday living with high-end entertaining. From the soaring ceilings to the rare 3 CAR GARAGE, every detail of this home is designed to elevate your lifestyle without compromising your budget. MAIN LEVEL PRIMARY SUITE: Your private, first-floor retreat tucked away from the rest of the household. MAIN LEVEL DEDICATED HOME OFFICE: A quiet, professional workspace ideal for seamless remote work days. Open-Concept Flow: High ceilings and fluid transitions between multiple living areas make hosting effortless. FORMAL DINING ROOM: A sophisticated space ready for holiday gatherings and unforgettable dinner parties. Generous Secondary Bedrooms: Ample closet space and room to stretch out for family or guests. VERSATILE BONUS SPACE: The ultimate flex area--perfect for a media room, play zone, or home gym. Unwind under the GAZEBO or gather around the FIRE PIT on cool autumn evenings. Recharge in your included personal sauna--a unique luxury touch for ultimate physical recovery and stress relief. Enjoy a vacation-like lifestyle right at home. The Banks Pointe community features a resort-style pool and premier recreation facilities to keep your weekends vibrant. CONNECTED TO EVERYTHING: Located just minutes from the energy of Downtown Raleigh and offering quick access to I-540, you are perfectly positioned for an easy commute and weekend adventures. Don't let another year pass in a home you've outgrown. Here's your opportunity of a rare combination of space, lifestyle and UNMATCHED VALUE - 4000 Banks Stone Drive!
For sale
Price increase: $20K (9/20)
$699,000
4000 Banks Stone Dr, Raleigh, NC 27603
4beds
3,177sqft
Single Family Residence
Built in 2011
0.69 Acres Lot
$686,400 Zestimate®
$220/sqft
$92/mo HOA
What's special
Soaring ceilingsPersonal saunaVersatile bonus spaceMain level primary suiteAmple closet spaceOpen-concept flowFormal dining room
- 46 days
- 1,689
- 138
Likely to sell faster than
Zillow last checked:
Listing updated:
Listed by:
Joe Norwood 919-428-6133,
Mark Spain Real Estate
Source: Doorify MLS,MLS#: 10185640
Facts & features
Interior
Bedrooms & bathrooms
- Bedrooms: 4
- Bathrooms: 3
- Full bathrooms: 2
- 1/2 bathrooms: 1
- Main level bedrooms: 1
Primary bedroom
- Level: Main
- Area: 290.64 Square Feet
- Dimensions: 17.3 x 16.8
Bedroom 2
- Level: Second
- Area: 209.84 Square Feet
- Dimensions: 17.2 x 12.2
Bedroom 3
- Level: Second
- Area: 128.26 Square Feet
- Dimensions: 12.1 x 10.6
Bedroom 4
- Level: Second
- Area: 159.44 Square Feet
- Dimensions: 11.3 x 14.11
Primary bathroom
- Level: Main
- Area: 227.56 Square Feet
- Dimensions: 16.61 x 13.7
Bathroom 2
- Level: Main
- Area: 28.86 Square Feet
- Dimensions: 7.8 x 3.7
Bathroom 3
- Level: Second
- Area: 63.2 Square Feet
- Dimensions: 8.0 x 7.9
Breakfast room
- Level: Main
- Area: 129.6 Square Feet
- Dimensions: 12.0 x 10.8
Dining room
- Level: Main
- Area: 132.16 Square Feet
- Dimensions: 11.2 x 11.8
Other
- Level: Main
- Area: 230.52 Square Feet
- Dimensions: 11.3 x 20.4
Kitchen
- Level: Main
- Area: 183.48 Square Feet
- Dimensions: 13.9 x 13.2
Laundry
- Level: Main
- Area: 54.9 Square Feet
- Dimensions: 6.1 x 9.0
Living room
- Level: Main
- Area: 415.67 Square Feet
- Dimensions: 21.1 x 19.7
Office
- Level: Main
- Area: 112.22 Square Feet
- Dimensions: 11.1 x 10.11
Other
- Description: Walk-in-Closet
- Level: Main
- Area: 73.8 Square Feet
- Dimensions: 8.2 x 9.0
Other
- Description: Den
- Level: Second
- Area: 303.37 Square Feet
- Dimensions: 14.11 x 21.5
Other
- Description: Loft
- Level: Second
- Area: 166.98 Square Feet
- Dimensions: 13.8 x 12.1
Heating
- Central
Cooling
- Central Air, Ceiling Fan(s)
Appliances
- Included: Double Oven, Dishwasher, Electric Cooktop, Gas Water Heater, Microwave
- Laundry: Laundry Room, Main Level
Features
- Built-in Features, Bookcases, Ceiling Fan(s), Crown Molding, Double Vanity, Entrance Foyer, Granite Counters, High Ceilings, Pantry, Primary Downstairs, Storage, Tray Ceiling(s), Walk-In Closet(s), Separate Shower, Bathtub/Shower Combination, Bathtub Only, Smooth Ceilings
- Flooring: Carpet, Ceramic Tile, Hardwood
- Fireplace features: Family Room
Interior area
- Total structure area: 3,177
- Total interior livable area: 3,177 sqft
- Finished area above ground: 3,177
- Finished area below ground: 0
Video & virtual tour
Property
Parking
- Total spaces: 7
- Parking features: Garage Faces Side, Garage, Garage Door Opener
- Garage spaces: 3
- Uncovered spaces: 4
Features
- Levels: Two
- Stories: 2
- Patio & porch: Deck, Front Porch, Patio
- Exterior features: Fire Pit, Rain Gutters
Lot
- Size: 0.69 Acres
- Features: Back Yard, Corner Lot, Front Yard, Landscaped
Details
- Parcel number: 0688.02998092.000
- Special conditions: Standard
Construction
Type & style
- Home type: SingleFamily
- Architectural style: Transitional
- Property subtype: Single Family Residence
Materials
- Brick, HardiPlank Type
- Foundation: Brick/Mortar
- Roof: Shingle
Condition
- New construction: No
- Year built: 2011
Utilities & green energy
- Sewer: Septic Tank
- Water: Public
Community & HOA
Community
- Subdivision: Banks Pointe
HOA
- Has HOA: Yes
- Amenities included: Playground, Pool
- Services included: Unknown
- HOA fee: $275 quarterly
- HOA name: N/A
Location
- Region: Raleigh
Financial & listing details
- Price per square foot: $220/sqft
- Tax assessed value: $778,663
- Annual tax amount: $5,000
- Date on market: 8/11/2026
- Listing agreement: Exclusive Right To Sell
- Listing terms: Cash,Conventional
Estimated market value
$686,400
$652,000 - $721,000
$3,075/mo
Price history
| Date | Event | Price |
|---|---|---|
| 9/20/2026 | Price change | $699,000+2.9%$220/sqft |
Source:  Doorify MLS #10185640 Report a problem Doorify MLS #10185640 Report a problem | ||
| 8/11/2026 | Listed for sale | $679,000-2.9%$214/sqft |
Source: Doorify MLS #10185640 Report a problem | ||
| 8/7/2026 | Listing removed | $699,000$220/sqft |
Source: Doorify MLS #10168108 Report a problem | ||
| 5/21/2026 | Listed for sale | $699,000+62.9%$220/sqft |
Source: Doorify MLS #10168108 Report a problem | ||
| 5/6/2020 | Sold | $429,000-2.5%$135/sqft |
Source: Doorify MLS #2309436 Report a problem | ||
| 4/5/2020 | Pending sale | $439,900$138/sqft |
Source: Fonville Morisey/Durham Sales Office #2309436 Report a problem | ||
| 3/24/2020 | Price change | $439,900-1.8%$138/sqft |
Source: Fonville Morisey/Durham Sales Office #2309436 Report a problem | ||
| 3/21/2020 | Listed for sale | $448,000+19%$141/sqft |
Source: Fonville Morisey/Durham Sales Office #2309436 Report a problem | ||
| 12/10/2014 | Sold | $376,500+4.6%$118/sqft |
Source: Public Record Report a problem | ||
| 7/22/2014 | Price change | $360,000-5.3%$113/sqft |
Source: WEICHERT, REALTORS - Mark Thomas Properties #1950155 Report a problem | ||
| 7/1/2014 | Price change | $380,000-5%$120/sqft |
Source: WEICHERT, REALTORS - Mark Thomas Properties #1950155 Report a problem | ||
| 5/22/2014 | Listed for sale | $400,000+6%$126/sqft |
Source: WEICHERT, REALTORS - Mark Thomas Properties #1950155 Report a problem | ||
| 12/16/2011 | Sold | $377,500+529.2%$119/sqft |
Source: Public Record Report a problem | ||
| 8/12/2011 | Sold | $60,000$19/sqft |
Source: Public Record Report a problem | ||
Public tax history
| Year | Property taxes | Tax assessment |
|---|---|---|
| 2025 | $5,000 +3% | $778,663 |
| 2024 | $4,855 +31.5% | $778,663 +65.3% |
| 2023 | $3,693 +7.9% | $471,105 |
| 2022 | $3,422 +2.8% | $471,105 |
| 2021 | $3,330 +1.7% | $471,105 |
| 2020 | $3,275 -3% | $471,105 +14.7% |
| 2019 | $3,375 | $410,817 |
| 2018 | $3,375 +14.8% | $410,817 |
| 2017 | $2,941 +2.1% | $410,817 |
| 2016 | $2,881 -8.5% | $410,817 -8.9% |
| 2015 | $3,150 +5.5% | $450,727 |
| 2014 | $2,986 | $450,727 |
| 2013 | -- | $450,727 |
Find assessor info on the county website
Monthly payment
Est. payment
Payment breakdown
Explore the cost of this home by adjusting the details. Changes won't be saved.Climate risks
Neighborhood: 27603
Nearby schools
Schools provided by the listing agent
- Elementary: Wake - Banks Road Elementary
- Middle: Wake - Herbert Akins Road Middle
- High: Wake - Willow Spring High School
Source: Doorify MLS. This data may not be complete. We recommend contacting the local school district to confirm school assignments for this home.
Similar homes
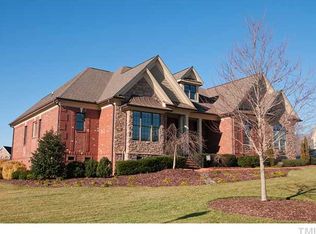
- $864,5004 bd4 ba3.7k sqft4104 Banks Stone Dr, Raleigh, NC 27603For Sale

 MLS ID #10189615, Katie English-Franzak. Doorify MLS
 - $675,0003 bd4 ba3.6k sqft4704 Swordfish Dr, Raleigh, NC 27603For Sale
 MLS ID #10172462, Trevor Smith. Doorify MLS
 - $562,0005 bd3 ba3k sqft129 Okamato St, Raleigh, NC 27603For Sale
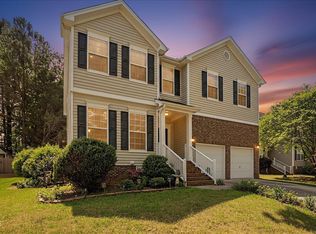 MLS ID #10186306, Katie Sheriff. Doorify MLS
 - $675,0005 bd4 ba4k sqft1808 Ken Dr, Fuquay Varina, NC 27526For Sale
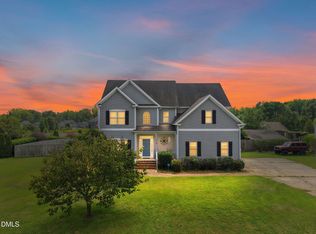 MLS ID #10189464, Heather Lynne Brooks. Doorify MLS
 - $690,0005 bd3 ba2.7k sqft5212 Greymoss Ln, Apex, NC 27539For SaleMLS ID #10190262, Cynthia Quarantello. Doorify MLS
- $729,0004 bd3 ba2.8k sqft5221 Dutchman Dr, Raleigh, NC 27606For SaleMLS ID #10178006, Megan Niesen. Doorify MLS
- $475,0003 bd3 ba2k sqft1005 Shannon Ct, Raleigh, NC 27603For SaleMLS ID #10187667, Angie Cole. Doorify MLS
- $824,9004 bd4 ba3.6k sqft5005 Boylston Dr, Fuquay Varina, NC 27526For SaleMLS ID #10185076, Erica Anderson. Doorify MLS
- $739,9004 bd4 ba3k sqft405 N Harrison Place Ln, Fuquay Varina, NC 27526For SaleMLS ID #10188842, Christie Yarbrough. Doorify MLS
- $725,0004 bd3 ba2.9k sqft6004 Belgreen Ct, Raleigh, NC 27612For SaleMLS ID #10170021, Lisa Hickey. Doorify MLS
- $789,0003 bd3 ba2.9k sqft3704 Highland Creek Dr, Apex, NC 27502For SaleMLS ID #10181159, Tian Zheng. Doorify MLS
- $674,9503 bd3 ba2.5k sqft5101 Windance Pl, Holly Springs, NC 27540For SaleMLS ID #10189166, Rick Mangrum. Doorify MLS
- $850,0005 bd4 ba3.7k sqft2405 Thurrock Dr, Apex, NC 27539For SaleMLS ID #10187684, Dani Devinney. Doorify MLS
- $635,0004 bd4 ba3.5k sqft420 Covenant Rock Ln, Holly Springs, NC 27540For SaleMLS ID #10191733, Carolyn Graven. Doorify MLS
- $770,0003 bd3 ba2.9k sqft5120 Bartizan Dr, Holly Springs, NC 27540For SaleMLS ID #10189779, Andrea H Reeves. Doorify MLS
- $605,0005 bd3 ba2.9k sqft216 Chieftain Dr, Holly Springs, NC 27540For SaleMLS ID #10163038, Cassie Simon. Doorify MLS
- $625,0004 bd3 ba2.3k sqft4220 Glen Erin Way, Raleigh, NC 27613For SaleMLS ID #10191717, Emily Mitchell. Doorify MLS
- $515,0003 bd3 ba2.4k sqft7100 Sarahwood Ct, Willow Spring, NC 27592For SaleMLS ID #10187647, Martin John Burke. Doorify MLS
- $654,9005 bd4 ba3.7k sqft144 Sudano Ct, Holly Springs, NC 27540For SaleMLS ID #10176917, Lynn Roman. Doorify MLS
- $750,0004 bd4 ba3.9k sqft1305 Brookhill Dr, Clayton, NC 27520For SaleMLS ID #10176282, Van Starling. Doorify MLS
