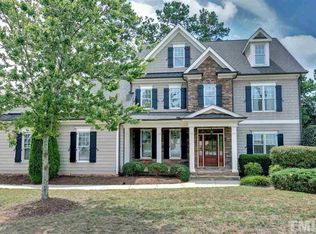
A former Parade of Homes winner, this distinctive 5-bedroom home in The Park at West Lake combines timeless character with a wonderfully flexible floor plan. Beautiful Brazilian Cherry hardwood floors bring warmth to the main level, where you'll find a spacious primary suite, an additional guest bedroom, and an Office/Bedroom with built-ins, offering the versatility today's buyers appreciate. The inviting living room with fireplace is complemented by a formal dining room, separate breakfast room, kitchen with pantry, and convenient main-level laundry. One of the most loved spaces in the home is the light-filled, unheated sunroom, a favorite of the sellers and the perfect place for morning coffee, reading, or simply taking in the beautiful established perennial gardens that provide changing color and interest throughout the seasons. Upstairs, a 2013 dormer addition added two bedrooms and a full bath with skylights, while a spacious bonus room provides even more room to gather, work, or play. Thoughtful improvements include replacement Pella windows, an EV plug in the garage, a refrigerator approximately two years old, built-in audio system, serviced fireplace, roof inspected in 2025, and added drainage designed to carry water from the rear of the property around the sides. Even lawn care is easier here, with mowing and trimming provided for $51.85 per month, giving you more time to enjoy the gardens and community amenities. The Park at West Lake offers two pools and playgrounds, with schools within walking distance and Middle Creek Park & Recreation Center, the public library, and the coming-soon Optimist Farm Greenway nearby. Quick access to I-540 makes Cary, Apex, Raleigh, RTP, RDU, and destinations throughout the Triangle easily accessible. A home filled with character, thoughtfully cared for over the years, and designed with spaces that make everyday living feel special. This home is located in the town of Cary.
For sale
Price cut: $25K (9/18)
$690,000
5212 Greymoss Ln, Apex, NC 27539
5beds
2,772sqft
Single Family Residence
Built in 2008
8,276 Square Feet Lot
$676,500 Zestimate®
$249/sqft
$75/mo HOA
What's special
Serviced fireplaceLight-filled unheated sunroomBeautiful established perennial gardensKitchen with pantryConvenient main-level laundrySpacious primary suiteReplacement pella windows
- 40 days
- 612
- 44
Zillow last checked:
Listing updated:
Listed by:
Cynthia Quarantello 919-830-9051,
Real Broker LLC
Source: Doorify MLS,MLS#: 10190262
Facts & features
Interior
Bedrooms & bathrooms
- Bedrooms: 5
- Bathrooms: 3
- Full bathrooms: 3
- Main level bathrooms: 2
- Main level bedrooms: 3
Primary bedroom
- Level: Main
- Area: 329 Square Feet
- Dimensions: 23.5 x 14.0
Bedroom 2
- Level: Main
- Area: 130.98 Square Feet
- Dimensions: 11.8 x 11.1
Bedroom 3
- Level: Main
- Area: 130.98 Square Feet
- Dimensions: 11.8 x 11.1
Bedroom 4
- Level: Second
- Area: 217.54 Square Feet
- Dimensions: 14.9 x 14.6
Bedroom 5
- Level: Second
- Area: 124.95 Square Feet
- Dimensions: 11.9 x 10.5
Breakfast room
- Level: Main
- Area: 74.46 Square Feet
- Dimensions: 10.2 x 7.3
Dining room
- Level: Main
- Area: 173.03 Square Feet
- Dimensions: 14.3 x 12.1
Kitchen
- Level: Main
- Area: 98.6 Square Feet
- Dimensions: 11.6 x 8.5
Laundry
- Level: Main
- Area: 34 Square Feet
- Dimensions: 6.8 x 5.0
Living room
- Level: Main
- Area: 264.12 Square Feet
- Dimensions: 18.6 x 14.2
Heating
- Forced Air, Natural Gas, Zoned
Cooling
- Central Air, Electric, Zoned
Appliances
- Included: Dishwasher, Electric Cooktop, Electric Oven, Electric Range, Free-Standing Electric Range, Free-Standing Refrigerator, Free-Standing Range, Ice Maker, Microwave, Range, Refrigerator, Stainless Steel Appliance(s)
- Laundry: Laundry Room, Main Level
Features
- Beamed Ceilings, Built-in Features, Ceiling Fan(s), Chandelier, Crown Molding, Coffered Ceiling(s), Double Vanity, Eat-in Kitchen, High Ceilings, Pantry, Primary Downstairs, Recessed Lighting, Soaking Tub, See Remarks, Storage, Stone Counters, Tray Ceiling(s), Walk-In Closet(s), Wired for Sound, Shower Only, Separate Shower, Bathtub/Shower Combination, Walk-In Shower, Room Over Garage
- Flooring: Carpet, Hardwood, Tile, Wood
- Doors: French Doors
- Windows: Double Pane Windows, Skylight(s)
- Number of fireplaces: 1
- Fireplace features: Family Room, Glass Doors, Gas Log, Living Room
- Common walls with other units/homes: No Common Walls
Interior area
- Total structure area: 2,772
- Total interior livable area: 2,772 sqft
- Finished area above ground: 2,772
- Finished area below ground: 0
Video & virtual tour
Property
Parking
- Total spaces: 4
- Parking features: Attached, Concrete, Driveway, Garage Faces Front, Garage
- Garage spaces: 2
- Uncovered spaces: 2
Features
- Levels: One and One Half,Two
- Stories: 2
- Entry location: Porch
- Patio & porch: Covered, Enclosed, Front Porch, Patio, Porch, Rear Porch
- Exterior features: Private Yard, Rain Gutters, In Parade of Homes
- Has view: Yes
- View description: Trees/Woods
Lot
- Size: 8,276 Square Feet
- Features: Back Yard, Front Yard, Garden, See Remarks, Sloped Up
Details
- Parcel number: 067903041064000 0367557
- Zoning: TR
- Special conditions: Standard
Construction
Type & style
- Home type: SingleFamily
- Architectural style: Craftsman,Traditional
- Property subtype: Single Family Residence
Materials
- Board & Batten Siding, Fiber Cement, Shake Siding, Stone, Vertical Siding
- Foundation: Crawlspace
- Roof: Architectural Shingle
Condition
- Updated/Remodeled
- New construction: No
- Year built: 2008
Utilities & green energy
- Sewer: Public Sewer
- Water: Public
Community & HOA
Community
- Features: Clubhouse, Park, Playground, Pool, Suburban, Street Lights
- Security: Smoke Detector(s)
- Subdivision: The Park At West Lake
HOA
- Has HOA: Yes
- Amenities included: Clubhouse, Park, Playground, Pool
- Services included: Maintenance Grounds
- HOA fee: $452 semi-annually
- HOA name: First Service Residential
Location
- Region: Apex
Financial & listing details
- Price per square foot: $249/sqft
- Tax assessed value: $554,990
- Annual tax amount: $4,776
- Date on market: 9/2/2026
- Listing agreement: Exclusive Right To Sell
- Listing terms: Cash,Conventional,VA Loan
Estimated market value
$676,500
$643,000 - $710,000
$2,878/mo
Price history
| Date | Event | Price |
|---|---|---|
| 9/18/2026 | Price change | $690,000-3.5%$249/sqft |
Source:  Doorify MLS #10190262 Report a problem Doorify MLS #10190262 Report a problem | ||
| 9/2/2026 | Listed for sale | $715,000+148.3%$258/sqft |
Source: Doorify MLS #10190262 Report a problem | ||
| 11/5/2008 | Sold | $288,000$104/sqft |
Source: Public Record Report a problem | ||
Public tax history
| Year | Property taxes | Tax assessment |
|---|---|---|
| 2025 | $4,777 +2.2% | $554,990 |
| 2024 | $4,674 +22.5% | $554,990 +46.5% |
| 2023 | $3,816 +3.9% | $378,797 |
| 2022 | $3,674 +2.1% | $378,797 |
| 2021 | $3,600 | $378,797 |
| 2020 | -- | $378,797 +23.5% |
| 2019 | $3,303 | $306,611 |
| 2018 | -- | $306,611 |
| 2017 | -- | $306,611 |
| 2016 | $2,934 | $306,611 -2.7% |
| 2015 | -- | $315,066 |
| 2014 | $2,944 | $315,066 +5.6% |
| 2013 | -- | $298,338 +7.2% |
| 2012 | -- | $278,338 |
| 2011 | -- | $278,338 |
| 2010 | -- | $278,338 |
Find assessor info on the county website
Monthly payment
Est. payment
Payment breakdown
Explore the cost of this home by adjusting the details. Changes won't be saved.Climate risks
Neighborhood: 27539
Nearby schools
Schools provided by the listing agent
- Elementary: Wake - West Lake Elementary
- Middle: Wake - West Lake Middle
- High: Wake - Middle Creek High
Source: Doorify MLS. This data may not be complete. We recommend contacting the local school district to confirm school assignments for this home.
Similar homes
- $650,0004 bd3 ba2.6k sqft5129 Dove Forest Ln, Apex, NC 27539For Sale

 MLS ID #10193168, Tina Caul. Doorify MLS
 - $765,0005 bd3 ba3.3k sqft110 Vintage Hill Cir, Apex, NC 27539For Sale
 MLS ID #10197641, Christopher Gold. Doorify MLS
 - $795,0005 bd4 ba3.6k sqft8204 Henderson Rd, Apex, NC 27539For Sale
 MLS ID #10193358, Cynthia Quarantello. Doorify MLS
 - $684,0004 bd4 ba2.8k sqft100 Arlen Park Pl, Holly Springs, NC 27540For Sale
 MLS ID #10192059, Carolyn Luck. Doorify MLS
 - $800,0004 bd4 ba3.9k sqft4109 Millyork Ct, Apex, NC 27539For SaleMLS ID #10195736, Keith Gunter. Doorify MLS
- $950,0004 bd5 ba3.3k sqft200 Middle Creek Park Ave, Apex, NC 27539For SaleMLS ID #10185790, Erica Anderson. Doorify MLS
- $699,0004 bd3 ba3.1k sqft4000 Banks Stone Dr, Raleigh, NC 27603For SaleMLS ID #10185640, Joe Norwood. Doorify MLS
- $730,0005 bd3 ba3.1k sqft110 Drakewood Pl, Cary, NC 27518For SaleMLS ID #10185508, Liz Tivnan. Doorify MLS
- $789,0003 bd3 ba2.9k sqft3704 Highland Creek Dr, Apex, NC 27502For SaleMLS ID #10181159, Tian Zheng. Doorify MLS
- $699,0005 bd5 ba3.4k sqft5321 Boylston Dr, Fuquay Varina, NC 27526For SaleMLS ID #10193438, Larry Lewis. Doorify MLS
- $674,9503 bd3 ba2.5k sqft5101 Windance Pl, Holly Springs, NC 27540For SaleMLS ID #10189166, Rick Mangrum. Doorify MLS
- $709,9005 bd3 ba2.9k sqft2724 Bushy Lake Cv, Apex, NC 27502For SaleMLS ID #10189241, Roberta Sorrell. Doorify MLS
- $629,0005 bd3 ba3.1k sqft8013 Lakeshore Dr, Garner, NC 27529For SaleMLS ID #10191626, Hannah Brackley Smith. Doorify MLS
- $819,9004 bd4 ba3.6k sqft5005 Boylston Dr, Fuquay Varina, NC 27526For SaleMLS ID #10185076, Erica Anderson. Doorify MLS
- $650,0004 bd3 ba3.1k sqft309 Capeside Ave, Holly Springs, NC 27540For SaleMLS ID #10184844, Alley Buscemi. Doorify MLS
- $600,0004 bd3 ba3k sqft112 Congaree Dr, Holly Springs, NC 27540For SaleMLS ID #10195321, Donna Mechura. Doorify MLS
- $639,9005 bd4 ba3.1k sqft456 Texanna Way, Holly Springs, NC 27540For SaleMLS ID #10185913, Heather Winters. Doorify MLS
- $639,5005 bd4 ba3.7k sqft144 Sudano Ct, Holly Springs, NC 27540For SaleMLS ID #10176917, Lynn Roman. Doorify MLS
- $775,0004 bd3 ba2.9k sqft103 Moss Rose Ct, Cary, NC 27518For SaleMLS ID #10188478, Mary Kromenhoek. Doorify MLS
- $579,9003 bd3 ba2.5k sqft4908 Allanbrooke Ln, Fuquay Varina, NC 27526For SaleMLS ID #10189049, Cindy Szoczei. Doorify MLS
