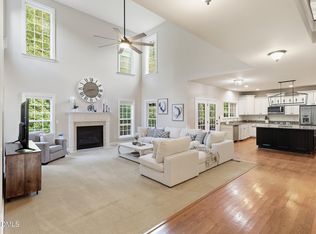
Gorgeous views of Devils Ridge golf course fairway #3. Secluded off the culdesac and nestled between the trees. This transitional style 2 story is accented with vaulted family rm & breakfast nook area, 1st floor primary suite, awesome kitchen layout with center island, spacious bonus rm and perfect view of the golf course. custom built with 2 piece crown through out 1st floor. Well cared for by the original owners. Exterior just painted in 2025 and roof replaced in 2020. Updates on AC units in 2018 & 2021. Kitchen is equipped with, hardwood floors, stainless appliances, gas range, granite counters and open breakfast nook. Separate dining with bay window and flex area as you walk in with site finished hardwood floors. The primary suite has trey ceiling, large walk in closet and bathroom is vaulted with separate tub and shower, dual vanity and granite counters. All refurbished in 2020. Upstairs secondary bedrooms are very spacious. Large bonus rm and walk in storage as well. The neighborhood is incredible, with private golf course & driving range, chip shot area and putting green, tennis club and pro shop. Full dining club house and bar. Relax in the afternoons on the covered patio area. Sunset ridge has 4 pools associated with separate membership, tennis, fitness center and pickleball. Also kids swim team. Walk to bass lake where you have fishing and tree lined walking trails around the lake. The trails also tie into the Holly Springs greenway system, plus there are sidewalks throughout neighborhood. Walking distance to downtown Holly Springs for shops and restaurants. Holly Springs fitness and rec center is 1.5 miles away. easy access to grocery stores and the 540 outer loop.
For sale
Price cut: $15K (9/14)
$674,950
5101 Windance Pl, Holly Springs, NC 27540
3beds
2,576sqft
Single Family Residence
Built in 1993
0.35 Acres Lot
$660,900 Zestimate®
$262/sqft
$41/mo HOA
What's special
Secluded off the culdesacCovered patio areaHardwood floorsOpen breakfast nookGranite countersNestled between the treesGas range
- 59 days
- 496
- 45
Zillow last checked:
Listing updated:
Listed by:
Rick Mangrum 919-255-8663,
Choice Residential Real Estate
Source: Doorify MLS,MLS#: 10189166
Facts & features
Interior
Bedrooms & bathrooms
- Bedrooms: 3
- Bathrooms: 3
- Full bathrooms: 2
- 1/2 bathrooms: 1
- Main level bathrooms: 1
- Main level bedrooms: 1
Primary bedroom
- Level: Main
- Area: 247.02 Square Feet
- Dimensions: 13.8 x 17.9
Bedroom 2
- Level: Second
- Area: 160.5 Square Feet
- Dimensions: 10.7 x 15.0
Bedroom 3
- Level: Second
- Area: 151.96 Square Feet
- Dimensions: 11.6 x 13.1
Primary bathroom
- Level: Main
- Area: 80.99 Square Feet
- Dimensions: 8.9 x 9.1
Bonus room
- Level: Second
- Area: 288 Square Feet
- Dimensions: 12.0 x 24.0
Bonus room
- Level: Second
- Area: 216 Square Feet
- Dimensions: 9.0 x 24.0
Breakfast room
- Level: Main
- Area: 114.08 Square Feet
- Dimensions: 9.2 x 12.4
Dining room
- Level: Main
- Area: 192 Square Feet
- Dimensions: 12.8 x 15.0
Other
- Level: Main
- Area: 64.5 Square Feet
- Dimensions: 5.0 x 12.9
Family room
- Level: Main
- Area: 270 Square Feet
- Dimensions: 15.0 x 18.0
Kitchen
- Level: Main
- Area: 158.72 Square Feet
- Dimensions: 12.4 x 12.8
Laundry
- Level: Main
- Area: 54.4 Square Feet
- Dimensions: 6.8 x 8.0
Office
- Level: Main
- Area: 180 Square Feet
- Dimensions: 12.0 x 15.0
Other
- Description: Walk In storage
- Level: Second
- Area: 240 Square Feet
- Dimensions: 12.0 x 20.0
Heating
- Central, Forced Air, Natural Gas
Cooling
- Central Air, Dual
Appliances
- Included: Disposal, Dishwasher, Exhaust Fan, Free-Standing Gas Range, Gas Oven, Gas Range, Microwave, Plumbed For Ice Maker, Range Hood, Self Cleaning Oven, Stainless Steel Appliance(s)
- Laundry: Laundry Room, Main Level
Features
- Cathedral Ceiling(s), Double Vanity, Entrance Foyer, Granite Counters, High Ceilings, Kitchen Island, Open Floorplan, Pantry, Storage, Vaulted Ceiling(s), Walk-In Closet(s), Separate Shower, Bathtub/Shower Combination, Walk-In Shower, Water Closet, Room Over Garage, Smooth Ceilings
- Flooring: Carpet, Ceramic Tile, Hardwood, Tile
- Windows: Double Pane Windows
- Number of fireplaces: 1
- Fireplace features: Family Room, Gas, Gas Log
- Common walls with other units/homes: No Common Walls
Interior area
- Total structure area: 2,576
- Total interior livable area: 2,576 sqft
- Finished area above ground: 2,576
- Finished area below ground: 0
Video & virtual tour
Property
Parking
- Total spaces: 4
- Parking features: Additional Parking, Concrete, Garage, Garage Door Opener, Kitchen Level
- Garage spaces: 2
- Uncovered spaces: 2
- Details: side pad
Features
- Levels: Two
- Stories: 1
- Entry location: front porch
- Patio & porch: Deck, Front Porch, Porch, Rear Porch
- Exterior features: Private Yard, Rain Gutters
- Fencing: None
- Has view: Yes
- View description: Golf Course
Lot
- Size: 0.35 Acres
- Features: Cul-De-Sac, Front Yard, Landscaped, Near Golf Course, On Golf Course, Secluded, Sprinklers In Front, Sprinklers In Rear, Views, Hardwood Trees
Details
- Parcel number: 065904700183000 0198749
- Zoning: SR
- Special conditions: Standard
Construction
Type & style
- Home type: SingleFamily
- Architectural style: Craftsman,Transitional
- Property subtype: Single Family Residence
Materials
- Fiber Cement, HardiPlank Type
- Foundation: Block, Brick/Mortar, Crawlspace
- Roof: Architectural Shingle
Condition
- Updated/Remodeled
- New construction: No
- Year built: 1993
Utilities & green energy
- Sewer: Public Sewer
- Water: Public
- Utilities for property: Cable Connected, Electricity Connected, Natural Gas Connected, Sewer Connected, Water Connected
Community & HOA
Community
- Features: Clubhouse, Golf, Park, Playground, Pool, Restaurant, Street Lights, Sidewalks, Tennis Court(s)
- Subdivision: Sunset Ridge
HOA
- Has HOA: Yes
- Amenities included: Clubhouse, Golf Course, Landscaping, Meeting Room, Park, Playground, Pool, Party Room, Tennis Court(s)
- Services included: None
- HOA fee: $493 annually
- HOA name: Sunset Ridge South Homeowners Association- HRW
- HOA phone: 919-787-9000
Location
- Region: Holly Springs
Financial & listing details
- Price per square foot: $262/sqft
- Tax assessed value: $596,416
- Annual tax amount: $5,152
- Date on market: 8/28/2026
- Listing agreement: Exclusive Right To Sell
- Listing terms: Cash,Conventional,FHA,VA Loan
- Road surface type: Asphalt
Estimated market value
$660,900
$628,000 - $694,000
$2,778/mo
Price history
| Date | Event | Price |
|---|---|---|
| 9/14/2026 | Price change | $674,950-2.2%$262/sqft |
Source:  Doorify MLS #10189166 Report a problem Doorify MLS #10189166 Report a problem | ||
| 8/28/2026 | Listed for sale | $689,950+227%$268/sqft |
Source: Doorify MLS #10189166 Report a problem | ||
| 5/2/1994 | Sold | $211,000$82/sqft |
Source: Agent Provided Report a problem | ||
Public tax history
| Year | Property taxes | Tax assessment |
|---|---|---|
| 2025 | $5,153 +0.4% | $596,416 |
| 2024 | $5,131 +28.9% | $596,416 +62.5% |
| 2023 | $3,980 +3.6% | $367,117 |
| 2022 | $3,842 +1.9% | $367,117 |
| 2021 | $3,770 | $367,117 |
| 2020 | $3,770 -7.2% | $367,117 +9.3% |
| 2019 | $4,061 | $335,846 |
| 2018 | $4,061 +14.8% | $335,846 |
| 2017 | $3,538 +1.4% | $335,846 |
| 2016 | $3,489 -0.2% | $335,846 +1.4% |
| 2015 | $3,495 +3.6% | $331,119 |
| 2014 | $3,374 | $331,119 |
| 2013 | -- | $331,119 |
| 2012 | -- | $331,119 |
| 2011 | -- | $331,119 |
| 2010 | -- | $331,119 |
| 2009 | -- | $331,119 |
| 2008 | -- | -- |
| 2007 | -- | -- |
| 2006 | -- | -- |
| 2005 | -- | -- |
| 2004 | -- | -- |
| 2003 | -- | -- |
| 2002 | -- | -- |
| 2001 | -- | -- |
Find assessor info on the county website
Monthly payment
Est. payment
Payment breakdown
Explore the cost of this home by adjusting the details. Changes won't be saved.Climate risks
Neighborhood: Sunset Ridge
Nearby schools
Schools provided by the listing agent
- Elementary: Wake - Holly Ridge Elementary
- Middle: Wake - Holly Ridge Middle
- High: Wake - Holly Springs High
Source: Doorify MLS. This data may not be complete. We recommend contacting the local school district to confirm school assignments for this home.
- $639,2004 bd4 ba2.9k sqft5105 Windance Pl, Holly Springs, NC 27540Off Market
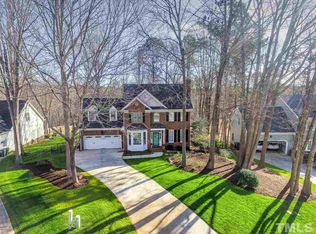
- $715,100-- bd3 ba2.7k sqft5100 Windance Pl, Holly Springs, NC 27540Off Market
- $590,8004 bd3 ba2.3k sqft5109 Windance Pl, Holly Springs, NC 27540Off Market
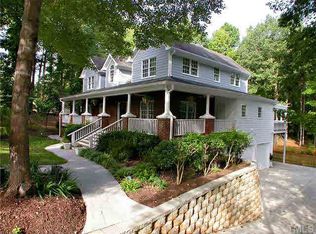
- $775,7004 bd5 ba4.1k sqft5104 Windance Pl, Holly Springs, NC 27540Off Market
Similar homes
- $674,9004 bd4 ba2.8k sqft100 Arlen Park Pl, Holly Springs, NC 27540For Sale
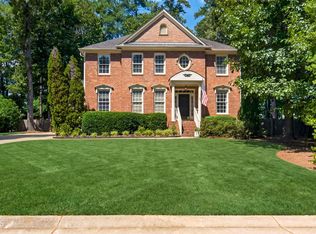
 MLS ID #10192059, Carolyn Luck. Doorify MLS
 - $770,0003 bd3 ba2.9k sqft5120 Bartizan Dr, Holly Springs, NC 27540For Sale
 MLS ID #10189779, Andrea H Reeves. Doorify MLS
 - $600,0004 bd3 ba3k sqft112 Congaree Dr, Holly Springs, NC 27540For Sale
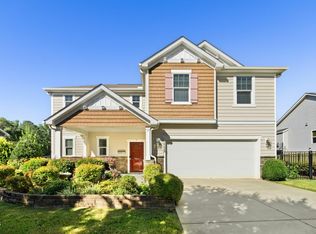 MLS ID #10195321, Donna Mechura. Doorify MLS
 - $569,9005 bd3 ba2.8k sqft201 Quarryrock Rd, Holly Springs, NC 27540For Sale
 MLS ID #10195842, Anna Powell. Doorify MLS
 - $639,5005 bd4 ba3.7k sqft144 Sudano Ct, Holly Springs, NC 27540For SaleMLS ID #10176917, Lynn Roman. Doorify MLS
- $525,0003 bd3 ba2k sqft217 Ramshorn Ct, Holly Springs, NC 27540For SaleMLS ID #10196613, Autumn DuBois. Doorify MLS
- $515,0004 bd3 ba2k sqft208 Wild Holly Ln, Holly Springs, NC 27540For SaleMLS ID #10198655, Kim Hellner. Doorify MLS
- $600,0004 bd4 ba3.5k sqft420 Covenant Rock Ln, Holly Springs, NC 27540For SaleMLS ID #10191733, Carolyn Graven. Doorify MLS
- $675,0005 bd3 ba2.7k sqft5212 Greymoss Ln, Apex, NC 27539For SaleMLS ID #10190262, Cynthia Quarantello. Doorify MLS
- $419,9003 bd3 ba1.7k sqft341 Stone Hedge Ct, Holly Springs, NC 27540For SaleMLS ID #10190623, Mary Kromenhoek. Doorify MLS
- $675,0005 bd3 ba2.9k sqft5417 Moneta Ln, Apex, NC 27539For SaleMLS ID #10196354, Stacey Delgado. Doorify MLS
- $680,0004 bd3 ba2.8k sqft109 Menteith Ct, Apex, NC 27502For SaleMLS ID #10197210, Michelle Gelston. Doorify MLS
- $700,0004 bd4 ba3.1k sqft7405 Duncans Ridge Way, Fuquay Varina, NC 27526For SaleMLS ID #10185797, Katherine Peterson. Doorify MLS
- $675,0003 bd4 ba3.6k sqft4704 Swordfish Dr, Raleigh, NC 27603For SaleMLS ID #10172462, Trevor Smith. Doorify MLS
- $699,0004 bd3 ba3.1k sqft4000 Banks Stone Dr, Raleigh, NC 27603For SaleMLS ID #10185640, Joe Norwood. Doorify MLS
- $679,0005 bd3 ba3k sqft2005 Red Sage Ct, Apex, NC 27502For SaleMLS ID #10176565, Kathleen Carlton. Doorify MLS
- $695,0003 bd3 ba2.7k sqft108 Marvista Ct, Cary, NC 27518For SaleMLS ID #10192077, Leigh Anne Hammill. Doorify MLS
- $715,0004 bd3 ba2.8k sqft5221 Dutchman Dr, Raleigh, NC 27606For SaleMLS ID #10178006, Megan Niesen. Doorify MLS
- $865,0005 bd4 ba3.2k sqft613 Morning Oaks Dr, Holly Springs, NC 27540For SaleMLS ID #10196193, Benjamin Passwaters. Doorify MLS
- $799,0004 bd4 ba2.6k sqft105 Bellagio Dr, Apex, NC 27539For SaleMLS ID #10187524, Anna Powell. Doorify MLS
