Skip main navigation
Sold for $773,515
  • $773,515

    5113 Windance Pl, Holly Springs, NC 27540

    4beds
    2,606sqft
    Single Family Residence, Residential
    Built in 1994
    0.3 Acres Lot
    $762,600 Zestimate®
    $297/sqft
    $2,646 Estimated rent

    Home value

    $762,600

    $724,000 - $801,000

    $2,646/mo

    Zestimate® history
    Loading
    Loading...

    Owner options

    List your home for rent

    $2,646/mo

    Rent Zestimate®

    Find your next renter with Zillow Rental Manager. Plus, with online applications, you can quickly screen prospective tenants – for free.

    Learn more

    $2,646/mo

    Rent Zestimate®

    Refinance and save

    $5,062/mo

    Est. payment

    Refinancing to a lower rate could help reduce your monthly payments and save thousands over the life of the loan.

    See today's rates

    $5,062/mo

    Est. payment

    Explore your selling options

    Work with a Zillow partner agent

    Leverage their expertise and Zillow's premium Showcase listings to get your home seen by more buyers.

    Get started

    List with your own agent

    Get your home in front of millions of buyers by listing it on Zillow.

    Learn how to do it

    Sell it yourself

    Take full control of how buyers see your home on Zillow by listing For Sale by Owner (FSBO).

    List your home

    What's special

    Hardwood floorsOversized walk in showerInterior paintHarry potter roomExterior stone accentsGranite counter topsPrivate lush landscaping
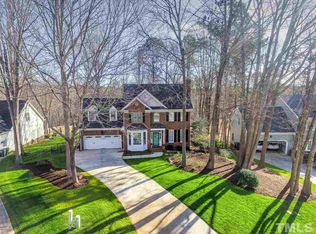
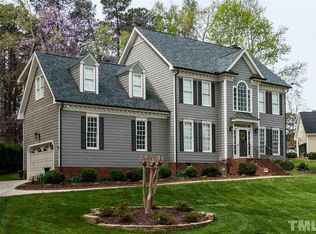
    Gorgeous open 2 story with 1st floor Owner's retreat with double trey ceiling and spa like bath, with views of golf course. Updated with awesome oversized walk in shower, whirpool tub and designer double vanity. Scenic and private views over looking Devils Ridge #3 beautiful greenway and woods. Private lush landscaping and breath taking views. Easy access for your own golf cart to the private club house, Devils Ridge course and community pool. Up fitted with updates galore, Enticing Curb Appeal with Exterior stone accents and double door entry to a vaulted open foyer and spiral wrought iron staircase. Tons of windows give you incredible views of the Golf Course with the family accented with a 2 story brick fireplace and gas logs. Granite Counter Tops in Kitchen and Bathrooms. Designer Tile backsplash with accent lighting, hardwood floors and designer tile Flooring in bathrooms. Second Floor offers Office loft w' built ins and expansive 4th Bedroom/Bonus along with two additional spacious Bedrooms and oversized Walk in closets. Walk in Attic Storage. One room has a real neat Harry Potter room as well. Meticulously Maintained home nestled on a quiet cul-de-sac lot. Updates include, Roof with Landmark Certainteed 30 year shingle, 2 HVAC units, cement fiber siding and trim boards on exterior, hardwood floors and designer wrought iron stair case, lighting and ceiling fans throughout, interior paint, garage door and opener and gorgeous double door entry with vaulted foyer. Tesla electric car connection installed. In gorund sprinkler system. Bass Lake Park and trails are only walking minutes away, plus Sunset Ridge offers one of the nicest private clubs in the area, with full service dining and gorgeous John LaFoy designed 18 hole golf course staffed by PGA professionals. The pool amenities are some of the nicest around, with 2 within the neighborhood and 2 additional in sister Sunset neighborhoods with swim team, amusement park style slides and lazy river. Both Golf and pools are ala cart, so you are not required to pay into them. Nice option.

    Zillow last checked:

    Listing updated:

    Listed by:

    Rick Mangrum 919-255-8663,

    RE/MAX United

    Bought with:

    Nick Frade, 317671

    Better Homes & Gardens Real Es

    Source: Doorify MLS,MLS#: 10090506MLS Logo

    Facts & features

    Interior

    Bedrooms & bathrooms
    • Bedrooms: 4
    • Bathrooms: 3
    • Full bathrooms: 2
    • 1/2 bathrooms: 1
    Heating
    • Central, Forced Air, Natural Gas, Zoned
    Cooling
    • Ceiling Fan(s), Central Air, Dual, Zoned
    Appliances
    • Included: Convection Oven, Dishwasher, Disposal, Electric Oven, Free-Standing Electric Oven, Microwave, Plumbed For Ice Maker, Water Heater
    • Laundry: Laundry Room, Main Level
    Features
    • Bathtub/Shower Combination, Breakfast Bar, Cathedral Ceiling(s), Ceiling Fan(s), Central Vacuum, Crown Molding, Entrance Foyer, Granite Counters, High Speed Internet, Open Floorplan, Recessed Lighting, Smooth Ceilings, Vaulted Ceiling(s), Walk-In Closet(s), Walk-In Shower, Water Closet
    • Flooring: Carpet, Ceramic Tile, Hardwood, Tile
    • Windows: Insulated Windows
    • Number of fireplaces: 1
    • Fireplace features: Family Room, Gas Log, Masonry
    Interior area
    • Total structure area: 2,606
    • Total interior livable area: 2,606 sqft
    • Finished area above ground: 2,606
    • Finished area below ground: 0

    Property

    Parking
    • Total spaces: 4
    • Parking features: Concrete, Electric Vehicle Charging Station(s), Garage Door Opener, Garage Faces Side
    • Attached garage spaces: 2
    • Uncovered spaces: 2
    Features
    • Levels: Two
    • Stories: 2
    • Patio & porch: Deck, Front Porch
    • Has private pool: Yes
    • Pool features: Community, Heated, In Ground, Outdoor Pool, Private, Swimming Pool Com/Fee
    • Has view: Yes
    • View description: Golf Course, Panoramic
    Lot
    • Size: 0.3 Acres
    • Features: Back Yard, Cul-De-Sac, Front Yard, Hardwood Trees, Landscaped, On Golf Course, Partially Cleared, Secluded, Sprinklers In Front, Sprinklers In Rear, Views
    Details
    • Parcel number: 0658792826
    • Zoning: SR
    • Special conditions: Standard

    Construction

    Type & style
    • Home type: SingleFamily
    • Architectural style: Arts & Crafts, Transitional
    • Property subtype: Single Family Residence, Residential
    Materials
    • Batts Insulation, Fiber Cement, HardiPlank Type, Stone Veneer
    • Foundation: Block, Brick/Mortar
    • Roof: Shingle
    Condition
    • New construction: No
    • Year built: 1994
    Details
    • Builder name: PAUL SATTERWHITE CONSTRUCTION INC

    Utilities & green energy

    • Sewer: Public Sewer
    • Water: Public
    • Utilities for property: Cable Connected, Natural Gas Connected, Sewer Connected, Water Connected

    Community & HOA

    Community
    • Subdivision: Sunset Ridge
    HOA
    • Has HOA: Yes
    • Amenities included: Clubhouse, Golf Course, Maintenance Grounds, Park, Playground, Pool, Recreation Facilities, Roof Deck, Tennis Court(s)
    • Services included: None
    • HOA fee: $493 annually
    Location
    • Region: Holly Springs

    Financial & listing details

    • Price per square foot: $297/sqft
    • Tax assessed value: $658,387
    • Annual tax amount: $5,662
    • Date on market: 4/19/2025
    • Road surface type: Asphalt

    Price history

    DateEventPrice
    6/27/2025Sold$773,515-2.1%$297/sqft
    Source: Doorify MLS #10090506 Report a problem
    5/29/2025Pending sale$789,990$303/sqft
    Source: Doorify MLS #10090506 Report a problem
    4/19/2025Listed for sale$789,990+1.3%$303/sqft
    Source: Doorify MLS #10090506 Report a problem
    6/8/2022Sold$780,000+18.2%$299/sqft
    Source: Doorify MLS #2443532 Report a problem
    4/25/2022Pending sale$659,900$253/sqft
    Source: Doorify MLS #2443532 Report a problem
    4/20/2022Listed for sale$659,900+65.4%$253/sqft
    Source: Doorify MLS #2443532 Report a problem
    7/21/2011Listing removed$399,000$153/sqft
    Source: RE/MAX United Report a problem
    1/24/2011Listed for sale$399,000+2.3%$153/sqft
    Source: RE/MAX United Report a problem
    12/4/2010Listing removed$389,900$150/sqft
    Source: RE/MAX United #1746767 Report a problem
    11/22/2010Price change$389,900+0.2%$150/sqft
    Source: RE/MAX United #1746767 Report a problem
    11/21/2010Price change$389,000-2.5%$149/sqft
    Source: RE/MAX United #1746767 Report a problem
    9/11/2010Listed for sale$399,000+50.6%$153/sqft
    Source: RE/MAX United #1746767 Report a problem
    9/12/2000Sold$265,000$102/sqft
    Source: Public Record Report a problem

    Public tax history

    YearProperty taxesTax assessment
    2025$5,686 +0.4%$658,387
    2024$5,662 +41%$658,387 +77.7%
    2023$4,017 +3.6%$370,557
    2022$3,878 +1.9%$370,557
    2021$3,806 $370,557
    2020$3,806 -7%$370,557 +9.5%
    2019$4,093 $338,529
    2018$4,093 +14.8%$338,529
    2017$3,566 +1.4%$338,529
    2016$3,517 -0.1%$338,529 +1.5%
    2015$3,521 +3.6%$333,558
    2014$3,399 $333,558
    2013-- $333,558
    2012-- $333,558
    2011-- $333,558
    2010-- $333,558
    2009-- $333,558
    2008-- --
    2007-- --
    2006-- --
    2005-- --
    2004-- --
    2003-- --
    2002-- --
    2001-- --
    Find assessor info on the county website

    Neighborhood: Sunset Ridge

    Nearby schools

    GreatSchools rating
    Schools provided by the listing agent
    • Elementary: Wake - Holly Ridge
    • Middle: Wake - Holly Ridge
    • High: Wake - Holly Springs

    Source: Doorify MLS. This data may not be complete. We recommend contacting the local school district to confirm school assignments for this home.

    Get a cash offer in 3 minutes
    Find out how much your home could sell for in as little as 3 minutes with a no-obligation cash offer.
    Estimated market value
    $762,600
    Get a cash offer in 3 minutes
    Find out how much your home could sell for in as little as 3 minutes with a no-obligation cash offer.
    Estimated market value
    $762,600