$14,000 Seller paid concession to buyer at closing for cosmetic changes with acceptable offer! Welcome home to this beautiful brick house situated on a large, wooded cul-de-sac lot in the desirable Dutchman Downs neighborhood. This home has been thoughtfully updated, featuring a renovated kitchen (2020) and bathroom additions and renovations completed in 2026. All windows have been replaced except one small window to the unfinished walk-in storage area to aid in efficiency.Key systems are well-maintained, including a new well (2020), a new roof (2024), and an HVAC system and water heater from 2016. The property offers a convenient five-mile drive to Cary, with easy access to the shopping and amenities of Raleigh. You can follow the crape myrtle-lined driveway to a relaxing back deck or enjoy the cozy interior featuring classic built-in shelves and a genuine stone, wood-burning fireplace. The floor plan is ideal for aging in place, with the owner's suite and a secondary bedroom located on the first floor. With four bedrooms, 2.5 bathrooms, a living room, and a den, this home provides ample space to entertain or simply enjoy the quiet. There is a neighborhood pool to join for an additional fee. The neighborhood is highly walkable with a mature, manicured feel. You will love it here.
For sale
Price cut: $11K (8/14)
$729,000
5221 Dutchman Dr, Raleigh, NC 27606
4beds
2,842sqft
Single Family Residence
Built in 1973
0.77 Acres Lot
$710,800 Zestimate®
$256/sqft
$9/mo HOA
What's special
Beautiful brick houseCrape myrtle-lined drivewayCozy interiorClassic built-in shelvesLarge wooded cul-de-sac lotRelaxing back deckFour bedrooms
- 82 days
- 894
- 41
Likely to sell faster than
Zillow last checked:
Listing updated:
Listed by:
Megan Niesen 262-442-0380,
United Real Estate Triangle
Source: Doorify MLS,MLS#: 10178006
Facts & features
Interior
Bedrooms & bathrooms
- Bedrooms: 4
- Bathrooms: 3
- Full bathrooms: 2
- 1/2 bathrooms: 1
- Main level bathrooms: 2
- Main level bedrooms: 2
Primary bedroom
- Level: Main
Heating
- Heat Pump, Natural Gas, None
Cooling
- Central Air, Ceiling Fan(s), Heat Pump
Appliances
- Included: Dryer, Dishwasher, Electric Water Heater, Free-Standing Gas Range, Free-Standing Range, Microwave, Vented Exhaust Fan, Washer
- Laundry: Electric Dryer Hookup, In Hall, Main Level
Features
- Beamed Ceilings, Bookcases, Ceiling Fan(s), Crown Molding, Double Vanity, Entrance Foyer, Eat-in Kitchen, Granite Counters, High Speed Internet, Kitchen Island, Natural Woodwork, Pantry, Storage, Walk-In Closet(s), Keeping Room, Bathtub/Shower Combination, Walk-In Shower
- Flooring: Carpet, Hardwood, Luxury Vinyl, Slate, Tile
- Windows: Double Pane Windows, ENERGY STAR Qualified Windows
- Number of fireplaces: 1
- Fireplace features: Den, Wood Burning
Interior area
- Total structure area: 2,842
- Total interior livable area: 2,842 sqft
- Finished area above ground: 2,842
- Finished area below ground: 0
Property
Parking
- Total spaces: 8
- Parking features: Garage, Paved, Workshop in Garage
- Garage spaces: 2
- Uncovered spaces: 6
Accessibility
- Accessibility features: Aging In Place
Features
- Levels: Two
- Stories: 2
- Patio & porch: Deck, Porch
- Exterior features: Rain Gutters, Storage
Lot
- Size: 0.77 Acres
- Features: Cul-De-Sac, Corner Lot, Private, Wooded
Details
- Additional structures: Shed(s), Workshop
- Parcel number: 076104739505000 0048273
- Zoning: R-40W
- Special conditions: Standard
Construction
Type & style
- Home type: SingleFamily
- Architectural style: Tudor
- Property subtype: Single Family Residence
Materials
- Brick, Vinyl Siding
- Foundation: Brick/Mortar, Crawlspace
- Roof: Architectural Shingle
Condition
- Updated/Remodeled
- New construction: No
- Year built: 1973
Utilities & green energy
- Sewer: Septic Tank
- Water: Well
- Utilities for property: Cable Available, Electricity Available, Natural Gas Available, Phone Available, Water Connected, Septic Connected
Green energy
- Energy efficient items: Windows
Community & HOA
Community
- Features: Curbs, Pool, Street Lights
- Subdivision: Dutchman Downs
HOA
- Has HOA: Yes
- Amenities included: Pool
- Services included: Maintenance Grounds, Storm Water Maintenance
- HOA fee: $110 annually
- HOA name: Dutchman Downs HOA
- HOA phone: 757-284-8538
Location
- Region: Raleigh
Financial & listing details
- Price per square foot: $256/sqft
- Tax assessed value: $657,418
- Annual tax amount: $4,191
- Date on market: 7/3/2026
- Listing agreement: Exclusive Right To Sell
- Listing terms: Cash,Conventional,FHA,VA Loan
- Road surface type: Asphalt
Estimated market value
$710,800
$675,000 - $746,000
$3,137/mo
Price history
| Date | Event | Price |
|---|---|---|
| 8/14/2026 | Price change | $729,000-1.5%$256/sqft |
Source:  Doorify MLS #10178006 Report a problem Doorify MLS #10178006 Report a problem | ||
| 7/3/2026 | Listed for sale | $740,000+98.9%$260/sqft |
Source: Doorify MLS #10178006 Report a problem | ||
| 6/11/2024 | Listing removed | -- |
Source: Zillow Rentals Report a problem | ||
| 5/14/2024 | Listed for rent | $4,750+39.7%$2/sqft |
Source: Zillow Rentals Report a problem | ||
| 7/3/2023 | Listing removed | -- |
Source: Zillow Rentals Report a problem | ||
| 6/12/2023 | Listed for rent | $3,400$1/sqft |
Source: Zillow Rentals Report a problem | ||
| 2/7/2020 | Sold | $372,000-2.1%$131/sqft |
Source: Doorify MLS #2295071 Report a problem | ||
| 1/10/2020 | Pending sale | $379,900$134/sqft |
Source: Don Anthony Realty, LLC #2295071 Report a problem | ||
| 1/7/2020 | Listed for sale | $379,900+5.5%$134/sqft |
Source: Don Anthony Realty, LLC #2295071 Report a problem | ||
| 10/1/2019 | Listing removed | $360,000$127/sqft |
Source: Coldwell Banker Advantage #2266994 Report a problem | ||
| 8/25/2019 | Pending sale | $360,000$127/sqft |
Source: Coldwell Banker Advantage #2266994 Report a problem | ||
| 7/13/2019 | Listed for sale | $360,000+23980.3%$127/sqft |
Source: Coldwell Banker Advantage #2266994 Report a problem | ||
| 2/24/2010 | Sold | $1,495$1/sqft |
Source: Doorify MLS #1699366 Report a problem | ||
Public tax history
| Year | Property taxes | Tax assessment |
|---|---|---|
| 2025 | $4,191 +3% | $652,175 |
| 2024 | $4,070 +39.8% | $652,175 +75.9% |
| 2023 | $2,911 +7.9% | $370,760 |
| 2022 | $2,698 +2.8% | $370,760 |
| 2021 | $2,625 +1.7% | $370,760 |
| 2020 | $2,582 +0.8% | $370,760 +19.2% |
| 2019 | $2,561 | $311,104 |
| 2018 | $2,561 +14.7% | $311,104 |
| 2017 | $2,232 +2.1% | $311,104 |
| 2016 | $2,187 -1.1% | $311,104 -1.4% |
| 2015 | $2,212 +5.5% | $315,649 |
| 2014 | $2,097 | $315,649 |
| 2013 | -- | $315,649 |
| 2012 | -- | $315,649 |
| 2011 | -- | $315,649 |
| 2010 | -- | $315,649 |
| 2009 | -- | $315,649 |
| 2008 | -- | -- |
| 2007 | -- | -- |
| 2006 | -- | -- |
| 2005 | -- | -- |
| 2004 | -- | -- |
| 2003 | -- | -- |
| 2002 | -- | -- |
| 2001 | -- | -- |
Find assessor info on the county website
Monthly payment
Est. payment
Payment breakdown
Explore the cost of this home by adjusting the details. Changes won't be saved.Climate risks
Neighborhood: 27606
Nearby schools
Schools provided by the listing agent
- Elementary: Wake - Oak Grove Elementary
- Middle: Wake - Lufkin Road Middle
- High: Wake - Athens Drive High
Source: Doorify MLS. This data may not be complete. We recommend contacting the local school district to confirm school assignments for this home.
Similar homes
- $625,0003 bd3 ba2.4k sqft6309 Windy Ridge Ct, Raleigh, NC 27606For Sale
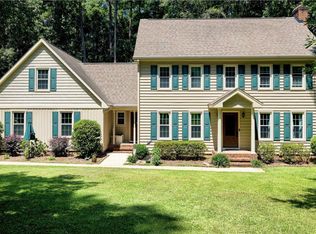
 MLS ID #10160750, Sandy Lytle. Doorify MLS
 - $749,9004 bd3 ba3.2k sqft9701 Kingsford Dr, Cary, NC 27518For Sale
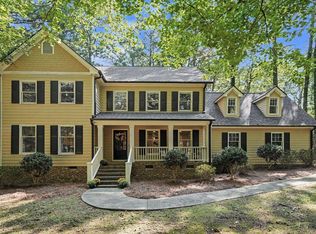 MLS ID #10190542, Mitchell Lagunas. Doorify MLS
 - $699,0004 bd4 ba2.8k sqft100 Arlen Park Pl, Holly Springs, NC 27540For Sale
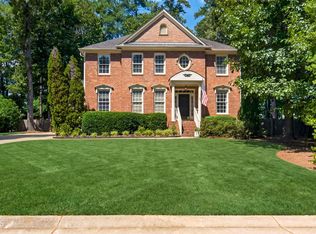 MLS ID #10192059, Carolyn Luck. Doorify MLS
 - $700,0004 bd3 ba2.5k sqft1209 Willowbrook Dr, Cary, NC 27511For Sale
 MLS ID #10183634, Kerry Waite. Doorify MLS
 - $729,0004 bd3 ba3.3k sqft102 Langshire Ct, Apex, NC 27502For SaleMLS ID #10193506, Peter Gitto. Doorify MLS
- $699,0004 bd3 ba3.1k sqft4000 Banks Stone Dr, Raleigh, NC 27603For SaleMLS ID #10185640, Joe Norwood. Doorify MLS
- $739,0005 bd3 ba3k sqft4708 Bartwood Dr, Raleigh, NC 27613For SaleMLS ID #10193706, James David Ayscue. Doorify MLS
- $695,0003 bd3 ba2.7k sqft108 Marvista Ct, Cary, NC 27518For SaleMLS ID #10192077, Leigh Anne Hammill. Doorify MLS
- $725,0004 bd3 ba2.5k sqft1416 Lions Way, Raleigh, NC 27604For SaleMLS ID #10185955, Jennifer Coleman. Doorify MLS
- $625,0005 bd4 ba2.9k sqft1025 Warren Ave, Cary, NC 27511For SaleMLS ID #10192599, Richard Brandon Hiatt. Doorify MLS
- $725,0004 bd3 ba2.9k sqft6004 Belgreen Ct, Raleigh, NC 27612For SaleMLS ID #10170021, Lisa Hickey. Doorify MLS
- $819,0004 bd4 ba2.6k sqft105 Bellagio Dr, Apex, NC 27539For SaleMLS ID #10187524, Anna Powell. Doorify MLS
- $690,0005 bd3 ba2.7k sqft5212 Greymoss Ln, Apex, NC 27539For SaleMLS ID #10190262, Cynthia Quarantello. Doorify MLS
- $725,0005 bd3 ba2.9k sqft2724 Bushy Lake Cv, Apex, NC 27502For SaleMLS ID #10189241, Roberta Sorrell. Doorify MLS
- $750,0004 bd3 ba3k sqft203 Widecombe Ct, Cary, NC 27513For SaleMLS ID #10185506, Bill Riccadonna. Doorify MLS
- $849,7005 bd4 ba3k sqft100 Moray Ct, Cary, NC 27511For SaleMLS ID #10168271, Alfredo Rodriguez. Doorify MLS
- $725,0004 bd3 ba2.4k sqft450 Ryan Rd, Pittsboro, NC 27312For SaleMLS ID #10191572, Eric Andrews. Doorify MLS
- $739,9004 bd4 ba3k sqft405 N Harrison Place Ln, Fuquay Varina, NC 27526For SaleMLS ID #10188842, Christie Yarbrough. Doorify MLS
- $800,0004 bd3 ba2.4k sqft911 Emory Ln, Raleigh, NC 27609For SaleMLS ID #10181913, Katherine Peterson. Doorify MLS
- $700,0004 bd4 ba3.5k sqft2802 Camfield Pl, Garner, NC 27529For SaleMLS ID #10170326, Cassondra Liles. Doorify MLS
