Welcome to this updated, meticulously maintained, move-in ready all-brick executive home in the prestigious MacGregor Downs community. Perfectly situated minutes from downtown Cary, this property offers the ideal blend of prestige and convenience. Enjoy quick access to Waverly Place, Cary Whole Foods, WakeMed Cary Hospital, MacGregor Village, Walmart Supercenter, Koka Booth Amphitheatre. Short distance to Lake Pine Park and Hemlock Bluffs Nature Preserve. Step inside and discover a home built for comfort and luxury. Rich Brazilian cherry hardwood floors flow seamlessly throughout, leading to two separate master suites -- one spacious main-level master suite featuring a whirlpool tub beneath a skylight, and a second master suite upstairs. The gourmet kitchen impresses with rich cherry cabinetry, gleaming granite countertops, and a full suite of stainless steel appliances. Three additional spacious bedrooms, three and a half baths finished in tile and marble -- including granite countertops in the main-level bathrooms -- and a comfortable loft provide ample space for family and guests. Two water heaters (one electric, one gas). The oversized two-car garage is finished with travertine marble flooring, adding a refined touch. Outdoors, the flat lot with a large deck is perfect for entertaining. The landscaped grounds feature a thoughtfully curated collection of mature and rare trees, including stately Oaks, vibrant Sugar Maples, and elegant Southern Magnolias. You'll also find a fragrant Saucer Magnolia 'Jane', a beautiful Yoshino Cherry, fig and pomegranate trees, and a stunning 'Bracken's Brown Beauty' Magnolia, while evergreen Leyland Cypress and Loblolly Pines provide privacy year-round. This serene setting offers a natural beauty rarely found in residential properties. Country Club membership is optional and includes access to the clubhouse, pool, tennis, and golf facilities.
For sale
Price cut: $1K (10/14)
$848,700
100 Moray Ct, Cary, NC 27511
5beds
3,035sqft
Single Family Residence
Built in 1977
0.52 Acres Lot
$828,300 Zestimate®
$280/sqft
$10/mo HOA
What's special
Gourmet kitchenComfortable loftTwo separate master suitesSpacious main-level master suiteGleaming granite countertopsThree additional spacious bedroomsRich cherry cabinetry
- 155 days
- 1,183
- 72
Zillow last checked:
Listing updated:
Listed by:
Alfredo Rodriguez 919-625-9452,
The New Realty Group, LLC
Source: Doorify MLS,MLS#: 10168271
Facts & features
Interior
Bedrooms & bathrooms
- Bedrooms: 5
- Bathrooms: 4
- Full bathrooms: 3
- 1/2 bathrooms: 1
- Main level bathrooms: 2
- Main level bedrooms: 1
Primary bedroom
- Level: Main
- Area: 333.25 Square Feet
- Dimensions: 21.5 x 15.5
Bedroom 2
- Level: Second
- Area: 184 Square Feet
- Dimensions: 16.0 x 11.5
Bedroom 3
- Level: Second
- Area: 132 Square Feet
- Dimensions: 12.0 x 11.0
Bedroom 4
- Level: Second
- Area: 138 Square Feet
- Dimensions: 12.0 x 11.5
Bedroom 5
- Level: Second
- Area: 135 Square Feet
- Dimensions: 12.0 x 11.25
Breakfast room
- Level: Main
- Area: 223.25 Square Feet
- Dimensions: 19.0 x 11.75
Dining room
- Level: Main
- Area: 232 Square Feet
- Dimensions: 16.0 x 14.5
Family room
- Level: Main
- Area: 306 Square Feet
- Dimensions: 25.5 x 12.0
Kitchen
- Level: Main
- Area: 115 Square Feet
- Dimensions: 11.5 x 10.0
Heating
- Central, Electric, Forced Air, Heat Pump, Natural Gas
Cooling
- Central Air, Ceiling Fan(s), Electric, Heat Pump
Appliances
- Included: Built-In Electric Range, Built-In Electric Oven, Cooktop, Disposal, Dishwasher, Electric Cooktop, Electric Water Heater, Free-Standing Refrigerator, Ice Maker, Microwave, Oven, Refrigerator, Range Hood, Stainless Steel Appliance(s)
- Laundry: Inside, Laundry Room, Main Level
Features
- Breakfast Bar, Beamed Ceilings, Built-in Features, Ceiling Fan(s), Chandelier, Crown Molding, Double Vanity, Granite Counters, His and Hers Closets, Pantry, Primary Downstairs, Recessed Lighting, Stone Counters, Tray Ceiling(s), Walk-In Closet(s), Whirlpool Tub, Smooth Ceilings
- Flooring: Ceramic Tile, Hardwood, Marble, Tile, Wood
- Doors: Storm Door(s)
- Windows: Double Pane Windows, Skylight(s)
- Basement: Crawl Space
- Fireplace features: Dining Room, Electric, Gas, Living Room
- Common walls with other units/homes: No Common Walls
Interior area
- Total structure area: 3,035
- Total interior livable area: 3,035 sqft
- Finished area above ground: 3,035
- Finished area below ground: 0
Video & virtual tour
Property
Parking
- Total spaces: 4
- Parking features: Additional Parking, Attached, Driveway, Garage Faces Side, Garage, Garage Door Opener
- Garage spaces: 2
- Uncovered spaces: 2
Accessibility
- Accessibility features: Accessible Central Living Area, Accessible Doors, Accessible Kitchen, Central Living Area
Features
- Levels: Two
- Stories: 2
- Entry location: Front
- Patio & porch: Covered, Deck, Front Porch, Patio, Porch, Rear Porch
- Exterior features: Garden, Private Entrance, Rain Gutters, Storage
- Fencing: Back Yard,Partial
- Has view: Yes
- View description: Trees/Woods
Lot
- Size: 0.52 Acres
- Features: Back Yard, Cul-De-Sac, Corner Lot, Front Yard, Garden, Landscaped, Level, Hardwood Trees
- Residential vegetation: Brush, Partially Wooded
Details
- Additional structures: Storage
- Parcel number: 076206472983000 0094187
- Zoning: R12
- Special conditions: Standard
Construction
Type & style
- Home type: SingleFamily
- Architectural style: Colonial,Transitional
- Property subtype: Single Family Residence
Materials
- Brick, Concrete
- Foundation: Block, Raised, Crawlspace
- Roof: Shingle
Condition
- Updated/Remodeled
- New construction: No
- Year built: 1977
- Major remodel year: 1982
Utilities & green energy
- Sewer: Public Sewer
- Water: Public
- Utilities for property: Cable Connected, Electricity Available, Natural Gas Connected, Water Connected
Community & HOA
Community
- Features: Curbs, Clubhouse, Golf, Lake, Pool, Street Lights, Sidewalks, Tennis Court(s)
- Security: Carbon Monoxide Detector(s), Smoke Detector(s), Security System
- Subdivision: MacGregor Downs
HOA
- Has HOA: Yes
- Amenities included: None
- Services included: None
- HOA fee: $120 annually
- HOA name: MacGregorDowns HOA
- HOA phone: 919-362-1460
Location
- Region: Cary
Financial & listing details
- Price per square foot: $280/sqft
- Tax assessed value: $696,943
- Annual tax amount: $6,325
- Date on market: 5/19/2026
- Listing agreement: Exclusive Right To Sell
- Listing terms: Cash,Contract,Conventional
- Road surface type: Asphalt
Estimated market value
$828,300
$787,000 - $870,000
$3,356/mo
Price history
| Date | Event | Price |
|---|---|---|
| 10/14/2026 | Price change | $848,700-0.1%$280/sqft |
Source:  Doorify MLS #10168271 Report a problem Doorify MLS #10168271 Report a problem | ||
| 8/21/2026 | Price change | $849,700-5.4%$280/sqft |
Source: Doorify MLS #10168271 Report a problem | ||
| 6/26/2026 | Price change | $897,900-4.5%$296/sqft |
Source: Doorify MLS #10168271 Report a problem | ||
| 5/19/2026 | Listed for sale | $939,900-10.5%$310/sqft |
Source: Doorify MLS #10168271 Report a problem | ||
| 11/8/2025 | Listing removed | $1,050,000$346/sqft |
Source: Doorify MLS #10114882 Report a problem | ||
| 8/8/2025 | Listed for sale | $1,050,000+340.3%$346/sqft |
Source: Doorify MLS #10114882 Report a problem | ||
| 7/27/2001 | Sold | $238,500$79/sqft |
Source: Public Record Report a problem | ||
Public tax history
| Year | Property taxes | Tax assessment |
|---|---|---|
| 2025 | $5,994 +2.2% | $696,943 |
| 2024 | $5,864 +27.7% | $696,943 +52.8% |
| 2023 | $4,591 +3.9% | $456,196 |
| 2022 | $4,420 +2.1% | $456,196 |
| 2021 | $4,331 -0.5% | $456,196 |
| 2020 | $4,354 +7.4% | $456,196 +21.1% |
| 2019 | $4,055 | $376,864 |
| 2018 | $4,055 +10.9% | $376,864 |
| 2017 | $3,657 +1.5% | $376,864 |
| 2016 | $3,602 -11.3% | $376,864 -8.2% |
| 2015 | $4,060 +6.1% | $410,377 |
| 2014 | $3,828 | $410,377 |
| 2013 | -- | $410,377 |
| 2012 | -- | $410,377 |
| 2011 | -- | $410,377 |
| 2010 | -- | $410,377 |
| 2009 | -- | $410,377 |
| 2008 | -- | -- |
| 2007 | -- | -- |
| 2006 | -- | -- |
| 2005 | -- | -- |
| 2004 | -- | -- |
| 2003 | -- | -- |
| 2002 | -- | -- |
| 2001 | -- | -- |
Find assessor info on the county website
Monthly payment
Est. payment
Payment breakdown
Explore the cost of this home by adjusting the details. Changes won't be saved.Climate risks
Neighborhood: Macgregor Downs
Nearby schools
Schools provided by the listing agent
- Elementary: Wake - Briarcliff Elementary
- Middle: Wake - East Cary Middle
- High: Wake - Cary High
Source: Doorify MLS. This data may not be complete. We recommend contacting the local school district to confirm school assignments for this home.
Similar homes
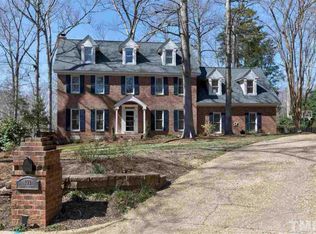
- $815,0005 bd4 ba3.7k sqft202 Montford Hall Ct, Cary, NC 27519For Sale

 MLS ID #10186701, Joshua Dulcich. Doorify MLS
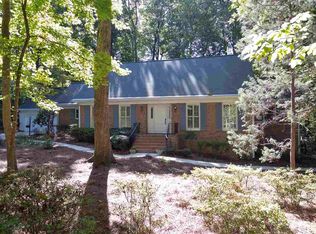
 - $574,9005 bd3 ba2.5k sqft1545 Seabrook Ave, Cary, NC 27511For Sale
 MLS ID #10176482, Nicholas Carlisle. Doorify MLS
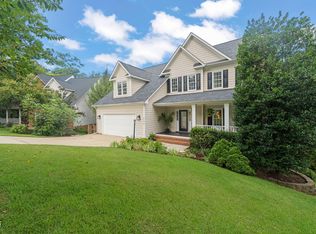
 - $825,0005 bd4 ba4.3k sqft234 Rosenberry Hills Dr, Cary, NC 27513For Sale
 MLS ID #10191748, Debbie Van Horn. Doorify MLS
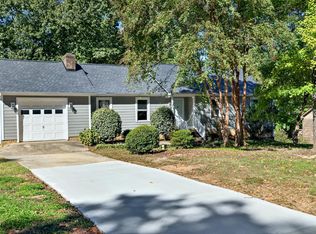
 - $575,0004 bd3 ba2.6k sqft107 Whitehall Way, Cary, NC 27511For Sale
 MLS ID #10194719, Kathy Powers Uhorchak. Doorify MLS
 - $939,5005 bd4 ba3.6k sqft114 Castle Garden St, Cary, NC 27513For SaleMLS ID #10184938, Cara Pierce. Doorify MLS
- $512,0004 bd3 ba2.2k sqft1502 Lake Pine Dr, Cary, NC 27511For SaleMLS ID #10187916, Robert Huml. Doorify MLS
- $800,0004 bd4 ba3.9k sqft4109 Millyork Ct, Apex, NC 27539For SaleMLS ID #10195736, Keith Gunter. Doorify MLS
- $735,0004 bd3 ba3k sqft203 Widecombe Ct, Cary, NC 27513For SaleMLS ID #10185506, Bill Riccadonna. Doorify MLS
- $775,0004 bd4 ba3k sqft110 Mereworth Pl, Cary, NC 27513For SaleMLS ID #10147769, Ruby Henderson. Doorify MLS
- $695,0003 bd3 ba2.7k sqft108 Marvista Ct, Cary, NC 27518For SaleMLS ID #10192077, Leigh Anne Hammill. Doorify MLS
- $715,0004 bd3 ba2.8k sqft5221 Dutchman Dr, Raleigh, NC 27606For SaleMLS ID #10178006, Megan Niesen. Doorify MLS
- $699,9004 bd4 ba2.2k sqft8421 Wyndridge Dr, Apex, NC 27539For SaleMLS ID #10197030, Samara Presley. Doorify MLS
- $899,9005 bd5 ba4.1k sqft108 Bells Walk Ct, Holly Springs, NC 27540For SaleMLS ID #10183748, Laurie Vann. Doorify MLS
- $699,5004 bd3 ba2.7k sqft102 Citrus Pl, Cary, NC 27519For SaleMLS ID #10172329, Yvonne W Johnson. Doorify MLS
- $989,0004 bd3 ba3.9k sqft102 Bradwyck Dr, Cary, NC 27513For SaleMLS ID #10173290, Amy Ballard. Doorify MLS
- $679,0005 bd3 ba3k sqft2005 Red Sage Ct, Apex, NC 27502For SaleMLS ID #10176565, Kathleen Carlton. Doorify MLS
- $775,0004 bd3 ba2.9k sqft5921 Valley Estates Dr, Raleigh, NC 27612For SaleMLS ID #10197395, John Merriman. Doorify MLS
- $760,0003 bd3 ba2.4k sqft7721 Sutcliffe Dr, Raleigh, NC 27613For SaleMLS ID #10198697, Connie Batten. Doorify MLS
- $825,0005 bd4 ba3.5k sqft18 Surrey Ln, Durham, NC 27707For SaleMLS ID #10182457, Thania Castro Fierro. Doorify MLS
- $865,0005 bd3 ba3.4k sqft14003 Reynolds Ct, Chapel Hill, NC 27517For SaleMLS ID #10190953, Marti Hampton. Doorify MLS
