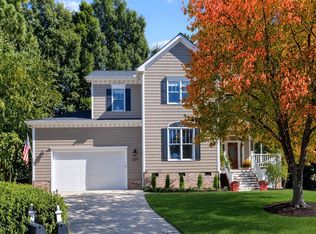
5.099% VA assumable loan opportunity available to qualified buyers! Welcome to 110 Mereworth Place, a beautifully maintained two-story home located on a quiet cul-de-sac lot in desirable Cary. Offering approximately 3,046 square feet, 4 bedrooms, and 3.5 bathrooms, this spacious residence combines thoughtful design, functional living spaces, and features that are rarely found in this price point. A standout feature is the attached three-car garage -- an uncommon and highly desirable amenity that provides exceptional flexibility for vehicles, storage, hobbies, or workshop space. Inside, a bright two-story foyer welcomes you with hardwood floors and detailed trim work. The main level includes formal living and dining rooms with crown molding and wainscoting, offering versatile spaces for entertaining or everyday use. The layout flows comfortably into the main living areas, creating an inviting atmosphere throughout. The kitchen features abundant cabinetry, generous counter space, hardwood flooring, and a sunny breakfast area overlooking the backyard. It opens to the family room, making it ideal for gatherings and daily living. Large windows throughout the home provide abundant natural light. Upstairs, the spacious primary suite serves as a private retreat with dual vanities, a soaking tub, separate shower, and walk-in closet. Bedrooms two and three are connected by a Jack-and-Jill bathroom, offering both convenience and privacy. The fourth bedroom is served by an additional full bathroom, providing comfortable accommodations for guests or family members. Outdoor living is equally impressive. The expansive screened porch with ceiling fans offers a relaxing space to enjoy the backyard views. Just beyond, a beautifully designed paver patio with built-in seating creates the perfect setting for outdoor dining and entertaining. The yard offers ample space for recreation, gardening, or pets, all situated on a desirable cul-de-sac lot. Conveniently located near shopping, dining, parks, greenways, and major commuter routes, this home provides easy access to RTP, Raleigh, and surrounding areas while maintaining a peaceful neighborhood setting. Schedule your private showing today to experience the space, flexibility, and rare three-car garage that 110 Mereworth Place has to offer.
For sale
$775,000
110 Mereworth Pl, Cary, NC 27513
4beds
3,046sqft
Single Family Residence
Built in 1995
0.28 Acres Lot
$756,700 Zestimate®
$254/sqft
$-- HOA
What's special
Beautifully maintained two-story homeInviting atmosphere throughoutDetailed trim workHardwood floorsCrown molding and wainscotingKitchen features abundant cabinetrySeparate shower
- 235 days
- 1,067
- 62
Zillow last checked:
Listing updated:
Listed by:
Ruby Henderson 919-274-3040,
Keller Williams Realty,
Daniella Anna Jeflea 984-366-8682,
Keller Williams Realty
Source: Doorify MLS,MLS#: 10147769
Facts & features
Interior
Bedrooms & bathrooms
- Bedrooms: 4
- Bathrooms: 4
- Full bathrooms: 3
- 1/2 bathrooms: 1
- Main level bathrooms: 1
Primary bedroom
- Level: Upper
- Area: 234 Square Feet
- Dimensions: 13.0 x 18.0
Bedroom 2
- Level: Upper
- Area: 119.48 Square Feet
- Dimensions: 11.6 x 10.3
Bedroom 3
- Level: Upper
- Area: 119.48 Square Feet
- Dimensions: 11.6 x 10.3
Bedroom 4
- Level: Upper
- Area: 255.78 Square Feet
- Dimensions: 17.4 x 14.7
Primary bathroom
- Level: Upper
Bathroom 2
- Level: Upper
Bathroom 3
- Level: Upper
Bathroom 4
- Level: Main
Breakfast room
- Level: Main
- Area: 81 Square Feet
- Dimensions: 9.0 x 9.0
Dining room
- Level: Main
- Area: 167.68 Square Feet
- Dimensions: 13.1 x 12.8
Other
- Level: Main
- Area: 90 Square Feet
- Dimensions: 10.0 x 9.0
Family room
- Level: Main
- Area: 368 Square Feet
- Dimensions: 20.0 x 18.4
Kitchen
- Level: Main
- Area: 148.5 Square Feet
- Dimensions: 16.5 x 9.0
Laundry
- Level: Main
- Area: 36 Square Feet
- Dimensions: 6.0 x 6.0
Living room
- Level: Main
- Area: 195 Square Feet
- Dimensions: 15.0 x 13.0
Loft
- Level: Upper
- Area: 150.48 Square Feet
- Dimensions: 13.2 x 11.4
Other
- Description: Front Porch
- Level: Main
- Area: 60 Square Feet
- Dimensions: 10.0 x 6.0
Other
- Description: Screened Porch
- Level: Main
- Area: 156 Square Feet
- Dimensions: 13.0 x 12.0
Other
- Description: 3 Car Garage
- Level: Main
- Area: 723.32 Square Feet
- Dimensions: 33.8 x 21.4
Other
- Description: Patio
- Level: Main
- Area: 476 Square Feet
- Dimensions: 34.0 x 14.0
Heating
- Central
Cooling
- Central Air
Appliances
- Included: Built-In Electric Range, Built-In Electric Oven, Disposal, Dishwasher, Exhaust Fan
- Laundry: Electric Dryer Hookup, Laundry Room, Washer Hookup
Features
- Bar, Breakfast Bar, Ceiling Fan(s), Crown Molding, High Ceilings, Laminate Counters, Pantry, Walk-In Closet(s), Dining L, Shower Only, Separate Shower, Bathtub/Shower Combination, Walk-In Shower, Water Closet
- Flooring: Carpet, Hardwood
- Number of fireplaces: 1
- Common walls with other units/homes: No Common Walls
Interior area
- Total structure area: 3,046
- Total interior livable area: 3,046 sqft
- Finished area above ground: 3,046
- Finished area below ground: 0
Property
Parking
- Total spaces: 6
- Parking features: Driveway, Garage Faces Front, Garage, Garage Door Opener
- Garage spaces: 3
- Has uncovered spaces: Yes
Features
- Levels: Two
- Stories: 2
- Patio & porch: Covered, Front Porch, Patio, Rear Porch, Screened
- Fencing: Partial
Lot
- Size: 0.28 Acres
- Features: Front Yard
Details
- Parcel number: 074316749713000 / 0210183
- Zoning: R12
- Special conditions: Standard
Construction
Type & style
- Home type: SingleFamily
- Architectural style: Traditional,Transitional
- Property subtype: Single Family Residence
Materials
- Masonite
- Foundation: Brick/Mortar, Crawlspace
- Roof: Shingle
Condition
- New construction: No
- Year built: 1995
Utilities & green energy
- Sewer: Public Sewer
- Water: Public
- Utilities for property: Cable Available, Electricity Available, Electricity Connected, Natural Gas Available, Natural Gas Connected, Phone Available, Sewer Connected, Water Available, Water Connected
Community & HOA
Community
- Features: None
- Security: Smoke Detector(s), Security System Owned
- Subdivision: Giverny
HOA
- Has HOA: No
Location
- Region: Cary
Financial & listing details
- Price per square foot: $254/sqft
- Tax assessed value: $680,450
- Annual tax amount: $5,852
- Date on market: 2/20/2026
- Listing agreement: Exclusive Right To Sell
- Listing terms: Assumable,Cash,Conventional,FHA,VA Loan
- Road surface type: Paved
Estimated market value
$756,700
$719,000 - $795,000
$2,902/mo
Price history
| Date | Event | Price |
|---|---|---|
| 6/16/2026 | Price change | $775,000-0.6%$254/sqft |
Source:  Doorify MLS #10147769 Report a problem Doorify MLS #10147769 Report a problem | ||
| 3/12/2026 | Price change | $780,000-2.5%$256/sqft |
Source: Doorify MLS #10147769 Report a problem | ||
| 2/20/2026 | Listed for sale | $800,000+128.6%$263/sqft |
Source: Doorify MLS #10147769 Report a problem | ||
| 9/9/2013 | Sold | $350,000$115/sqft |
Source: Public Record Report a problem | ||
| 7/4/2013 | Listed for sale | $350,000+30.6%$115/sqft |
Source: List Assist Realty LLC #1899483 Report a problem | ||
| 6/30/2000 | Sold | $268,000$88/sqft |
Source: Public Record Report a problem | ||
Public tax history
| Year | Property taxes | Tax assessment |
|---|---|---|
| 2025 | $5,852 +2.2% | $680,450 |
| 2024 | $5,726 +24.9% | $680,450 +49.4% |
| 2023 | $4,584 +3.9% | $455,533 |
| 2022 | $4,414 +2.1% | $455,533 |
| 2021 | $4,325 -0.5% | $455,533 |
| 2020 | $4,348 +5.6% | $455,533 +19% |
| 2019 | $4,117 | $382,674 |
| 2018 | $4,117 +10.9% | $382,674 |
| 2017 | $3,713 +1.5% | $382,674 |
| 2016 | $3,657 -6.2% | $382,674 -2.9% |
| 2015 | $3,900 +6.1% | $394,086 |
| 2014 | $3,677 | $394,086 +2.4% |
| 2013 | -- | $384,818 |
| 2012 | -- | $384,818 |
| 2011 | -- | $384,818 |
| 2010 | -- | $384,818 |
| 2009 | -- | $384,818 |
| 2008 | -- | -- |
| 2007 | -- | -- |
| 2006 | -- | -- |
| 2005 | -- | -- |
| 2004 | -- | -- |
| 2003 | -- | -- |
| 2002 | -- | -- |
| 2001 | -- | -- |
Find assessor info on the county website
Monthly payment
Est. payment
Payment breakdown
Explore the cost of this home by adjusting the details. Changes won't be saved.Climate risks
Neighborhood: MacArthur Park
Nearby schools
Schools provided by the listing agent
- Elementary: Wake County Schools
- Middle: Wake County Schools
- High: Wake County Schools
Source: Doorify MLS. This data may not be complete. We recommend contacting the local school district to confirm school assignments for this home.

Similar homes
- $939,5005 bd4 ba3.6k sqft114 Castle Garden St, Cary, NC 27513For Sale

 MLS ID #10184938, Cara Pierce. Doorify MLS
 - $815,0005 bd4 ba3.7k sqft202 Montford Hall Ct, Cary, NC 27519For Sale
 MLS ID #10186701, Joshua Dulcich. Doorify MLS
 - $680,0004 bd3 ba2.8k sqft109 Menteith Ct, Apex, NC 27502For Sale
 MLS ID #10197210, Michelle Gelston. Doorify MLS
 - $784,9005 bd4 ba3.4k sqft202 Briarfield Dr, Apex, NC 27502For Sale
 MLS ID #10191417, Glenn Schubert. Doorify MLS
 - $499,9003 bd3 ba1.6k sqft115 Kronos Ln, Cary, NC 27513For SaleMLS ID #10196624, Kristi Kirkland. Doorify MLS
- $575,0004 bd3 ba2.9k sqft104 Wedgemere St, Cary, NC 27519For SaleMLS ID #10187912, Mike Montpetit. Doorify MLS
- $849,7005 bd4 ba3k sqft100 Moray Ct, Cary, NC 27511For SaleMLS ID #10168271, Alfredo Rodriguez. Doorify MLS
- $695,0003 bd3 ba2.7k sqft108 Marvista Ct, Cary, NC 27518For SaleMLS ID #10192077, Leigh Anne Hammill. Doorify MLS
- $749,0006 bd4 ba3.8k sqft1224 Tartarian Trl, Apex, NC 27502For SaleMLS ID #10154827, Erdem Alpay. Doorify MLS
- $635,0004 bd3 ba2.5k sqft635 Piper Stream Cir, Cary, NC 27519For SaleMLS ID #10190106, Joe Matthews. Doorify MLS
- $699,9004 bd4 ba2.2k sqft8421 Wyndridge Dr, Apex, NC 27539For SaleMLS ID #10197030, Samara Presley. Doorify MLS
- $829,0004 bd4 ba3.8k sqft35 Golden Heather, Chapel Hill, NC 27517For SaleMLS ID #10192428, Chanel Hart D'Aprix. Doorify MLS
- $549,9004 bd5 ba2.7k sqft2059 Weston Green Loop, Cary, NC 27513For SaleMLS ID #10196271, Samuel Spangler Duncan. Doorify MLS
- $770,0003 bd3 ba2.9k sqft5120 Bartizan Dr, Holly Springs, NC 27540For SaleMLS ID #10189779, Andrea H Reeves. Doorify MLS
- $679,0005 bd3 ba3k sqft2005 Red Sage Ct, Apex, NC 27502For SaleMLS ID #10176565, Kathleen Carlton. Doorify MLS
- $574,9005 bd3 ba2.5k sqft1545 Seabrook Ave, Cary, NC 27511For SaleMLS ID #10176482, Nicholas Carlisle. Doorify MLS
- $825,0003 bd2 ba2.3k sqft2534 Cedar Hedge Ct, Apex, NC 27523For SaleMLS ID #10192835, Marti Hampton. Doorify MLS
- $614,0004 bd4 ba2.8k sqft248 Star Magnolia Dr, Morrisville, NC 27560For SaleMLS ID #10185210, Ty Vargas. Doorify MLS
- $807,0005 bd3 ba3.9k sqft205 Bluffton Dr, Morrisville, NC 27560For SaleMLS ID #10171437, Tania Paul. Doorify MLS
- $795,5004 bd4 ba2.9k sqft8417 Dunnington Cir, Raleigh, NC 27613For SaleMLS ID #10180371, Rhonda Reaves Coe. Doorify MLS
