Price reduction. Seller offering $5000 towards rate buy-down or closing costs with acceptable offer. Stunning Seagroves Farm Home with PRIMARY SUITE on MAIN LEVEL. Step inside to a stunning foyer featuring gorgeous HARDWOOD FLOORING throughout most of the main level, tall ceilings, and large windows that fill the home with natural light. Welcome home to this gorgeous, well-maintained 3,496 sq. ft. home featuring 5 bedrooms, 3 ½ baths, and a spacious bonus room, including a highly desirable primary suite on the main level. Located in the sought-after Seagroves Farm community, this home offers an exceptional combination of comfort, convenience, and amenities, including a low HOA, community swimming pool, walking trails, and neighborhood pond. Enjoy easy access to major interstates, as well as your favorite restaurants, shopping, and everyday conveniences. From the moment you arrive, you'll appreciate the home's beautiful landscaping, inviting front porch, two-car garage, and attractive Hardiplank and stone exterior. The separate dining room features elegant crown molding and chair railing, creating a wonderful space for entertaining family and friends. The updated kitchen is sure to impress with custom cabinetry, convenient pull-out drawers, custom glass cabinet inserts, under-cabinet lighting, stainless steel appliances, and beautiful granite countertops. A cozy breakfast area and additional bar seating provide plenty of options for casual dining. The kitchen and breakfast nook flow seamlessly into the spacious living room, complete with a cozy gas fireplace. Relax and enjoy your favorite beverage in the home's four-season sunroom, featuring ceramic tile flooring and beautiful views of the private backyard oasis. The backyard is surrounded by mature trees, colorful flowers, and plenty of privacy, creating a peaceful retreat. The spacious primary suite is conveniently located on the main level and features large walk-in closets and a private bath with dual vanities, tile flooring, a separate shower, and soaking tub. Upstairs, you'll find four spacious bedrooms, two additional full baths, and a versatile bonus room that can be used as an additional bedroom, home office, media room, gym, or whatever best suits your needs. Additional updates include new carpet on the stairs and upstairs hallways, freshly painted walls in the upstairs hallways and select bedrooms, and gutter guard gutters. Priced below the recent appraised value, this exceptional Seagroves Farm home offers incredible value and is sure to go quickly. Don't miss your opportunity to make this beautiful home yours!
For sale
Price cut: $6.2K (10/29)
$773,300
202 Briarfield Dr, Apex, NC 27502
5beds
3,496sqft
Single Family Residence
Built in 2009
8,712 Square Feet Lot
$760,800 Zestimate®
$221/sqft
$82/mo HOA
What's special
Beautiful landscapingTall ceilingsInviting front porchSpacious bonus roomTwo-car garageGutter guard gutters
- 61 days
- 629
- 37
Zillow last checked:
Listing updated:
Listed by:
Glenn Schubert 984-233-9068,
Daymark Realty,
Pamela Kay Schubert 984-365-5294,
Daymark Realty
Source: Doorify MLS,MLS#: 10191417
Facts & features
Interior
Bedrooms & bathrooms
- Bedrooms: 5
- Bathrooms: 4
- Full bathrooms: 3
- 1/2 bathrooms: 1
- Main level bedrooms: 1
Primary bedroom
- Level: Main
- Area: 237.8 Square Feet
- Dimensions: 16.4 x 14.5
Bedroom 2
- Level: Second
- Area: 266.34 Square Feet
- Dimensions: 19.3 x 13.8
Bedroom 3
- Level: Second
- Area: 194.34 Square Feet
- Dimensions: 15.8 x 12.3
Bedroom 4
- Level: Second
- Area: 191.8 Square Feet
- Dimensions: 14.0 x 13.7
Bedroom 5
- Level: Second
- Area: 161.66 Square Feet
- Dimensions: 13.7 x 11.8
Bonus room
- Level: Second
- Area: 273.34 Square Feet
- Dimensions: 17.3 x 15.8
Breakfast room
- Level: Main
- Area: 162.84 Square Feet
- Dimensions: 13.8 x 11.8
Dining room
- Level: Main
- Area: 169.74 Square Feet
- Dimensions: 13.8 x 12.3
Kitchen
- Level: Main
- Area: 252.54 Square Feet
- Dimensions: 18.3 x 13.8
Living room
- Level: Main
- Area: 469.56 Square Feet
- Dimensions: 30.1 x 15.6
Sunroom
- Level: Main
- Area: 131.04 Square Feet
- Dimensions: 11.7 x 11.2
Heating
- Fireplace(s)
Cooling
- Ceiling Fan(s)
Appliances
- Included: Cooktop, Dryer, Dishwasher, Gas Cooktop, Ice Maker, Microwave, Oven, Stainless Steel Appliance(s)
- Laundry: Inside, Laundry Room, Sink
Features
- Ceiling Fan(s), Chandelier, Crown Molding, Double Vanity, Recessed Lighting, Stone Counters, Tray Ceiling(s)
- Flooring: Carpet, Ceramic Tile, Hardwood, Tile, Wood
- Number of fireplaces: 1
- Fireplace features: Glass Doors, Living Room
- Common walls with other units/homes: No Common Walls
Interior area
- Total structure area: 3,496
- Total interior livable area: 3,496 sqft
- Finished area above ground: 3,496
- Finished area below ground: 0
Property
Parking
- Total spaces: 2
- Parking features: Attached, Driveway, Garage
- Garage spaces: 2
- Has uncovered spaces: Yes
Features
- Levels: Two
- Stories: 2
- Patio & porch: Covered, Enclosed, Front Porch, Patio, Porch, Screened
- Exterior features: Rain Gutters
Lot
- Size: 8,712 Square Feet
Details
- Parcel number: 075217115298000 0363594
- Zoning: PUD-C
- Special conditions: Standard
Construction
Type & style
- Home type: SingleFamily
- Architectural style: Craftsman
- Property subtype: Single Family Residence
Materials
- Brick, Cement Siding, Stone
- Foundation: Raised, Crawlspace
- Roof: Asphalt,Shingle
Condition
- New construction: No
- Year built: 2009
Utilities & green energy
- Sewer: Public Sewer
- Water: Other
Community & HOA
Community
- Features: Curbs, Suburban
- Subdivision: Seagroves Farm
HOA
- Has HOA: Yes
- Services included: None
- HOA fee: $82 monthly
- HOA name: Charleston Management
- HOA phone: 919-847-3003
Location
- Region: Apex
Financial & listing details
- Price per square foot: $221/sqft
- Tax assessed value: $777,550
- Annual tax amount: $7,100
- Date on market: 9/9/2026
- Listing agreement: Exclusive Right To Sell
- Listing terms: Cash,Conventional
Estimated market value
$760,800
$723,000 - $799,000
$3,599/mo
Price history
| Date | Event | Price |
|---|---|---|
| 10/29/2026 | Price change | $773,300-0.8%$221/sqft |
Source:  Doorify MLS #10191417 Report a problem | ||
| 10/16/2026 | Price change | $779,500-0.7%$223/sqft |
Source: Doorify MLS #10191417 Report a problem | ||
| 9/28/2026 | Price change | $784,900-1.8%$225/sqft |
Source: Doorify MLS #10191417 Report a problem | ||
| 9/9/2026 | Listed for sale | $799,000$229/sqft |
Source: Doorify MLS #10191417 Report a problem | ||
| 8/28/2026 | Listing removed | $799,000$229/sqft |
Source: Doorify MLS #10188593 Report a problem | ||
| 8/25/2026 | Listed for sale | $799,000+3.1%$229/sqft |
Source: Doorify MLS #10188593 Report a problem | ||
| 5/21/2026 | Listing removed | $775,000$222/sqft |
Source: Doorify MLS #10163310 Report a problem | ||
| 5/15/2026 | Price change | $775,000-3%$222/sqft |
Source: Doorify MLS #10163310 Report a problem | ||
| 5/2/2026 | Price change | $799,000-0.1%$229/sqft |
Source: Doorify MLS #10163310 Report a problem | ||
| 4/30/2026 | Listed for sale | $800,000+123.5%$229/sqft |
Source: Doorify MLS #10163310 Report a problem | ||
| 4/22/2010 | Sold | $358,000$102/sqft |
Source: Public Record Report a problem | ||
Public tax history
| Year | Property taxes | Tax assessment |
|---|---|---|
| 2025 | $6,809 +2.3% | $777,550 |
| 2024 | $6,656 +23.2% | $777,550 +58.5% |
| 2023 | $5,402 +6.5% | $490,613 |
| 2022 | $5,071 +4% | $490,613 |
| 2021 | $4,877 +1% | $490,613 |
| 2020 | $4,828 -1.8% | $490,613 +13.8% |
| 2019 | $4,914 | $430,946 |
| 2018 | $4,914 +14.1% | $430,946 |
| 2017 | $4,308 +1.5% | $430,946 |
| 2016 | $4,245 +0.4% | $430,946 +2.8% |
| 2015 | $4,231 +3.8% | $419,164 |
| 2014 | $4,078 | $419,164 |
| 2013 | -- | $419,164 |
| 2012 | -- | $419,164 +1.3% |
| 2011 | -- | $413,794 |
| 2010 | -- | $413,794 |
Find assessor info on the county website
Monthly payment
Est. payment
Payment breakdown
Explore the cost of this home by adjusting the details. Changes won't be saved.Climate risks
Neighborhood: 27502
Nearby schools
Schools provided by the listing agent
- Elementary: Wake - Penny Road Elementary
- Middle: Wake - Apex Middle
- High: Wake - Apex High
Source: Doorify MLS. This data may not be complete. We recommend contacting the local school district to confirm school assignments for this home.
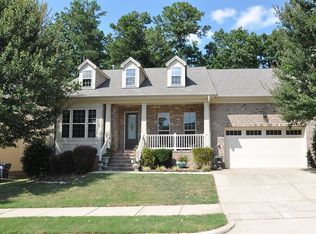

Similar homes
- $785,0005 bd3 ba3.2k sqft717 Brittley Way, Apex, NC 27502For Sale
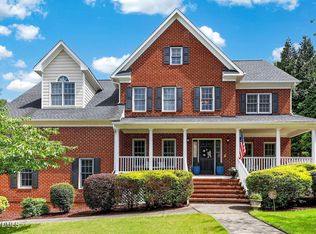
 MLS ID #10170353, Patrick Lawson. Doorify MLS
- $765,0005 bd3 ba3.3k sqft110 Vintage Hill Cir, Apex, NC 27539For Sale
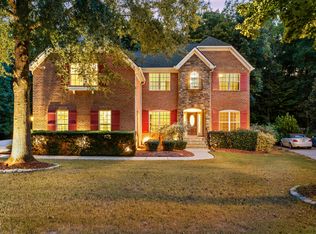 MLS ID #10197641, Christopher Gold. Doorify MLS
- $670,0004 bd3 ba2.8k sqft109 Menteith Ct, Apex, NC 27502For Sale
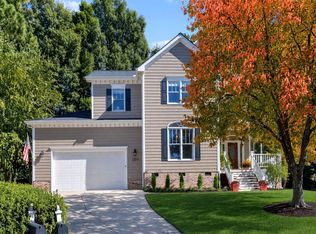 MLS ID #10197210, Michelle Gelston. Doorify MLS
- $899,9005 bd4 ba3.3k sqft1993 Steeple Chase Bnd, Apex, NC 27502For Sale
 MLS ID #10189891, Linda Trevor. Doorify MLS
- $694,5005 bd3 ba2.9k sqft2724 Bushy Lake Cv, Apex, NC 27502For SaleMLS ID #10189241, Roberta Sorrell. Doorify MLS
- $750,0005 bd4 ba3.2k sqft931 Regency Cottage Pl, Cary, NC 27518For SaleMLS ID #10199598, Catie Sherry. Doorify MLS
- $785,0004 bd4 ba2.6k sqft105 Bellagio Dr, Apex, NC 27539For SaleMLS ID #10187524, Anna Powell. Doorify MLS
- $800,0005 bd4 ba3.7k sqft202 Montford Hall Ct, Cary, NC 27519For SaleMLS ID #10186701, Joshua Dulcich. Doorify MLS
- $749,9004 bd4 ba3.6k sqft120 Arlen Park Pl, Holly Springs, NC 27540For SaleMLS ID #10199667, Matthew Peedin. Doorify MLS
- $725,0004 bd3 ba2.9k sqft1331 English Cottage Ln, Cary, NC 27518For SaleMLS ID #10189312, Linda Trevor. Doorify MLS
- $497,0003 bd3 ba1.7k sqft1008 Beringer Pl, Apex, NC 27502For SaleMLS ID #10186023, Jen Trudnak. Doorify MLS
- $735,0004 bd3 ba3k sqft203 Widecombe Ct, Cary, NC 27513For SaleMLS ID #10185506, Bill Riccadonna. Doorify MLS
- $900,0004 bd4 ba3.3k sqft200 Killingsworth Dr, Cary, NC 27518For SaleMLS ID #10197267, Victoria Pasquale Broccolo. Doorify MLS
- $739,5004 bd3 ba2.7k sqft120 Roslyn Hills Dr, Holly Springs, NC 27540For SaleMLS ID #10200058, Alex LeFevre. Doorify MLS
- $639,9006 bd4 ba3.4k sqft715 Straywhite Ave, Apex, NC 27539For SaleMLS ID #10189369, Tina Caul. Doorify MLS
- $567,0004 bd3 ba1.9k sqft1704 Ashley Downs Dr, Apex, NC 27502For SaleMLS ID #10189202, Tina Ley. Doorify MLS
- $925,0005 bd4 ba3.6k sqft114 Castle Garden St, Cary, NC 27513For SaleMLS ID #10184938, Cara Pierce. Doorify MLS
- $539,0004 bd4 ba2.3k sqft470 Magdala Pl, Apex, NC 27502For SaleMLS ID #10187001, Linda Trevor. Doorify MLS
- $875,0005 bd5 ba4.1k sqft108 Bells Walk Ct, Holly Springs, NC 27540For SaleMLS ID #10183748, Laurie Vann. Doorify MLS
- $675,0005 bd3 ba2.7k sqft5212 Greymoss Ln, Apex, NC 27539For SaleMLS ID #10190262, Cynthia Quarantello. Doorify MLS
