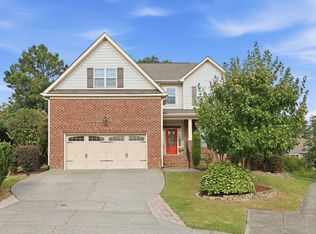
Welcome to this stunning home, designed with custom renovations, with a private backyard and a 3 car garage! You will immediately find refinished hardwood floors throughout the main level and an updated kitchen w/ stainless appliances, quartzite countertops, cabinetry with under-mount lighting, a custom center island with sink and bar seating, tile backsplash, pantry, and a bright breakfast area. The spacious family room offers a fireplace highlighted by built-in bookcases and a wall of windows that fills the space with natural light. The formal dining room is accented by a tray ceiling with crown molding and elegant wainscoting. Upstairs, the owners suite features a tray ceiling with crown molding, walk-in closet, and a well-appointed en-suite bath with a double vanity, frameless tiled walk-in shower, tile flooring, and a private water closet. Three additional generously sized bedrooms share a hall bath, with a dedicated laundry room conveniently located nearby. The third floor adds even more flexible living space with a spacious bonus room featuring a walk-in closet, plus an additional bedroom and full bath, ideal for guests, a home office, recreation space, or multi-generational living. Outdoor living offers plenty of options, beginning with a covered front porch featuring keyless entry and a sliding retractable screen door. Enjoy the screened porch, deck with an outdoor shower, gravel patio with firepit, and fenced backyard, along with the convenience of an attached 3-car garage. Holland Farm residents also enjoy access to a community pool. Ideally located close to Apex Nature Park, Beaver Creek Commons and Beaver Creek Crossings, Jordan Lake, and convenient access to US-1, US-64, and the Triangle Expressway for easy commuting!
For sale
$925,000
1993 Steeple Chase Bnd, Apex, NC 27502
5beds
3,360sqft
Single Family Residence
Built in 2011
10,454 Square Feet Lot
$894,400 Zestimate®
$275/sqft
$105/mo HOA
What's special
Gravel patio with firepitFrameless tiled walk-in showerPrivate backyardSpacious family roomBright breakfast areaFenced backyardDedicated laundry room
- 8 days
- 782
- 45
Zillow last checked:
Listing updated:
Listed by:
Linda Trevor 919-730-7746,
Compass -- Cary
Source: Doorify MLS,MLS#: 10189891
Facts & features
Interior
Bedrooms & bathrooms
- Bedrooms: 5
- Bathrooms: 4
- Full bathrooms: 3
- 1/2 bathrooms: 1
Primary bedroom
- Level: Second
- Area: 224 Square Feet
- Dimensions: 14.0 x 16.0
Bedroom 2
- Level: Second
- Area: 210 Square Feet
- Dimensions: 14.0 x 15.0
Bedroom 3
- Level: Second
- Area: 115.5 Square Feet
- Dimensions: 11.0 x 10.5
Bedroom 4
- Level: Second
- Area: 129.15 Square Feet
- Dimensions: 10.5 x 12.3
Bedroom 5
- Level: Third
- Area: 187 Square Feet
- Dimensions: 17.0 x 11.0
Bonus room
- Level: Third
- Area: 312 Square Feet
- Dimensions: 16.0 x 19.5
Breakfast room
- Level: Main
- Area: 142.8 Square Feet
- Dimensions: 14.0 x 10.2
Dining room
- Level: Main
- Area: 136.8 Square Feet
- Dimensions: 11.4 x 12.0
Other
- Level: Main
- Area: 80 Square Feet
- Dimensions: 8.0 x 10.0
Family room
- Level: Main
- Area: 207 Square Feet
- Dimensions: 13.8 x 15.0
Kitchen
- Level: Main
- Area: 230 Square Feet
- Dimensions: 20.0 x 11.5
Laundry
- Level: Second
- Area: 35 Square Feet
- Dimensions: 7.0 x 5.0
Loft
- Level: Second
- Area: 70 Square Feet
- Dimensions: 7.0 x 10.0
Heating
- Forced Air
Cooling
- Central Air
Appliances
- Included: Dishwasher, Gas Cooktop, Microwave, Stainless Steel Appliance(s), Wall Oven
- Laundry: Laundry Room, Upper Level
Features
- Bookcases, Ceiling Fan(s), Crown Molding, Double Vanity, Entrance Foyer, Eat-in Kitchen, Kitchen Island, Pantry, Recessed Lighting, Tray Ceiling(s), Walk-In Closet(s), Bathtub/Shower Combination, Walk-In Shower, Water Closet, Quartz Counters, Smooth Ceilings
- Flooring: Carpet, Hardwood, Tile
- Number of fireplaces: 1
- Fireplace features: Family Room
Interior area
- Total structure area: 3,360
- Total interior livable area: 3,360 sqft
- Finished area above ground: 3,360
- Finished area below ground: 0
Video & virtual tour
Property
Parking
- Total spaces: 3
- Parking features: Attached, Driveway, Garage
- Garage spaces: 3
- Has uncovered spaces: Yes
Features
- Levels: Three Or More
- Stories: 3
- Patio & porch: Deck, Front Porch, Screened
- Exterior features: Rain Gutters, Fenced Yard
- Fencing: Back Yard
Lot
- Size: 10,454 Square Feet
- Features: Back Yard, Front Yard, Landscaped
Details
- Parcel number: 0731033565
- Zoning: MD-CU
- Special conditions: Standard
Construction
Type & style
- Home type: SingleFamily
- Architectural style: Traditional,Transitional
- Property subtype: Single Family Residence
Materials
- Fiber Cement, Stone
- Foundation: Crawlspace
- Roof: Shingle
Condition
- New construction: No
- Year built: 2011
Utilities & green energy
- Sewer: Public Sewer
- Water: Public
Community & HOA
Community
- Features: Pool
- Subdivision: Holland Farm
HOA
- Has HOA: Yes
- Amenities included: Pool
- Services included: Maintenance Grounds
- HOA fee: $314 quarterly
- HOA name: CAMS
- HOA phone: 877-672-2267
Location
- Region: Apex
Financial & listing details
- Price per square foot: $275/sqft
- Tax assessed value: $783,017
- Annual tax amount: $6,856
- Date on market: 9/1/2026
- Listing agreement: Exclusive Right To Sell
- Listing terms: Cash,Conventional,FHA,VA Loan
Estimated market value
$894,400
$850,000 - $939,000
$3,538/mo
Price history
| Date | Event | Price |
|---|---|---|
| 9/1/2026 | Listed for sale | $925,000+184.6%$275/sqft |
Source:  Doorify MLS #10189891 Report a problem Doorify MLS #10189891 Report a problem | ||
| 6/15/2015 | Sold | $325,000-9.7%$97/sqft |
Source: Public Record Report a problem | ||
| 12/15/2011 | Sold | $360,000$107/sqft |
Source: Public Record Report a problem | ||
Public tax history
| Year | Property taxes | Tax assessment |
|---|---|---|
| 2025 | $6,857 +2.3% | $783,017 |
| 2024 | $6,703 +30.4% | $783,017 +67.8% |
| 2023 | $5,139 +6.5% | $466,657 |
| 2022 | $4,824 +4% | $466,657 |
| 2021 | $4,640 +1% | $466,657 |
| 2020 | $4,593 -4.4% | $466,657 +10.7% |
| 2019 | $4,806 | $421,381 |
| 2018 | $4,806 +14.1% | $421,381 |
| 2017 | $4,213 +1.5% | $421,381 |
| 2016 | $4,152 -1.5% | $421,381 +0.9% |
| 2015 | $4,214 +3.8% | $417,522 |
| 2014 | $4,062 | $417,522 |
| 2013 | -- | $417,522 |
| 2012 | -- | $417,522 |
Find assessor info on the county website
Monthly payment
Est. payment
Payment breakdown
Explore the cost of this home by adjusting the details. Changes won't be saved.Climate risks
Neighborhood: 27502
Nearby schools
Schools provided by the listing agent
- Elementary: Wake - Scotts Ridge Elementary
- Middle: Wake - Apex Friendship Middle
- High: Wake - Apex Friendship High
Source: Doorify MLS. This data may not be complete. We recommend contacting the local school district to confirm school assignments for this home.

Similar homes
- $875,0005 bd4 ba4k sqft1950 Firenza Dr, Apex, NC 27502For Sale

 MLS ID #10189253, Tina Caul. Doorify MLS
 - $585,0005 bd3 ba3.3k sqft2405 Brasstown Ln, Apex, NC 27502For Sale
 MLS ID #10190585, Kelly Oglesby. Doorify MLS
 - $725,0005 bd3 ba2.9k sqft2724 Bushy Lake Cv, Apex, NC 27502For Sale
 MLS ID #10189241, Roberta Sorrell. Doorify MLS
 - $1,000,0005 bd4 ba3.7k sqft2901 Macintosh Woods Dr, Apex, NC 27502For Sale
 MLS ID #10174949, Shreyans Kochar. Doorify MLS
 - $729,0005 bd5 ba3k sqft2042 Florine Dr, Apex, NC 27502For SaleMLS ID #10152067, Nathaly Prieto. Doorify MLS
- $775,0006 bd4 ba3.8k sqft1224 Tartarian Trl, Apex, NC 27502For SaleMLS ID #10154827, Erdem Alpay. Doorify MLS
- $550,0004 bd3 ba2.4k sqft2308 Brasstown Ln, Apex, NC 27502For SaleMLS ID #10191219, Thomas Ladane Shoupe. Doorify MLS
- $820,0004 bd4 ba3.2k sqft2240 Madison Creek Dr, Apex, NC 27502For SaleMLS ID #10163571, Michael Wolgin. Doorify MLS
- $739,9004 bd3 ba3.1k sqft2804 Lumber River Trl, Apex, NC 27502For SaleMLS ID #10189145, Beth Randall. Doorify MLS
- $721,0004 bd4 ba3.2k sqft1578 Tice Hurst Ln, Apex, NC 27502For SaleMLS ID #10187730, Thomas Ladane Shoupe. Doorify MLS
- $1,050,0003 bd2 ba2.1k sqft3100 Pleasant Plains Rd, Apex, NC 27502For SaleMLS ID #10181399, Jamie Tulak. Doorify MLS
- $739,0005 bd3 ba3.2k sqft1406 Baxter Ridge Ct, Apex, NC 27502For SaleMLS ID #10170649, Pat Sosa. Doorify MLS
- $1,129,9994 bd4 ba3.4k sqft1501 Olive Chapel Rd, Apex, NC 27502For SaleMLS ID #10173072, Kim Saylor. Doorify MLS
- $730,0004 bd3 ba2.7k sqft2629 Flora View Ct, Apex, NC 27502For SaleMLS ID #10184640, Kathy Dyer. Doorify MLS
- $729,0004 bd3 ba2.8k sqft113 Gullane Ct, Apex, NC 27502For SaleMLS ID #10180172, Michael Resavy. Doorify MLS
- $690,0004 bd3 ba2.7k sqft1548 Tice Hurst Ln, Apex, NC 27502For SaleMLS ID #10188882, Kathy Salz. Doorify MLS
- $749,9005 bd4 ba3k sqft2478 Vetrina Way, Apex, NC 27502New ConstructionDoorify MLS
- $689,9005 bd3 ba2.7k sqft1316 Pendula Path, Apex, NC 27502For SaleMLS ID #10181074, Yoana Nin. Doorify MLS
- $748,0004 bd3 ba2.9k sqft3910 Glorybower Way, Apex, NC 27502For SaleMLS ID #10168806, Shreyans Kochar. Doorify MLS
