Welcome home to refined comfort and timeless style in this former model home by Homes by Dickerson. An inviting open floorplan is accented by hardwood floors throughout the main living areas and thoughtfully curated designer details. The elegant dining room features custom trim, while the chef's kitchen impresses with a large center island, granite countertops, stainless steel appliances, and a butler's pantry. Open to the breakfast nook and family room, the double-sided fireplace creates a seamless flow to the screened porch--ideal for everyday living and entertaining. The first-floor owner's suite offers a private retreat with a spa-inspired ensuite featuring a walk-in shower, soaking tub, private water closet, and a generous walk-in closet. The main level also includes a guest bedroom, full bath, a welcoming foyer, convenient drop zone, and a spacious laundry room with ample storage. Upstairs, two secondary bedrooms each with access to private baths, alongside a large bonus room with built-ins and an additional flex space with dormers and custom cabinetry--perfect for a home office, gym, or second bonus area. Outdoor living shines with a screened porch featuring a fireplace, an adjacent patio for grilling, and a fenced backyard. Walk to schools and local dining and enjoy low-maintenance living in a highly sought-after Apex location
For sale
Price cut: $15K (6/24)
$820,000
2240 Madison Creek Dr, Apex, NC 27502
4beds
3,298sqft
:
Get pre-qualified$4,905/mo
Single Family Residence, Residential
Built in 2015
7,405 Square Feet Lot
$802,400 Zestimate®
$249/sqft
$83/mo HOA
What's special
- 101 days |
- 567 |
- 33 |
Zillow last checked:
Listing updated:
Listed by:
Michael Wolgin 919-757-1241,
The Wolgin Real Estate Group,
Stacie Morris 919-796-8630,
The Wolgin Real Estate Group
Source: Doorify MLS,MLS#: 10163571
Facts & features
Interior
Bedrooms & bathrooms
- Bedrooms: 4
- Bathrooms: 4
- Full bathrooms: 4
Heating
- Forced Air, Natural Gas
Cooling
- Central Air
Appliances
- Included: Dishwasher, Gas Range, Gas Water Heater, Microwave, Plumbed For Ice Maker, Tankless Water Heater
- Laundry: Laundry Room, Main Level, Sink
Features
- Bathtub/Shower Combination, Bookcases, Built-in Features, Pantry, Ceiling Fan(s), Eat-in Kitchen, Entrance Foyer, Granite Counters, High Ceilings, Kitchen Island, Open Floorplan, Master Downstairs, Recessed Lighting, Separate Shower, Soaking Tub, Storage, Walk-In Closet(s), Walk-In Shower, Water Closet
- Flooring: Carpet, Hardwood, Vinyl, Tile
- Has fireplace: Yes
- Fireplace features: Double Sided, Family Room, Gas Log
Interior area
- Total structure area: 3,298
- Total interior livable area: 3,298 sqft
- Finished area above ground: 3,298
- Finished area below ground: 0
Video & virtual tour
Property
Parking
- Total spaces: 2
- Parking features: Attached, Concrete, Driveway, Garage, Garage Faces Front
- Attached garage spaces: 2
Features
- Levels: Two
- Stories: 2
- Patio & porch: Front Porch, Patio, Rear Porch, Screened
- Exterior features: Fenced Yard, Rain Gutters
- Fencing: Back Yard
- Has view: Yes
Lot
- Size: 7,405 Square Feet
- Features: Back Yard, Landscaped, Open Lot
Details
- Parcel number: 072104707898000 0429683
- Zoning: MD-CZ
- Special conditions: Standard
Construction
Type & style
- Home type: SingleFamily
- Architectural style: Craftsman, Transitional
- Property subtype: Single Family Residence, Residential
Materials
- Fiber Cement, Stone
- Roof: Shingle
Condition
- New construction: No
- Year built: 2015
Utilities & green energy
- Sewer: Public Sewer
- Water: Public
Community & HOA
Community
- Subdivision: Madison
HOA
- Has HOA: Yes
- Services included: None
- HOA fee: $1,000 annually
Location
- Region: Apex
Financial & listing details
- Price per square foot: $249/sqft
- Tax assessed value: $765,044
- Annual tax amount: $6,699
- Date on market: 4/30/2026
Estimated market value
$802,400
$762,000 - $843,000
$3,365/mo
Price history
| Date | Event | Price |
|---|---|---|
| 6/24/2026 | Price change | $820,000-1.8%$249/sqft |
Source:  Doorify MLS #10163571 Report a problem Doorify MLS #10163571 Report a problem | ||
| 5/1/2026 | Listed for sale | $835,000+15.2%$253/sqft |
Source: Doorify MLS #10163571 Report a problem | ||
| 9/5/2023 | Sold | $725,000$220/sqft |
Source: Doorify MLS #2520959 Report a problem | ||
| 7/18/2023 | Pending sale | $725,000$220/sqft |
Source: Doorify MLS #2520959 Report a problem | ||
| 7/12/2023 | Listed for sale | $725,000+57.6%$220/sqft |
Source: Doorify MLS #2520959 Report a problem | ||
| 4/11/2016 | Sold | $460,000+27.8%$139/sqft |
Source: Doorify MLS #2025752 Report a problem | ||
| 9/1/2015 | Sold | $360,000$109/sqft |
Source: Public Record Report a problem | ||
Public tax history
| Year | Property taxes | Tax assessment |
|---|---|---|
| 2025 | $6,700 +8% | $765,044 +5.6% |
| 2024 | $6,203 +11.6% | $724,383 +43.5% |
| 2023 | $5,556 +6.5% | $504,647 |
| 2022 | $5,215 +4% | $504,647 |
| 2021 | $5,016 +1% | $504,647 |
| 2020 | $4,966 -5.2% | $504,647 +9.8% |
| 2019 | $5,239 | $459,559 |
| 2018 | $5,239 +14.1% | $459,559 |
| 2017 | $4,593 +19.6% | $459,559 +283% |
| 2016 | $3,840 | $120,000 |
Find assessor info on the county website
Monthly payment
Est. payment
Payment breakdown
Explore the cost of this home by adjusting the details. Changes won't be saved.Climate risks
Neighborhood: 27502
Nearby schools
GreatSchools rating
- 7/10Scotts Ridge ElementaryGrades: PK-5Distance: 1.8 mi
- 10/10Apex Friendship MiddleGrades: 6-8Distance: 0.2 mi
- 9/10Apex Friendship HighGrades: 9-12Distance: 0.2 mi
Schools provided by the listing agent
- Elementary: Wake - Scotts Ridge Elementary
- Middle: Wake - Apex Friendship Middle
- High: Wake - Apex Friendship High
Source: Doorify MLS. This data may not be complete. We recommend contacting the local school district to confirm school assignments for this home.
- $773,5004 bd3 ba3.3k sqft2236 Madison Creek Dr, Apex, NC 27502Off Market
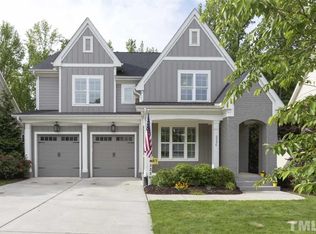
- $752,800-- bd3 ba3.2k sqft2232 Madison Creek Dr, Apex, NC 27502Off Market
- $1,2000.37 acresMadison Creek Dr, Apex, NC 27502Off Market
- $1,2000.57 acresMadison Creek Dr, Apex, NC 27502Off Market
- $828,900-- bd3 ba3k sqft2241 Madison Creek Dr, Apex, NC 27502Off Market
- $842,1005 bd5 ba3.4k sqft2228 Madison Creek Dr, Apex, NC 27502Off Market
- $850,900-- bd3 ba3k sqft2231 Madison Creek Dr, Apex, NC 27502Off Market
- $11.12 acres2808 Walden Rd, Apex, NC 27502Off Market
A local agent can set up tours, give advice and negotiate with sellers.
Similar homes
- $750,0003 bd3 ba2.7k sqft2629 Flora View Ct, Apex, NC 27502For Sale

 MLS ID #10184640, Kathy Dyer. Doorify MLS
 - $630,0004 bd3 ba2.5k sqft1000 Proper Ct, Apex, NC 27502For Sale
 MLS ID #10184843, Vanessa Mouton. Doorify MLS
 - $1,000,0005 bd4 ba3.7k sqft2901 Macintosh Woods Dr, Apex, NC 27502For Sale
 MLS ID #10174949, Shreyans Kochar. Doorify MLS
 - $850,0005 bd4 ba3.2k sqft67 Old Grove Ln, Apex, NC 27502For Sale
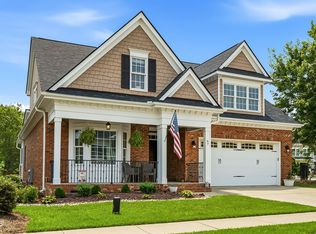 MLS ID #10183027, Wendy East. Doorify MLS
 - $845,0005 bd4 ba3.2k sqft2966 Rise And Shine Rd, Apex, NC 27502For SaleMLS ID #10163895, Yiyi Jiang. Doorify MLS
- $850,0005 bd4 ba3.4k sqft1276 Gloriosa St, Apex, NC 27523For SaleMLS ID #10183375, Hope Tyler. Doorify MLS
- $840,0004 bd4 ba3.6k sqft5005 Boylston Dr, Fuquay Varina, NC 27526For SaleMLS ID #10185076, Erica Anderson. Doorify MLS
- $770,0005 bd4 ba3.5k sqft129 Pointe Park Cir, Holly Springs, NC 27540For SaleMLS ID #10184559, Melonie Mickle. Doorify MLS
- $625,0004 bd3 ba2.1k sqft102 Stenness Ct, Apex, NC 27502For SaleMLS ID #10179021, Nancy Grace. Doorify MLS
- $925,0005 bd4 ba3.2k sqft613 Morning Oaks Dr, Holly Springs, NC 27540For SaleMLS ID #10184989, Benjamin Passwaters. Doorify MLS
- $740,0005 bd4 ba3.2k sqft2517 Great Daisy Ln, New Hill, NC 27562For SaleMLS ID #10183170, Jessica Hunt. Doorify MLS
- $799,0005 bd3 ba3.3k sqft110 Vintage Hill Cir, Apex, NC 27539For SaleMLS ID #10156011, Heather Taylor. Doorify MLS
- $850,0005 bd5 ba3.8k sqft300 Ironcreek Pl, Apex, NC 27539For SaleMLS ID #10176557, Jennifer Donahue. Doorify MLS
- $699,9004 bd4 ba3.3k sqft3413 Jordan Shires Dr, New Hill, NC 27562For SaleMLS ID #10183658, Valinda Howington. Doorify MLS
- $799,9995 bd4 ba3k sqft18 Landover Cir, Chapel Hill, NC 27516For SaleMLS ID #10184584, Benjamin Passwaters. Doorify MLS
- $865,0005 bd3 ba4.2k sqft237 Cahors Trl, Holly Springs, NC 27540For SaleMLS ID #10183643, Phaedrea Watkins. Doorify MLS
- $789,9005 bd4 ba3.6k sqft101 Roseberry Way, Holly Springs, NC 27540For SaleMLS ID #10174808, Keith Eric Bonham. Doorify MLS
- $1,100,0004 bd4 ba4.4k sqft2812 Clifton Oaks Dr, New Hill, NC 27562For SaleMLS ID #10185079, Maya Galletta. Doorify MLS
- $715,0004 bd3 ba3k sqft129 Treeline Ct, Holly Springs, NC 27540For SaleMLS ID #10175921, Carrie Hennessey. Doorify MLS
- $935,0005 bd4 ba2.8k sqft542 Walnut St, Cary, NC 27511For SaleMLS ID #10184401, Rhonda Benkiel. Doorify MLS
