Perfectly positioned just moments from the charm of downtown Cary and the vibrant dining, shopping and entertainment of Fenton, 542 Walnut Street is a beautifully crafted custom home that blends timeless architecture with sophisticated modern living. This home offers the ideal blend of elegance, comfort and convenience. Inside, natural hardwood floors flow throughout the home, with custom millwork, and wainscoting creating a warm and timeless aesthetic. The thoughtfully designed floor plan features 5 bedrooms, 4 full baths, and a spacious 3rd floor bonus room, offering exceptional flexibility for a media room, home office, fitness space, playroom, or sixth bedroom. A main-level guest suite with adjacent full bath provides ideal versatility for visitors, multigenerational living, or a private office. At the heart of the home, is an impressive gourmet kitchen designed for both everyday living and entertaining. Anchored by a professional-grade 36" BlueStar range complemented by a sleek high-efficiency hood, premium stainless steel appliances, beautiful quartz countertops, and a generous workspace, this chef's kitchen is as functional as it is stunning. The kitchen flows seamlessly into the main living areas where the inviting family room serves as the centerpiece of the home, highlighted by a cozy fireplace, custom built-in bookcases, and expansive windows that bring the beauty of the surrounding landscape indoors. Upstairs, the luxurious primary suite serves as a private retreat, complete with a spa-inspired ensuite bath and an expansive walk-in closet. Well-proportioned secondary bedrooms, a conveniently located laundry room, and a versatile bonus room complete the upper level, offering spaces that adapt beautifully to modern lifestyles. Step outside to your own private backyard oasis. Relax in the hot tub, gather around the fire pit beneath the stars, or enjoy quiet evenings on the patio overlooking the beautifully landscaped, fenced yard. Surrounded by mature trees for exceptional privacy, the expansive homesite also includes a cohesively appealing 8x12 shed for added storage. Conveniently located near RTP, RDU Airport, and major commuter routes, this property also offers easy access to public transit. Ideally located within walking distance to downtown Cary and Fenton and just around the corner from Harris Teeter, restaurants, Cary Swim Club and Cary High School. * No HOA fees*.
Pending
Price cut: $20.1K (9/11)
$899,900
542 Walnut St, Cary, NC 27511
5beds
2,844sqft
Single Family Residence
Built in 2017
0.43 Acres Lot
$884,000 Zestimate®
$316/sqft
$-- HOA
What's special
Cozy fireplaceHot tubCustom millworkPrivate backyard oasisVersatile bonus roomNatural hardwood floorsImpressive gourmet kitchen
- 66 days
- 606
- 26
Likely to sell faster than
Zillow last checked:
Listing updated:
Listed by:
Rhonda Benkiel 919-609-8333,
The NC Real Estate Firm, LLC
Source: Doorify MLS,MLS#: 10184401
Facts & features
Interior
Bedrooms & bathrooms
- Bedrooms: 5
- Bathrooms: 4
- Full bathrooms: 4
- Main level bathrooms: 1
- Main level bedrooms: 1
Primary bedroom
- Level: Second
- Area: 206.36 Square Feet
- Dimensions: 13.4 x 15.4
Bedroom 2
- Level: Main
- Area: 133.34 Square Feet
- Dimensions: 11.8 x 11.3
Bedroom 4
- Level: Second
- Area: 135.6 Square Feet
- Dimensions: 12.0 x 11.3
Bedroom 5
- Level: Second
- Area: 208 Square Feet
- Dimensions: 13.0 x 16.0
Bathroom 3
- Level: Second
- Area: 134.4 Square Feet
- Dimensions: 12.0 x 11.2
Bonus room
- Level: Third
- Area: 214.5 Square Feet
- Dimensions: 19.5 x 11.0
Bonus room
- Level: Third
- Area: 121 Square Feet
- Dimensions: 11.0 x 11.0
Breakfast room
- Level: Main
- Area: 121 Square Feet
- Dimensions: 11.0 x 11.0
Dining room
- Level: Main
- Area: 132 Square Feet
- Dimensions: 12.0 x 11.0
Other
- Level: Main
- Area: 42 Square Feet
- Dimensions: 6.0 x 7.0
Family room
- Level: Main
- Area: 212.5 Square Feet
- Dimensions: 17.0 x 12.5
Kitchen
- Level: Main
- Area: 148.5 Square Feet
- Dimensions: 13.5 x 11.0
Laundry
- Level: Second
- Area: 30 Square Feet
- Dimensions: 6.0 x 5.0
Heating
- Natural Gas
Cooling
- Central Air, Ceiling Fan(s), Zoned
Appliances
- Included: Built-In Gas Oven, Dryer, Disposal, Dishwasher, Microwave, Refrigerator, Range Hood, Stainless Steel Appliance(s), Tankless Water Heater, Vented Exhaust Fan, Washer, Water Purifier
- Laundry: Laundry Room, Upper Level
Features
- Built-in Features, Bookcases, Ceiling Fan(s), Crown Molding, Coffered Ceiling(s), Double Vanity, Entrance Foyer, Eat-in Kitchen, Granite Counters, High Ceilings, High Speed Internet, Kitchen Island, Natural Woodwork, Open Floorplan, Pantry, Recessed Lighting, Smart Thermostat, Soaking Tub, Storage, Tray Ceiling(s), Solar Tube(s), Walk-In Closet(s), Wired for Sound, Second Primary Bedroom, Separate Shower, Bathtub/Shower Combination, Walk-In Shower, Quartz Counters, Smooth Ceilings
- Flooring: Ceramic Tile, Hardwood
- Windows: Blinds, Insulated Windows
- Number of fireplaces: 1
- Fireplace features: Family Room, Gas Log, Heatilator
Interior area
- Total structure area: 2,844
- Total interior livable area: 2,844 sqft
- Finished area above ground: 2,844
- Finished area below ground: 0
Video & virtual tour
Property
Parking
- Total spaces: 6
- Parking features: Concrete, Driveway, Garage Faces Front, Garage, Garage Door Opener, Off Street
- Garage spaces: 2
- Uncovered spaces: 4
Features
- Levels: Three Or More
- Stories: 2
- Patio & porch: Covered, Deck, Front Porch, Patio, Screened
- Exterior features: Fire Pit, Garden, Private Yard, Rain Gutters, Storage, Fenced Yard
- Has spa: Yes
- Spa features: Above Ground, Fiberglass
- Fencing: Back Yard,Perimeter,Vinyl
- Has view: Yes
- View description: Trees/Woods
Lot
- Size: 0.43 Acres
- Features: Back Yard, Garden, Landscaped, Near Public Transit, Private, Wooded, Hardwood Trees, Partially Cleared
Details
- Additional structures: Shed(s)
- Parcel number: 0763873403
- Zoning: R8CU
- Special conditions: Standard
Construction
Type & style
- Home type: SingleFamily
- Architectural style: Craftsman,Transitional
- Property subtype: Single Family Residence
Materials
- Fiber Cement, Radiant Barrier, Stone
- Foundation: Crawlspace
- Roof: Shingle
Condition
- New construction: No
- Year built: 2017
Utilities & green energy
- Sewer: Public Sewer
- Water: Public
Community & HOA
Community
- Features: Street Lights, Sidewalks
HOA
- Has HOA: No
Location
- Region: Cary
Financial & listing details
- Price per square foot: $316/sqft
- Tax assessed value: $881,152
- Annual tax amount: $7,990
- Date on market: 8/5/2026
- Listing agreement: Exclusive Right To Sell
- Listing terms: Cash,Conventional,VA Loan
Estimated market value
$884,000
$840,000 - $928,000
$3,182/mo
Price history
| Date | Event | Price |
|---|---|---|
| 9/13/2026 | Pending sale | $899,900$316/sqft |
Source:  Doorify MLS #10184401 Report a problem Doorify MLS #10184401 Report a problem | ||
| 9/11/2026 | Price change | $899,900-2.2%$316/sqft |
Source: Doorify MLS #10184401 Report a problem | ||
| 8/20/2026 | Price change | $920,000-1.6%$323/sqft |
Source: Doorify MLS #10184401 Report a problem | ||
| 8/5/2026 | Listed for sale | $935,000+87.9%$329/sqft |
Source: Doorify MLS #10184401 Report a problem | ||
| 4/28/2017 | Sold | $497,500+290.2%$175/sqft |
Source: Public Record Report a problem | ||
| 1/10/2014 | Sold | $127,500$45/sqft |
Source: Public Record Report a problem | ||
Public tax history
| Year | Property taxes | Tax assessment |
|---|---|---|
| 2025 | $7,572 +2.2% | $881,152 |
| 2024 | $7,408 +36.2% | $881,152 +62.9% |
| 2023 | $5,441 +3.9% | $541,029 |
| 2022 | $5,238 +2.1% | $541,029 |
| 2021 | $5,133 -0.5% | $541,029 |
| 2020 | $5,160 +8.3% | $541,029 +22.1% |
| 2019 | $4,765 | $443,162 |
| 2018 | $4,765 +217.9% | $443,162 +185.4% |
| 2017 | $1,499 | $155,300 |
Find assessor info on the county website
Monthly payment
Est. payment
Payment breakdown
Explore the cost of this home by adjusting the details. Changes won't be saved.Climate risks
Neighborhood: 27511
Nearby schools
Schools provided by the listing agent
- Elementary: Wake - Cary Elementary
- Middle: Wake - East Cary Middle
- High: Wake - Cary High
Source: Doorify MLS. This data may not be complete. We recommend contacting the local school district to confirm school assignments for this home.
Similar homes
- $899,0004 bd4 ba3.5k sqft808 City Walls St, Cary, NC 27513For Sale
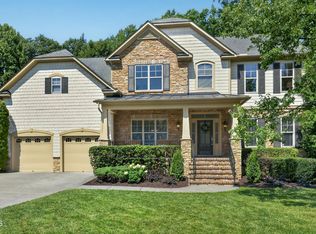
 MLS ID #10185951, Diane Donnelly. Doorify MLS
 - $875,0004 bd3 ba3k sqft107 Bergeron Way, Cary, NC 27519For Sale
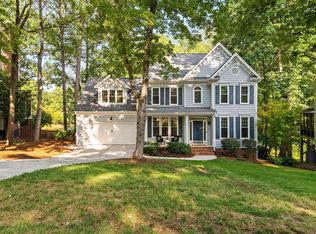 MLS ID #10194596, Karen Coe. Doorify MLS
 - $875,0006 bd5 ba3.6k sqft8404 Secreto Dr, Raleigh, NC 27606For Sale
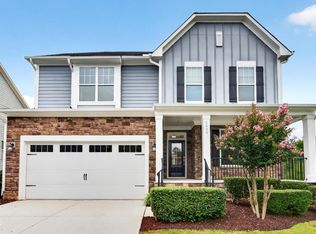 MLS ID #10181959, Hannah Chan. Doorify MLS
 - $795,0004 bd3 ba3k sqft103 Parkgrove Ct, Cary, NC 27519For Sale
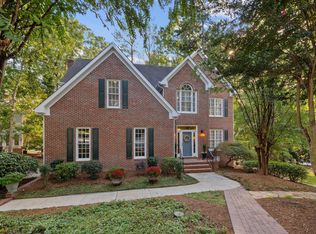 MLS ID #10196172, Michelle Gelston. Doorify MLS
 - $650,0005 bd3 ba2.3k sqft900 SW Maynard Rd, Cary, NC 27511New ConstructionMLS ID #10161290, Michele Lucente. Doorify MLS
- $799,0004 bd3 ba3k sqft112 Myers Farm Ct, Cary, NC 27519For SaleMLS ID #10189036, Carla Freund. Doorify MLS
- $775,0004 bd3 ba2.9k sqft103 Moss Rose Ct, Cary, NC 27518For SaleMLS ID #10188478, Mary Kromenhoek. Doorify MLS
- $849,0005 bd4 ba3.3k sqft215 Lansbrooke Ln, Apex, NC 27502For SaleMLS ID #10191223, Courtnay Borleske. Doorify MLS
- $849,9005 bd4 ba3.1k sqft1300 Commons Ford Pl, Apex, NC 27539For SaleMLS ID #10174902, J. Michael Jackson. Doorify MLS
- $1,015,0005 bd5 ba3.7k sqft221 Birdsgrove Ct, Cary, NC 27519For SaleMLS ID #10179243, Hannah Chan. Doorify MLS
- $865,0005 bd4 ba3.2k sqft613 Morning Oaks Dr, Holly Springs, NC 27540For SaleMLS ID #10196193, Benjamin Passwaters. Doorify MLS
- $885,0004 bd4 ba3.8k sqft5809 Stone Spring Rd, Raleigh, NC 27613For SaleMLS ID #10196258, Benjamin Passwaters. Doorify MLS
- $805,0004 bd3 ba2.8k sqft2321 Beaver Oaks Ct, Raleigh, NC 27606For SaleMLS ID #10193120, Emily J DeVita. Doorify MLS
- $645,0004 bd3 ba2.4k sqftTryon, Cary, NC 27518For SaleMLS ID #10197541, Veronica Solomon. Doorify MLS
- $849,9004 bd4 ba3.6k sqft2113 Orchard Lake Dr, Apex, NC 27539For SaleMLS ID #10187378, Mindy Vowell. Doorify MLS
- $950,0004 bd5 ba3.4k sqft613 White Oak Pond Rd, Apex, NC 27523For SaleMLS ID #10191048, Neha Avasthi. Doorify MLS
- $1,249,9005 bd4 ba3.9k sqft125 Summer Lakes Dr, Cary, NC 27513For SaleMLS ID #10193143, Karen Coe. Doorify MLS
- $1,085,0005 bd4 ba3.9k sqft212 Birdsgrove Ct, Cary, NC 27519For SaleMLS ID #10178963, Hannah Chan. Doorify MLS
- $875,0005 bd4 ba3.6k sqft212 Utley Bluffs Dr, Holly Springs, NC 27540For SaleMLS ID #10184759, Monica Severt. Doorify MLS
