Perfectly positioned on a quiet cul-de-sac in the highly desirable Ashbourne community, this exceptional 3-story Craftsman-style home offers the ideal combination of luxury, comfort, energy efficiency, and convenience in one of Cary's most sought-after locations. Beautifully maintained and better than new, this thoughtfully upgraded residence sits on a private, level wooded homesite and features outstanding enhancements, including solar panels, a Tesla charger, upgraded light fixtures, an oversized screened porch, and an expansive patio. Enjoy convenient access to top Wake County schools, shopping, dining, RTP, RDU Airport, parks, and everyday amenities. The welcoming covered front porch sets the stage for the beautifully designed interior, where abundant natural light highlights elegant living spaces throughout. The main level features a formal dining room, an oversized family room with a fireplace and custom built-ins, a sun-filled breakfast nook, and a main-level guest suite that provides outstanding flexibility for guests, multigenerational living, or a private home office. Designed for both everyday living and effortless entertaining, the upgraded chef's kitchen serves as the centerpiece of the home. It features quartz countertops, a tile backsplash, an oversized island with seating, upgraded cabinetry, a gas cooktop, vented hood, built-in ovens, refrigerator, a large pantry, and a bright breakfast area overlooking the peaceful wooded backyard. Just steps away, the spacious family room creates a warm and inviting gathering space with its fireplace and built-in bookcases. Upstairs, the luxurious owner's suite offers a peaceful private retreat complete with a tray ceiling, dual vanity, frameless shower, and organized walk-in closets. Additional secondary bedrooms provide comfortable living spaces, while the conveniently located upstairs laundry room includes a washer and dryer that convey with the home. The finished third floor adds outstanding flexibility with a spacious game room, dedicated movie theater, and additional storage, providing endless possibilities for recreation, entertainment, or everyday living. Outdoor living is equally impressive with an oversized screened porch and patio overlooking the rare private wooded yard—an ideal setting for morning coffee, relaxing evenings, or entertaining family and friends. Filled with upgrades throughout, this remarkable home combines timeless Craftsman charm with modern amenities in an unbeatable Cary location. Conveniently located near top Wake County schools, shopping, dining, RTP, RDU Airport, Cary Tennis Park, Prestonwood Country Club, H Mart, parks, and everyday conveniences. This is a must-see opportunity!
For sale
$1,150,000
212 Birdsgrove Ct, Cary, NC 27519
5beds
3,998sqft
:
Get pre-qualified$6,619/mo
Single Family Residence, Residential
Built in 2018
6,969 Square Feet Lot
$1,107,100 Zestimate®
$288/sqft
$73/mo HOA
What's special
Elegant living spacesAbundant natural lightWelcoming covered front porchUpgraded light fixturesFrameless showerExpansive patioOversized island with seating
- 30 days |
- 1,222 |
- 77 |
Likely to sell faster than
Zillow last checked:
Listing updated:
Listed by:
Hannah Chan 919-426-1854,
Cary-Raleigh Realty, Inc.
Source: Doorify MLS,MLS#: 10178963
Facts & features
Interior
Bedrooms & bathrooms
- Bedrooms: 5
- Bathrooms: 4
- Full bathrooms: 4
Heating
- Fireplace(s), Forced Air, Solar, Zoned
Cooling
- Central Air, Zoned
Appliances
- Included: Dishwasher, Dryer, Gas Cooktop, Gas Water Heater, Microwave, Range Hood, Refrigerator, Washer
- Laundry: Laundry Room, Upper Level
Features
- Bookcases, Double Vanity, Entrance Foyer, Granite Counters, Kitchen Island, Open Floorplan, Pantry, Quartz Counters, Separate Shower, Smooth Ceilings, Soaking Tub, Storage, Tray Ceiling(s), Walk-In Closet(s), Walk-In Shower
- Flooring: Carpet, Hardwood, Tile
- Number of fireplaces: 1
- Fireplace features: Family Room
Interior area
- Total structure area: 3,998
- Total interior livable area: 3,998 sqft
- Finished area above ground: 3,998
- Finished area below ground: 0
Property
Parking
- Total spaces: 2
- Parking features: Garage, Garage Door Opener, Garage Faces Front
- Attached garage spaces: 2
Features
- Levels: Two
- Stories: 3
- Patio & porch: Patio, Porch, Screened
- Has view: Yes
Lot
- Size: 6,969 Square Feet
- Features: Cul-De-Sac, Level, Wooded
Details
- Parcel number: 073404829275000 0453758
- Zoning: TRCU
- Special conditions: Standard
Construction
Type & style
- Home type: SingleFamily
- Architectural style: Craftsman
- Property subtype: Single Family Residence, Residential
Materials
- Board & Batten Siding, Fiber Cement
- Roof: Shingle
Condition
- New construction: No
- Year built: 2018
Utilities & green energy
- Sewer: Public Sewer
- Water: Public
Green energy
- Energy generation: Solar
Community & HOA
Community
- Subdivision: Ashbourne
HOA
- Has HOA: Yes
- Amenities included: Maintenance Grounds
- Services included: Maintenance Grounds
- HOA fee: $219 quarterly
Location
- Region: Cary
Financial & listing details
- Price per square foot: $288/sqft
- Tax assessed value: $924,898
- Annual tax amount: $7,947
- Date on market: 7/9/2026
Estimated market value
$1,107,100
$1.05M - $1.16M
$4,190/mo
Price history
| Date | Event | Price |
|---|---|---|
| 7/9/2026 | Listed for sale | $1,150,000+76.6%$288/sqft |
Source:  Doorify MLS #10178963 Report a problem Doorify MLS #10178963 Report a problem | ||
| 7/31/2018 | Sold | $651,234$163/sqft |
Source: Doorify MLS #2180800 Report a problem | ||
Public tax history
| Year | Property taxes | Tax assessment |
|---|---|---|
| 2025 | $7,947 +2.2% | $924,898 |
| 2024 | $7,775 +13.6% | $924,898 +35.8% |
| 2023 | $6,846 +3.9% | $681,200 |
| 2022 | $6,590 +2.1% | $681,200 |
| 2021 | $6,457 +1151.3% | $681,200 |
| 2020 | $516 -91.4% | $681,200 +22.5% |
| 2019 | $5,975 | $556,210 +479.4% |
| 2018 | $5,975 | $96,000 |
Find assessor info on the county website
Monthly payment
Est. payment
Payment breakdown
Explore the cost of this home by adjusting the details. Changes won't be saved.Climate risks
Neighborhood: 27519
Nearby schools
GreatSchools rating
- 10/10Green Hope ElementaryGrades: PK-5Distance: 1.1 mi
- 10/10Davis Drive MiddleGrades: 6-8Distance: 1.3 mi
- 10/10Green Hope HighGrades: 9-12Distance: 1.1 mi
Schools provided by the listing agent
- Elementary: Wake - Green Hope Elementary
- Middle: Wake - Davis Drive Middle
- High: Wake - Green Hope High
Source: Doorify MLS. This data may not be complete. We recommend contacting the local school district to confirm school assignments for this home.
- $961,000-- bd3 ba3.7k sqft208 Birdsgrove Ct, Cary, NC 27519Off Market
- $911,900-- bd3 ba3.1k sqft216 Birdsgrove Ct, Cary, NC 27519Off Market
- $943,700-- bd3 ba3.5k sqft204 Birdsgrove Ct, Cary, NC 27519Off Market
- $982,4005 bd4 ba3.6k sqft220 Birdsgrove Ct, Cary, NC 27519Off Market
- $952,9005 bd4 ba3.6k sqft200 Birdsgrove Ct, Cary, NC 27519Off Market
- $13.88 acres322 Henmore Brook Dr, Cary, NC 27519Off Market
- $921,700-- bd3 ba3.5k sqft209 Birdsgrove Ct, Cary, NC 27519Off Market
- $1,105,0006 bd5 ba4k sqft224 Birdsgrove Ct, Cary, NC 27519Sold
A local agent can set up tours, give advice and negotiate with sellers.
Similar homes
- $1,325,0005 bd6 ba4.5k sqft440 Creekhurst Pl, Cary, NC 27519For Sale
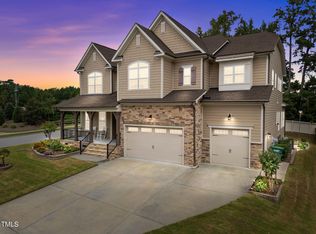
 MLS ID #10184315, John Nguyen. Doorify MLS
 - $1,099,0005 bd5 ba3.7k sqft221 Birdsgrove Ct, Cary, NC 27519For Sale
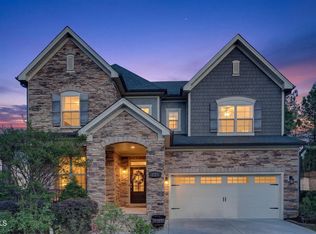 MLS ID #10179243, Hannah Chan. Doorify MLS
 - $1,149,0006 bd5 ba4.6k sqft208 William Henry Way, Cary, NC 27519For Sale
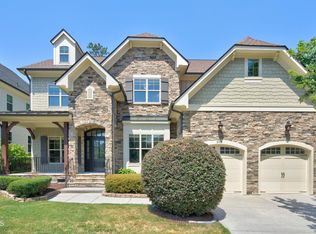 MLS ID #10174932, Hannah Chan. Doorify MLS
 - $1,049,9005 bd4 ba3.5k sqft1804 Back Porch Way, Cary, NC 27519For Sale
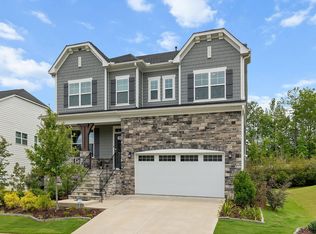 MLS ID #10182365, Parul Patel. Doorify MLS
 - $1,210,0005 bd5 ba5k sqft724 Peninsula Forest Pl, Cary, NC 27519For SaleMLS ID #10168802, Sue Goodwin. Doorify MLS
- $1,180,0005 bd5 ba4.3k sqft213 Bethabara Ln, Cary, NC 27513For SaleMLS ID #10175331, Melissa Ragan. Doorify MLS
- $1,330,0006 bd5 ba5.6k sqft1732 Pantego Trl, Cary, NC 27519For SaleMLS ID #10174672, BIJU Parayil. Doorify MLS
- $935,0005 bd4 ba2.8k sqft542 Walnut St, Cary, NC 27511For SaleMLS ID #10184401, Rhonda Benkiel. Doorify MLS
- $915,0005 bd4 ba3.7k sqft405 Gartrell Way, Cary, NC 27519For SaleMLS ID #10175306, Shreyans Kochar. Doorify MLS
- $1,050,0005 bd4 ba3.6k sqft212 Utley Bluffs Dr, Holly Springs, NC 27540For SaleMLS ID #10184759, Monica Severt. Doorify MLS
- $999,0005 bd5 ba4k sqft700 Orange Oak Ln, Apex, NC 27523For SaleMLS ID #10172156, Yiyi Jiang. Doorify MLS
- $925,0005 bd4 ba3.4k sqft8524 Virgils Farm Rd, Apex, NC 27523For SaleMLS ID #10171964, Phillip DeMuth. Doorify MLS
- $1,489,0005 bd6 ba4.4k sqft1829 Prucha Pl, Apex, NC 27523For SaleMLS ID #10183536, Amy Wisdom. Doorify MLS
- $705,0005 bd3 ba2.9k sqft4007 Jockey Club Cir, Cary, NC 27519For SaleMLS ID #10176397, Hannah Chan. Doorify MLS
- $1,375,0005 bd6 ba4.4k sqft2408 Canoe Creek Ln, Apex, NC 27523For SaleMLS ID #10174996, Jim Allen. Doorify MLS
- $1,175,0005 bd4 ba4.7k sqft208 Silent Cove Ln, Holly Springs, NC 27540For SaleMLS ID #10176693, Belinda McCall. Doorify MLS
- $1,000,0005 bd4 ba3.7k sqft2901 Macintosh Woods Dr, Apex, NC 27502For SaleMLS ID #10174949, Shreyans Kochar. Doorify MLS
- $1,259,0005 bd5 ba4k sqft108 Split Trunk Path, Holly Springs, NC 27540For SaleMLS ID #10181066, Leslie-Anne Ball. Doorify MLS
- $925,0004 bd4 ba3.2k sqft613 Morning Oaks Dr, Holly Springs, NC 27540For SaleMLS ID #10184989, Benjamin Passwaters. Doorify MLS
- $1,250,0006 bd6 ba4.3k sqft4312 Chandler Cove Way, Apex, NC 27539For SaleMLS ID #10183048, Michael Proctor. Doorify MLS
