PRICED TO SELL : Welcome to this spacious and thoughtfully designed 5-bedroom, 4 full-bath home located in one of West Cary's most desirable communities. The versatile floor plan features a dedicated office/flex space, formal dining room, first-floor guest suite with full bath, expansive family room, and a large upstairs loft, offering flexibility for today's lifestyle. The heart of the home is the gourmet kitchen, complete with a large center island, abundant cabinetry, generous counter space, and a walk-in pantry. The kitchen opens seamlessly to the breakfast area and family room, creating an ideal setting for both everyday living and entertaining. Enjoy relaxing mornings or evening gatherings on the covered patio overlooking a private backyard, offering a peaceful setting rarely found in neighborhood living. The spacious owner's retreat offers dual walk-in closets and a luxurious bath featuring separate vanities and an oversized walk-in shower. Three additional bedrooms and two additional full baths complete the second floor. Recent improvements include new flooring throughout, fresh interior paint, and professionally refreshed landscaping, making this home truly move-in ready. Residents enjoy exceptional community amenities including a clubhouse, fitness center, lap pool with waterslide and splash zone, tennis courts, playground. Ideally located within walking distance of Green Level High School and just minutes from RTP, I-540, Parkside Town Commons, Beaver Creek Commons, shopping, dining, and extensive greenway trails, this home offers the perfect combination of space, convenience, and community living.
For sale
Price cut: $25K (7/21)
$915,000
405 Gartrell Way, Cary, NC 27519
5beds
3,700sqft
Single Family Residence
Built in 2020
8,712 Square Feet Lot
$895,800 Zestimate®
$247/sqft
$129/mo HOA
What's special
Gourmet kitchenProfessionally refreshed landscapingFresh interior paintGenerous counter spaceLarge center islandWalk-in pantryDual walk-in closets
- 79 days
- 1,565
- 49
Likely to sell faster than
Zillow last checked:
Listing updated:
Listed by:
Shreyans Kochar 201-920-5638,
Fathom Realty NC
Source: Doorify MLS,MLS#: 10175306
Facts & features
Interior
Bedrooms & bathrooms
- Bedrooms: 5
- Bathrooms: 4
- Full bathrooms: 4
- Main level bathrooms: 1
- Main level bedrooms: 1
Primary bedroom
- Level: Second
- Area: 224.99 Square Feet
- Dimensions: 14.9 x 15.1
Bedroom 2
- Level: Second
- Area: 153.27 Square Feet
- Dimensions: 11.7 x 13.1
Bedroom 3
- Level: Second
- Area: 172.84 Square Feet
- Dimensions: 11.6 x 14.9
Bedroom 4
- Level: Second
- Area: 172.2 Square Feet
- Dimensions: 12.3 x 14.0
Bedroom 5
- Level: Main
- Area: 118.56 Square Feet
- Dimensions: 10.4 x 11.4
Dining room
- Level: Main
- Area: 149.94 Square Feet
- Dimensions: 11.9 x 12.6
Family room
- Level: Main
- Area: 333.9 Square Feet
- Dimensions: 21.0 x 15.9
Kitchen
- Level: Main
- Area: 245.52 Square Feet
- Dimensions: 13.2 x 18.6
Living room
- Level: Main
- Area: 163.2 Square Feet
- Dimensions: 12.0 x 13.6
Heating
- Natural Gas, None
Cooling
- Central Air, Ceiling Fan(s)
Appliances
- Included: Built-In Electric Oven, Built-In Range, Cooktop, Dishwasher, Gas Cooktop, Gas Water Heater, Microwave, Refrigerator, Washer/Dryer
- Laundry: Laundry Room, Upper Level
Features
- Ceiling Fan(s), Kitchen Island, Open Floorplan, Pantry, Recessed Lighting, Storage, Walk-In Closet(s), Walk-In Shower, Room Over Garage
- Flooring: Carpet, Luxury Vinyl, Tile
Interior area
- Total structure area: 3,700
- Total interior livable area: 3,700 sqft
- Finished area above ground: 3,700
- Finished area below ground: 0
Property
Parking
- Total spaces: 2
- Parking features: Attached, Garage
- Garage spaces: 2
Features
- Levels: Two
- Stories: 2
- Patio & porch: Patio
- Exterior features: Private Yard
Lot
- Size: 8,712 Square Feet
- Features: Back Yard, Front Yard
Details
- Parcel number: 073303246022000 0455970
- Zoning: LD
- Special conditions: Standard
Construction
Type & style
- Home type: SingleFamily
- Architectural style: Traditional
- Property subtype: Single Family Residence
Materials
- Concrete, Vinyl Siding
- Foundation: Crawlspace
- Roof: Shingle
Condition
- New construction: No
- Year built: 2020
Details
- Builder name: Toll Brothers
Utilities & green energy
- Sewer: Public Sewer
- Water: Public
- Utilities for property: Electricity Connected, Natural Gas Connected, Water Connected
Community & HOA
Community
- Features: Clubhouse, Playground, Pool, Sidewalks, Tennis Court(s)
- Subdivision: The Pines at Wake Crossing
HOA
- Has HOA: Yes
- Amenities included: Clubhouse, Fitness Center, Maintenance, Pool, Tennis Court(s)
- Services included: Road Maintenance, Storm Water Maintenance
- HOA fee: $1,550 annually
- HOA name: Omega Association Management
- HOA phone: 919-461-0102
Location
- Region: Cary
Financial & listing details
- Price per square foot: $247/sqft
- Tax assessed value: $894,068
- Annual tax amount: $7,826
- Date on market: 6/19/2026
- Listing agreement: Exclusive Right To Sell
- Listing terms: Cash,Conventional
Estimated market value
$895,800
$851,000 - $941,000
$3,624/mo
Price history
| Date | Event | Price |
|---|---|---|
| 7/21/2026 | Price change | $915,000-2.7%$247/sqft |
Source:  Doorify MLS #10175306 Report a problem Doorify MLS #10175306 Report a problem | ||
| 6/19/2026 | Listed for sale | $940,000+50.4%$254/sqft |
Source: Doorify MLS #10175306 Report a problem | ||
| 10/26/2024 | Listing removed | $2,995$1/sqft |
Source: Doorify MLS #10050145 Report a problem | ||
| 10/22/2024 | Price change | $2,995-9.2%$1/sqft |
Source: Doorify MLS #10050145 Report a problem | ||
| 9/1/2024 | Listed for rent | $3,300$1/sqft |
Source: Doorify MLS #10050145 Report a problem | ||
| 1/20/2021 | Sold | $625,000-4.6%$169/sqft |
Source: Public Record Report a problem | ||
| 11/12/2020 | Price change | $654,900+1.6%$177/sqft |
Source: Toll Brothers Report a problem | ||
| 4/18/2020 | Listed for sale | $644,900$174/sqft |
Source: Toll Brothers Report a problem | ||
Public tax history
| Year | Property taxes | Tax assessment |
|---|---|---|
| 2025 | $7,826 +2.3% | $894,068 |
| 2024 | $7,651 +13.6% | $894,068 +46.1% |
| 2023 | $6,735 +6.5% | $612,158 |
| 2022 | $6,322 +4% | $612,158 |
| 2021 | $6,080 +520.4% | $612,158 +512.2% |
| 2020 | $980 -13.7% | $100,000 |
| 2019 | $1,136 | $100,000 |
Find assessor info on the county website
Monthly payment
Est. payment
Payment breakdown
Explore the cost of this home by adjusting the details. Changes won't be saved.Climate risks
Neighborhood: 27519
Nearby schools
Schools provided by the listing agent
- Elementary: Wake - Turner Creek Elementary
- Middle: Wake - Salem Middle
- High: Wake - Green Level High School
Source: Doorify MLS. This data may not be complete. We recommend contacting the local school district to confirm school assignments for this home.
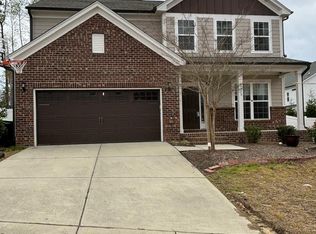
Similar homes
- $899,0005 bd4 ba3.4k sqft8524 Virgils Farm Rd, Apex, NC 27523For Sale

 MLS ID #10171964, Phillip DeMuth. Doorify MLS
 - $1,065,0005 bd5 ba3.7k sqft221 Birdsgrove Ct, Cary, NC 27519For Sale
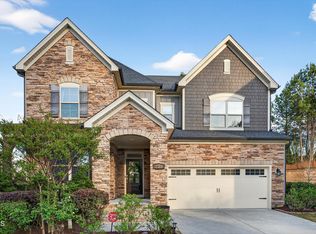 MLS ID #10179243, Hannah Chan. Doorify MLS
 - $1,000,0005 bd4 ba3.7k sqft2901 Macintosh Woods Dr, Apex, NC 27502For Sale
 MLS ID #10174949, Shreyans Kochar. Doorify MLS
 - $1,150,0005 bd4 ba3.9k sqft212 Birdsgrove Ct, Cary, NC 27519For Sale
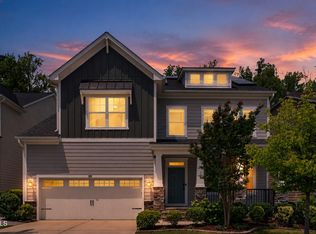 MLS ID #10178963, Hannah Chan. Doorify MLS
 - $835,0005 bd4 ba3.4k sqft1276 Gloriosa St, Apex, NC 27523For SaleMLS ID #10183375, Hope Tyler. Doorify MLS
- $845,0005 bd4 ba3.2k sqft2966 Rise And Shine Rd, Apex, NC 27502For SaleMLS ID #10163895, Yiyi Jiang. Doorify MLS
- $925,0005 bd4 ba3.2k sqft613 Morning Oaks Dr, Holly Springs, NC 27540For SaleMLS ID #10184989, Benjamin Passwaters. Doorify MLS
- $1,350,0005 bd6 ba4.4k sqft2408 Canoe Creek Ln, Apex, NC 27523For SaleMLS ID #10174996, Jim Allen. Doorify MLS
- $1,325,0005 bd6 ba4.5k sqft440 Creekhurst Pl, Cary, NC 27519For SaleMLS ID #10184315, John Nguyen. Doorify MLS
- $1,149,0006 bd5 ba4.6k sqft208 William Henry Way, Cary, NC 27519For SaleMLS ID #10174932, Hannah Chan. Doorify MLS
- $810,0005 bd4 ba3.2k sqft2016 Addenbrock Dr, Morrisville, NC 27560For SaleMLS ID #10189519, Nina Gervase. Doorify MLS
- $899,0006 bd5 ba3.6k sqft8404 Secreto Dr, Raleigh, NC 27606For SaleMLS ID #10181959, Hannah Chan. Doorify MLS
- $884,9004 bd4 ba3.6k sqft2113 Orchard Lake Dr, Apex, NC 27539For SaleMLS ID #10187378, Mindy Vowell. Doorify MLS
- $859,9005 bd3 ba4.2k sqft237 Cahors Trl, Holly Springs, NC 27540For SaleMLS ID #10183643, Phaedrea Watkins. Doorify MLS
- $725,0005 bd4 ba2.9k sqft169 Hidden Bluff Dr, Chapel Hill, NC 27517For SaleMLS ID #10186148, Rose Mateo Farrales. Doorify MLS
- $848,0004 bd3 ba3.5k sqft6209 Blanche Dr, Raleigh, NC 27607For SaleMLS ID #10185328, Lindsay Addison. Doorify MLS
- $775,0004 bd3 ba2.9k sqft103 Moss Rose Ct, Cary, NC 27518For SaleMLS ID #10188478, Mary Kromenhoek. Doorify MLS
- $730,0004 bd3 ba2.7k sqft2629 Flora View Ct, Apex, NC 27502For SaleMLS ID #10184640, Kathy Dyer. Doorify MLS
- $849,9005 bd5 ba4k sqft6617 Summit Creek Dr, Holly Springs, NC 27540For SaleMLS ID #10188858, Danielle Hooks. Doorify MLS
