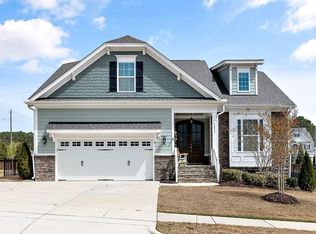
Where the practical buyer can check all the boxes, and the emotional buyer can feel those heart strings! 2838 Riley's Pond is a showcase home with gorgeous designer touches, an inviting hominess, abundant natural light and open flow. It has generous living spaces and thoughtful design, has been meticulously cared for, offers favored schools, and is centrally located in one of the area's most desirable locations. With plenty of rooms to work for your needs - as bedrooms, home offices, or play - plus a formal dining room, cozy family room, a sprawling kitchen, and a finished and permitted third floor, this 3,633-square-foot home offers far more than meets the eye. As you enter the home, you're greeted by a bright and spacious foyer that creates an inviting first impression and seamlessly connects to the living spaces beyond. The first floor is home to a private office that could serve as a bedroom, with direct access to the downstairs full bath with walk-in shower; a formal dining room beautifully appointed with floral wallpaper and coffered ceiling; and a spacious living room featuring built-in shelving surrounding the fireplace and lots of natural light coming in through its triple window. The star of the first floor is the kitchen, offering beautiful, tall cabinetry, excellent storage, and multiple spaces for dining and entertaining. Adjacent to the kitchen, you'll find an oversized pantry with wood shelving, plus a charming mudroom with access directly off the two-car garage. The second floor is home to an expansive primary suite that opens to a luxury-style bath, spacious walk-in closet, and direct access to the laundry room. The laundry also features a second entrance from the hallway, where you'll find two additional bedrooms, a full bath, and a large hallway closet. Also located on the second floor is a private office, perfect for someone who works from home or desires a dedicated workspace. With its own large closet, this room could easily be utilized as an additional bedroom as well. Through a door that can be closed for privacy, you'll find hardwood stairs leading to the finished third floor, a versatile space featuring a bonus room or loft, a full bedroom, full bath, and optimal storage space. Out the back door, you'll step into a private, customized screened porch, featuring a cozy fireplace and ample space for relaxing or entertaining year-round. Beyond the porch, a patio and expansive green space provide the perfect setting for outdoor gatherings, play, gardening, or giving pets space to roam. There's a reason why this location is in such demand. Enjoy Apex's charm, with local shops, restaurants, and happenings at Sweetwater, downtown Apex and more. Plus abundant parks and trails, top schools, easy access to RTP, the airport, and downtown Cary. It's a lifestyle that is locally coveted, and 2838 Riley's Pond is the one that offers a warm and established feel, privacy, and turnkey finishes.
For sale
Price cut: $12K (10/9)
$838,000
2838 Rileys Pond Dr, Apex, NC 27502
6beds
3,633sqft
Single Family Residence
Built in 2018
7,840 Square Feet Lot
$818,900 Zestimate®
$231/sqft
$72/mo HOA
What's special
- 39 days
- 1,563
- 118
Likely to sell faster than
Zillow last checked:
Listing updated:
Listed by:
Debbie Van Horn 919-749-6000,
Compass -- Raleigh,
Kristen Lampuri 919-413-3239,
Compass -- Raleigh
Source: Doorify MLS,MLS#: 10191612
Facts & features
Interior
Bedrooms & bathrooms
- Bedrooms: 6
- Bathrooms: 4
- Full bathrooms: 4
- Main level bedrooms: 1
Primary bedroom
- Level: Second
- Area: 260.76 Square Feet
- Dimensions: 16.4 x 15.9
Bedroom 2
- Level: Second
- Area: 170.4 Square Feet
- Dimensions: 14.2 x 12.0
Bedroom 3
- Level: Second
- Area: 128.7 Square Feet
- Dimensions: 11.7 x 11.0
Bedroom 4
- Description: Flex/Office/Bonus
- Level: Second
- Area: 252 Square Feet
- Dimensions: 20.0 x 12.6
Bedroom 5
- Level: Third
- Area: 200.6 Square Feet
- Dimensions: 17.0 x 11.8
Breakfast room
- Level: Main
- Area: 158.11 Square Feet
- Dimensions: 16.3 x 9.7
Dining room
- Level: Main
- Area: 137.34 Square Feet
- Dimensions: 12.6 x 10.9
Family room
- Level: Main
- Area: 291.77 Square Feet
- Dimensions: 17.9 x 16.3
Game room
- Level: Third
- Area: 172.89 Square Feet
- Dimensions: 15.3 x 11.3
Kitchen
- Level: Main
- Area: 190.71 Square Feet
- Dimensions: 16.3 x 11.7
Laundry
- Description: Laundry
- Level: Second
- Area: 46.36 Square Feet
- Dimensions: 7.6 x 6.1
Mud room
- Level: Main
- Area: 36.04 Square Feet
- Dimensions: 6.8 x 5.3
Office
- Description: First floor guest
- Level: First
- Area: 128.4 Square Feet
- Dimensions: 12.0 x 10.7
Other
- Description: Screened porch
- Level: Main
- Area: 191.88 Square Feet
- Dimensions: 16.4 x 11.7
Other
- Description: Primary closet
- Level: Second
- Area: 86.48 Square Feet
- Dimensions: 9.4 x 9.2
Heating
- Heat Pump, Zoned
Cooling
- Heat Pump, Zoned
Appliances
- Included: Dishwasher, Gas Cooktop, Gas Range, Gas Water Heater, Microwave, Refrigerator, Range Hood, Washer/Dryer
- Laundry: Upper Level
Features
- Bookcases, Coffered Ceiling(s), Entrance Foyer, High Ceilings, Walk-In Closet(s), Shower Only, Separate Shower, Smooth Ceilings
- Flooring: Carpet, Ceramic Tile, Hardwood, Luxury Vinyl
- Doors: French Doors
- Number of fireplaces: 3
- Fireplace features: Gas Log
- Common walls with other units/homes: No Common Walls
Interior area
- Total structure area: 3,633
- Total interior livable area: 3,633 sqft
- Finished area above ground: 3,633
- Finished area below ground: 0
Property
Parking
- Total spaces: 2
- Parking features: Concrete, Driveway, Garage, Garage Door Opener
- Garage spaces: 2
- Has uncovered spaces: Yes
Features
- Levels: Three Or More
- Stories: 3
- Patio & porch: Patio, Rear Porch, Screened
- Exterior features: Private Yard
Lot
- Size: 7,840 Square Feet
Details
- Parcel number: 072101494337000 0435411
- Zoning: MD-CZ
- Special conditions: Standard
Construction
Type & style
- Home type: SingleFamily
- Architectural style: Transitional
- Property subtype: Single Family Residence
Materials
- Fiber Cement, Stone
- Foundation: Crawlspace
- Roof: Architectural Shingle
Condition
- New construction: No
- Year built: 2018
Details
- Builder name: Mattamy Homes
Utilities & green energy
- Sewer: Public Sewer
- Water: Public
Green energy
- Energy efficient items: Thermostat
- Indoor air quality: Ventilation
Community & HOA
Community
- Features: Street Lights, Sidewalks
- Security: Carbon Monoxide Detector(s), Smoke Detector(s)
- Subdivision: Rileys Pond
HOA
- Has HOA: Yes
- Services included: None
- HOA fee: $215 quarterly
- HOA name: HRW - Rileys Pond HOA
- HOA phone: 919-787-9000
Location
- Region: Apex
Financial & listing details
- Price per square foot: $231/sqft
- Tax assessed value: $767,876
- Annual tax amount: $7,012
- Date on market: 9/10/2026
- Listing agreement: Exclusive Right To Sell
- Listing terms: Cash,Conventional
- Road surface type: Paved
Estimated market value
$818,900
$778,000 - $860,000
$3,094/mo
Price history
| Date | Event | Price |
|---|---|---|
| 10/9/2026 | Price change | $838,000-1.4%$231/sqft |
Source:  Doorify MLS #10191612 Report a problem | ||
| 9/10/2026 | Listed for sale | $850,000+77.1%$234/sqft |
Source: Doorify MLS #10191612 Report a problem | ||
| 11/8/2018 | Sold | $480,000+220%$132/sqft |
Source: Public Record Report a problem | ||
| 4/3/2018 | Sold | $150,000$41/sqft |
Source: Public Record Report a problem | ||
Public tax history
| Year | Property taxes | Tax assessment |
|---|---|---|
| 2025 | $6,724 +2.3% | $767,876 |
| 2024 | $6,574 +9.3% | $767,876 +40.5% |
| 2023 | $6,015 +19.1% | $546,511 +11.9% |
| 2022 | $5,049 +4% | $488,455 |
| 2021 | $4,856 +1% | $488,455 |
| 2020 | $4,807 -1.8% | $488,455 +13.8% |
| 2019 | $4,897 | $429,404 +206.7% |
| 2018 | $4,897 +251.5% | $140,000 |
| 2017 | $1,393 | $140,000 +55.6% |
| 2016 | -- | $90,000 |
Find assessor info on the county website
Monthly payment
Est. payment
Payment breakdown
Explore the cost of this home by adjusting the details. Changes won't be saved.Climate risks
Neighborhood: 27502
Nearby schools
Schools provided by the listing agent
- Elementary: Wake - Olive Chapel Elementary
- Middle: Wake - Apex Middle
- High: Wake - Apex Friendship High
Source: Doorify MLS. This data may not be complete. We recommend contacting the local school district to confirm school assignments for this home.
Similar homes
- $845,0005 bd4 ba3.2k sqft2966 Rise And Shine Rd, Apex, NC 27502For Sale
 MLS ID #10163895, Yiyi Jiang. Doorify MLS
- $725,0004 bd4 ba3.2k sqft1203 Celandine Dr, Apex, NC 27502For Sale
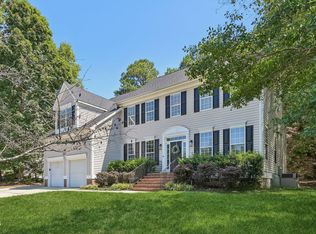 MLS ID #10190325, Allison Iudica. Doorify MLS
- $695,0004 bd3 ba2.7k sqft2629 Flora View Ct, Apex, NC 27502For Sale
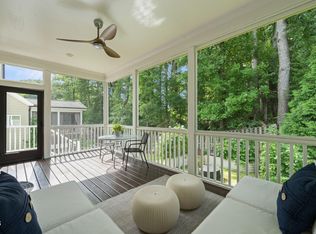 MLS ID #10184640, Kathy Dyer. Doorify MLS
- $704,0004 bd3 ba2.8k sqft113 Gullane Ct, Apex, NC 27502For Sale
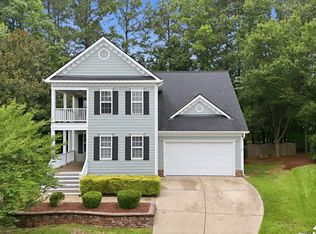 MLS ID #10180172, Michael Resavy. Doorify MLS
- $1,099,9994 bd4 ba3.4k sqft1501 Olive Chapel Rd, Apex, NC 27502For SaleMLS ID #10173072, Kim Saylor. Doorify MLS
- $950,0004 bd5 ba3.4k sqft613 White Oak Pond Rd, Apex, NC 27523For SaleMLS ID #10191048, Neha Avasthi. Doorify MLS
- $840,0005 bd5 ba3.6k sqft301 Silent Bend Dr, Holly Springs, NC 27540For SaleMLS ID #10184820, Keith Gunter. Doorify MLS
- $639,9004 bd4 ba2.7k sqft2081 Florine Dr, Apex, NC 27502For SaleMLS ID #10168209, Scott Hoffman. Doorify MLS
- $875,0005 bd4 ba3.6k sqft212 Utley Bluffs Dr, Holly Springs, NC 27540For SaleMLS ID #10184759, Monica Severt. Doorify MLS
- $825,0005 bd5 ba4.5k sqft109 Virginia Creek Dr, Holly Springs, NC 27540For SaleMLS ID #10196631, Joe Matthews. Doorify MLS
- $860,0004 bd4 ba3.3k sqft2012 Macon Ridge Rd, Raleigh, NC 27613For SaleMLS ID #10198951, Thomas Ladane Shoupe. Doorify MLS
- $875,0006 bd5 ba3.6k sqft8404 Secreto Dr, Raleigh, NC 27606For SaleMLS ID #10181959, Hannah Chan. Doorify MLS
- $849,9004 bd4 ba3.6k sqft2113 Orchard Lake Dr, Apex, NC 27539For SaleMLS ID #10187378, Mindy Vowell. Doorify MLS
- $585,0005 bd4 ba3k sqft1212 Dexter Ridge Dr, Holly Springs, NC 27540For SaleMLS ID #10199017, Neil Rowerdink. Doorify MLS
- $799,0004 bd3 ba3k sqft112 Myers Farm Ct, Cary, NC 27519For SaleMLS ID #10189036, Carla Freund. Doorify MLS
- $950,0005 bd5 ba4.2k sqft113 Golf Vista Trl, Holly Springs, NC 27540For SaleMLS ID #10191971, Benjamin Passwaters. Doorify MLS
- $899,9004 bd3 ba3.1k sqft305 Grigsby Ave, Holly Springs, NC 27540New ConstructionMLS ID #10198712, Jason Paul Brown. Doorify MLS
- $929,0004 bd3 ba3.4k sqft507 Swift Creek Xing, Durham, NC 27713For SaleMLS ID #10196496, Patricia Owen. Doorify MLS
- $775,0004 bd3 ba2.9k sqft103 Moss Rose Ct, Cary, NC 27518For SaleMLS ID #10188478, Mary Kromenhoek. Doorify MLS
- $849,9005 bd5 ba4k sqft6617 Summit Creek Dr, Holly Springs, NC 27540For SaleMLS ID #10188858, Danielle Hooks. Doorify MLS
