Spacious, light-filled living in the highly desirable Chapel Ridge golf community! Ideally located just minutes from Chatham Park with easy access to Apex, Cary, Chapel Hill, and I-540, this home offers both convenience and a true resort-style lifestyle.
Designed for comfortable everyday living and effortless entertaining, the open floor plan features abundant natural light, a large kitchen island, and a spacious pantry. The main level includes a private office, flexible living space, and a primary suite for easy one-level living. Upstairs, the fourth bedroom with a wet bar offers incredible versatility--perfect as a bonus room, guest suite, or media space.
You'll love the extensive walk-in storage and the oversized garage, ideal for a workshop, hobbies, or additional storage needs. Koi pond is an added bonus!
Enjoy all that Chapel Ridge has to offer with resort-style amenities including a restaurant and bar, fitness center, pool, amenity center, and courts for pickleball, volleyball, tennis, and basketball. A perfect blend of space, functionality, and community living!
For sale
Price cut: $25K (8/20)
$800,000
231 High Ridge Ln, Pittsboro, NC 27312
4beds
3,494sqft
Single Family Residence
Built in 2021
0.44 Acres Lot
$793,500 Zestimate®
$229/sqft
$115/mo HOA
What's special
Koi pondAbundant natural lightSpacious light-filled livingPrivate officeFlexible living spaceSpacious pantryOpen floor plan
- 164 days
- 436
- 24
Zillow last checked:
Listing updated:
Listed by:
Lisa Skumpija 919-946-3486,
Absolute Realty Company, LLC
Source: Doorify MLS,MLS#: 10157591
Facts & features
Interior
Bedrooms & bathrooms
- Bedrooms: 4
- Bathrooms: 4
- Full bathrooms: 3
- 1/2 bathrooms: 1
- Main level bedrooms: 1
Primary bedroom
- Level: Main
- Area: 300.96 Square Feet
- Dimensions: 17.1 x 17.6
Bedroom 2
- Level: Second
- Area: 241.6 Square Feet
- Dimensions: 15.1 x 16
Bedroom 3
- Level: Second
- Area: 198.45 Square Feet
- Dimensions: 13.5 x 14.7
Bedroom 4
- Level: Second
- Area: 131.61 Square Feet
- Dimensions: 10.7 x 12.3
Dining room
- Level: Main
- Area: 158.12 Square Feet
- Dimensions: 13.4 x 11.8
Kitchen
- Level: Main
- Area: 207.7 Square Feet
- Dimensions: 13.4 x 15.5
Living room
- Level: Main
- Area: 329.4 Square Feet
- Dimensions: 18.3 x 18
Office
- Level: Main
- Area: 132.09 Square Feet
- Dimensions: 11.1 x 11.9
Other
- Description: Flex Room
- Level: Main
- Area: 180.55 Square Feet
- Dimensions: 15.7 x 11.5
Heating
- Central
Cooling
- Central Air
Appliances
- Included: Dishwasher, Gas Cooktop, Microwave, Refrigerator, Range Hood, Wall Oven
- Laundry: Laundry Room, Main Level
Features
- Built-in Features, Bookcases, Ceiling Fan(s), Crown Molding, Double Vanity, Entrance Foyer, High Speed Internet, Kitchen Island, Open Floorplan, Pantry, Recessed Lighting, Storage, Walk-In Closet(s), Walk-In Shower, Water Closet, Quartz Counters
- Flooring: Carpet, Hardwood, Tile
- Windows: Window Treatments
- Number of fireplaces: 1
- Fireplace features: Gas Log
Interior area
- Total structure area: 3,494
- Total interior livable area: 3,494 sqft
- Finished area above ground: 3,494
- Finished area below ground: 0
Video & virtual tour
Property
Parking
- Total spaces: 2
- Parking features: Garage
- Garage spaces: 2
Features
- Levels: Two
- Stories: 2
- Patio & porch: Deck, Screened
Lot
- Size: 0.44 Acres
Details
- Parcel number: 0081492
- Zoning: R-1
- Special conditions: Standard
Construction
Type & style
- Home type: SingleFamily
- Architectural style: Traditional,Transitional
- Property subtype: Single Family Residence
Materials
- Fiber Cement, Stone
- Foundation: Crawlspace
- Roof: Shingle
Condition
- New construction: No
- Year built: 2021
Utilities & green energy
- Sewer: Community Sewer
- Water: Community Water
Community & HOA
Community
- Features: Clubhouse, Fitness Center, Golf, Park, Playground, Pool, Restaurant, Tennis Court(s)
- Subdivision: Chapel Ridge
HOA
- Has HOA: Yes
- Amenities included: Basketball Court, Barbecue, Clubhouse, Fitness Center, Picnic Area, Playground, Pool, Tennis Court(s)
- Services included: Road Maintenance, Storm Water Maintenance
- HOA fee: $1,380 annually
- HOA name: Chapel Ridge Community Association
- HOA phone: 919-545-5543
Location
- Region: Pittsboro
Financial & listing details
- Price per square foot: $229/sqft
- Tax assessed value: $804,173
- Annual tax amount: $5,866
- Date on market: 4/4/2026
- Listing agreement: Exclusive Right To Sell
- Listing terms: Cash,Conventional,FHA,USDA Loan,VA Loan
Estimated market value
$793,500
$754,000 - $833,000
$3,875/mo
Price history
| Date | Event | Price |
|---|---|---|
| 8/20/2026 | Price change | $800,000-3%$229/sqft |
Source:  Doorify MLS #10157591 Report a problem Doorify MLS #10157591 Report a problem | ||
| 5/27/2026 | Price change | $825,000-2.4%$236/sqft |
Source: Doorify MLS #10157591 Report a problem | ||
| 4/22/2026 | Price change | $845,000-0.6%$242/sqft |
Source: Doorify MLS #10157591 Report a problem | ||
| 4/4/2026 | Listed for sale | $850,000+10.4%$243/sqft |
Source: Doorify MLS #10157591 Report a problem | ||
| 7/28/2022 | Sold | $770,000$220/sqft |
Source: Public Record Report a problem | ||
| 6/27/2022 | Contingent | $770,000$220/sqft |
Source: Doorify MLS #2447775 Report a problem | ||
| 6/17/2022 | Price change | $770,000-2.5%$220/sqft |
Source: Doorify MLS #2447775 Report a problem | ||
| 5/12/2022 | Listed for sale | $790,000+29.9%$226/sqft |
Source: Doorify MLS #2447775 Report a problem | ||
| 7/14/2021 | Sold | $608,000+9.7%$174/sqft |
Source: Public Record Report a problem | ||
| 2/15/2021 | Contingent | $554,000$159/sqft |
Source: Doorify MLS #2358154 Report a problem | ||
| 1/13/2021 | Price change | $554,000+1.7%$159/sqft |
Source: Doorify MLS #2358154 Report a problem | ||
| 1/11/2021 | Listed for sale | $545,000+765.1%$156/sqft |
Source: Doorify MLS #2358154 Report a problem | ||
| 11/20/2020 | Sold | $63,000+93.8%$18/sqft |
Source: Public Record Report a problem | ||
| 6/17/2016 | Sold | $32,500$9/sqft |
Source: Public Record Report a problem | ||
Public tax history
| Year | Property taxes | Tax assessment |
|---|---|---|
| 2025 | $5,867 +30.4% | $804,173 +59.9% |
| 2024 | $4,499 +8.1% | $502,795 |
| 2023 | $4,161 +4.5% | $502,795 |
| 2022 | $3,980 -50% | $502,795 +1055.7% |
| 2021 | $7,959 +2852.2% | $43,506 +27.9% |
| 2020 | $270 +5.6% | $34,020 |
| 2019 | $255 | $34,020 |
| 2017 | $255 | $34,020 -58% |
| 2016 | $255 | $81,000 |
| 2015 | -- | $81,000 |
| 2014 | $598 | $81,000 |
Find assessor info on the county website
Monthly payment
Est. payment
Payment breakdown
Explore the cost of this home by adjusting the details. Changes won't be saved.Climate risks
Neighborhood: 27312
Nearby schools
Schools provided by the listing agent
- Elementary: Chatham - Pittsboro Elementary
- Middle: Chatham - George Moses Horton Middle
- High: Chatham - Northwood High
Source: Doorify MLS. This data may not be complete. We recommend contacting the local school district to confirm school assignments for this home.
Similar homes
- $850,0004 bd3 ba3.6k sqft210 Lookout Rdg, Pittsboro, NC 27312For Sale
 MLS ID #10154106, Lisa Skumpija. Doorify MLS
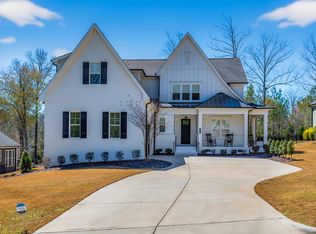
 - $848,9994 bd4 ba3.4k sqft175 Deep Crk, Pittsboro, NC 27312For Sale
 MLS ID #10153241, Lisa Skumpija. Doorify MLS
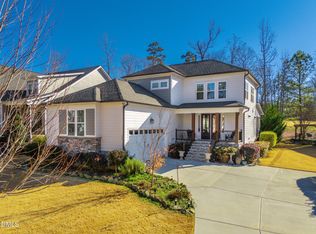
 - $924,0005 bd3 ba3.2k sqft32 Old Hickory, Pittsboro, NC 27312For Sale
 MLS ID #10179863, Kelli Meyer. Doorify MLS
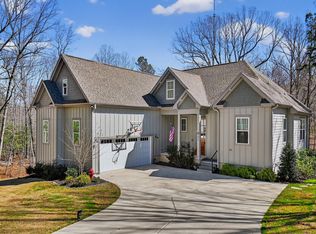
 - $850,0003 bd4 ba2.7k sqft464 Deer Mountain Rd, Pittsboro, NC 27312For Sale
 MLS ID #10192555, Lisa Skumpija. Doorify MLS
 - $825,0003 bd3 ba2.7k sqft208 Tobacco Rd, Pittsboro, NC 27312For SaleMLS ID #10192091, Julia Tucker. Doorify MLS
- $815,0004 bd3 ba3.1k sqft798 Horizon Dr, Pittsboro, NC 27312For SaleMLS ID #10183987, Phillip Singer. Doorify MLS
- $950,0005 bd4 ba4.2k sqft378 Crimson Way, Pittsboro, NC 27312For SaleMLS ID #10156639, Don Gomez. Doorify MLS
- $849,0006 bd5 ba4.8k sqft89 N Parkside Dr, Pittsboro, NC 27312For SaleMLS ID #10156650, Jenna Leigh Hannah. Doorify MLS
- $975,0004 bd4 ba3.8k sqft335 Sweet Pine Cir, Pittsboro, NC 27312For SaleMLS ID #10189348, Cole Churchill. Doorify MLS
- $640,0003 bd4 ba2.8k sqft535 Poplar Forest Ln, Pittsboro, NC 27312For SaleMLS ID #10189120, Ann Koonce. Doorify MLS
- $800,0004 bd3 ba2.7k sqft132 Old Piedmont Cir, Chapel Hill, NC 27516For SaleMLS ID #10192250, Colleen C Jelley. Doorify MLS
- $949,8004 bd4 ba3.2k sqft2817 Silk Hope Gum Springs Rd, Pittsboro, NC 27312New ConstructionMLS ID #10119230, Lori Golden. Doorify MLS
- $950,0004 bd3 ba2.5k sqft92 Margaret Mann Way, Pittsboro, NC 27312For SaleMLS ID #10161964, Debi Booker. Doorify MLS
- $1,150,0004 bd4 ba3.7k sqft20 Canvasback Ct, Pittsboro, NC 27312New ConstructionMLS ID #10147914, Kris Howard. Doorify MLS
- $1,000,0004 bd4 ba3.7k sqft148 Tobacco Rd, Pittsboro, NC 27312For SaleMLS ID #10163447, Kathy Shaw. Doorify MLS
- $824,9003 bd3 ba2.6k sqft33 Imagine Way, Pittsboro, NC 27312For SaleMLS ID #10165069, Barbara Pater. Doorify MLS
- $925,0004 bd4 ba3.6k sqft2317 Alex Cockman Rd, Pittsboro, NC 27312New ConstructionMLS ID #10161198, Amy Rogers. Doorify MLS
- $824,9004 bd3 ba3.6k sqft776 Legend Oaks Dr, Chapel Hill, NC 27517For SaleMLS ID #10175195, Chanel Hart D'Aprix. Doorify MLS
- $699,0003 bd3 ba2.7k sqft52 Shergold Dr, Pittsboro, NC 27312For SaleMLS ID #10157338, Naama Shaked. Doorify MLS
- $749,9504 bd3 ba1.9k sqft2560 New Hope Dr, Chapel Hill, NC 27514For SaleMLS ID #10191756, Claire Pope. Doorify MLS
