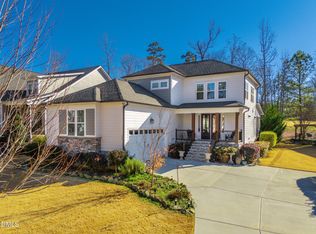
Newly adjusted pricing positions this custom home perfectly for one of Pittsboro's most desirable locations. Enjoy main floor living in a semi open layout with hardwoods, custom inlays, a chef's kitchen with THOR six burner range, granite counters, custom cabinetry and two pantries. The formal and casual dining areas flow into a warm living room with fireplace and detailed molding. The main level includes a bright Primary Suite plus two additional bedrooms offering abundant light. Upstairs offers new LVP flooring, an oversized bedroom/office, a large bonus room with sink and storage, and a full bath. A massive epoxy floored garage and walk in encapsulated crawl space with water filtration add valuable utility. Outside, over an acre of natural beauty features a cascading waterfall, pond, winding paths, gazebo, and expansive deck—an ideal setting for relaxing or entertaining. Pittsboro blends small town charm with steady growth, just 40 minutes to RTP and RDU, with easy access to Fearrington Village, Mosaic, The Plant, Shakori Hills, Jordan Lake, and the Haw River. With generous square footage, refined custom touches and a private outdoor oasis. This stately home blends seamlessly with its natural surroundings, offering a peaceful, grounded feel from the moment you arrive.
For sale
$815,000
798 Horizon Dr, Pittsboro, NC 27312
4beds
3,168sqft
:
Get pre-qualified$4,932/mo
Single Family Residence, Residential
Built in 2009
1.16 Acres Lot
$796,000 Zestimate®
$257/sqft
$20/mo HOA
What's special
Cascading waterfallAbundant lightCustom inlaysDetailed moldingExpansive deckGranite countersMassive epoxy floored garage
- 8 days |
- 744 |
- 24 |
Likely to sell faster than
Zillow last checked:
Listing updated:
Listed by:
Phillip Singer 919-538-2798,
Century 21 Southern Lifestyles
Source: Doorify MLS,MLS#: 10183987
Facts & features
Interior
Bedrooms & bathrooms
- Bedrooms: 4
- Bathrooms: 3
- Full bathrooms: 3
Heating
- Central, Forced Air, Gas Pack, Heat Pump, Propane
Cooling
- Central Air, Gas, Heat Pump
Appliances
- Included: Dishwasher, Disposal, Gas Range, Tankless Water Heater, Vented Exhaust Fan, Water Purifier, Water Softener Owned
Features
- Bathtub/Shower Combination, Ceiling Fan(s), Crown Molding, Double Vanity, Entrance Foyer, Granite Counters, High Ceilings, Pantry, Soaking Tub, Walk-In Shower
- Flooring: Carpet, Ceramic Tile, Hardwood, Vinyl
Interior area
- Total structure area: 3,168
- Total interior livable area: 3,168 sqft
- Finished area above ground: 3,168
- Finished area below ground: 0
Property
Parking
- Total spaces: 2
- Parking features: Garage - Attached
- Attached garage spaces: 2
Features
- Levels: Two
- Stories: 1
- Patio & porch: Deck
- Has view: Yes
Lot
- Size: 1.16 Acres
- Features: Back Yard, Front Yard, Garden, Landscaped, Pond on Lot, Private, Waterfall
Details
- Additional structures: Gazebo
- Parcel number: 0087548
- Zoning: R-1
- Special conditions: Standard
Construction
Type & style
- Home type: SingleFamily
- Architectural style: Craftsman, Transitional
- Property subtype: Single Family Residence, Residential
Materials
- Fiber Cement, Shake Siding
- Roof: Shingle
Condition
- New construction: No
- Year built: 2009
Utilities & green energy
- Sewer: Septic Tank
- Water: Public
Community & HOA
Community
- Subdivision: Horizon
HOA
- Has HOA: Yes
- Services included: Unknown
- HOA fee: $242 annually
Location
- Region: Pittsboro
Financial & listing details
- Price per square foot: $257/sqft
- Tax assessed value: $777,082
- Annual tax amount: $5,455
- Date on market: 8/2/2026
Estimated market value
$796,000
$756,000 - $836,000
$3,175/mo
Price history
| Date | Event | Price |
|---|---|---|
| 8/2/2026 | Listed for sale | $815,000-1.2%$257/sqft |
Source:  Doorify MLS #10183987 Report a problem Doorify MLS #10183987 Report a problem | ||
| 8/2/2026 | Listing removed | $825,000$260/sqft |
Source: Doorify MLS #10152623 Report a problem | ||
| 6/9/2026 | Price change | $825,000-0.2%$260/sqft |
Source: Doorify MLS #10152623 Report a problem | ||
| 5/15/2026 | Price change | $826,500-0.3%$261/sqft |
Source: Doorify MLS #10152623 Report a problem | ||
| 3/13/2026 | Listed for sale | $829,000+9.8%$262/sqft |
Source: Doorify MLS #10152623 Report a problem | ||
| 6/10/2024 | Sold | $755,000-1.8%$238/sqft |
Source: Doorify MLS #10023201 Report a problem | ||
| 5/12/2024 | Pending sale | $769,000$243/sqft |
Source: Doorify MLS #10023201 Report a problem | ||
| 4/15/2024 | Listed for sale | $769,000+67.9%$243/sqft |
Source: Doorify MLS #10023201 Report a problem | ||
| 7/17/2020 | Sold | $458,000-8.4%$145/sqft |
Source: Doorify MLS #2276086 Report a problem | ||
| 6/6/2020 | Pending sale | $500,000$158/sqft |
Source: Costello Real Estate & Investments Triangle, LLC #2276086 Report a problem | ||
| 1/14/2020 | Price change | $500,000+0.2%$158/sqft |
Source: Costello Real Estate & Investments Triangle, LLC #2276086 Report a problem | ||
| 12/25/2019 | Price change | $499,000-2.9%$158/sqft |
Source: Costello Real Estate & Investments Triangle, LLC #2276086 Report a problem | ||
| 10/3/2019 | Price change | $514,000+5.1%$162/sqft |
Source: Costello Real Estate & Investments Triangle, LLC #2276086 Report a problem | ||
| 8/31/2019 | Listed for sale | $489,000+2.4%$154/sqft |
Source: Costello Real Estate & Investments Triangle, LLC #2276086 Report a problem | ||
| 12/22/2018 | Listing removed | $477,500$151/sqft |
Source: Triangle Real Estate Journal #2209597 Report a problem | ||
| 11/9/2018 | Price change | $477,500-0.1%$151/sqft |
Source: Triangle Real Estate Journal #2209597 Report a problem | ||
| 8/17/2018 | Listed for sale | $478,000+597.8%$151/sqft |
Source: Triangle Real Estate Journal #2209597 Report a problem | ||
| 6/2/2009 | Sold | $68,500$22/sqft |
Source: Public Record Report a problem | ||
Public tax history
| Year | Property taxes | Tax assessment |
|---|---|---|
| 2025 | $5,612 +22.7% | $777,082 +49.4% |
| 2024 | $4,575 +8.2% | $520,281 |
| 2023 | $4,230 +3.8% | $520,281 |
| 2022 | $4,074 +1.3% | $520,281 |
| 2021 | $4,022 +13.8% | $520,281 +14.6% |
| 2020 | $3,533 +29.7% | $454,094 +22.8% |
| 2019 | $2,723 -2.6% | $369,934 |
| 2017 | $2,796 | $369,934 +10.1% |
| 2016 | $2,796 +8.9% | $336,000 |
| 2015 | $2,567 +3.7% | $336,000 |
| 2014 | $2,476 | $336,000 |
| 2013 | $2,476 | $336,000 |
| 2012 | -- | $336,000 |
| 2011 | -- | $336,000 |
| 2010 | -- | $336,000 |
Find assessor info on the county website
Monthly payment
Est. payment
Payment breakdown
Explore the cost of this home by adjusting the details. Changes won't be saved.Climate risks
Neighborhood: 27312
Nearby schools
GreatSchools rating
- 8/10Perry W Harrison ElementaryGrades: PK-5Distance: 1.6 mi
- 6/10Margaret B. Pollard Middle SchoolGrades: 6-8Distance: 1.8 mi
- 7/10Northwood HighGrades: 9-12Distance: 3.6 mi
Schools provided by the listing agent
- Elementary: Chatham - Perry W Harrison Elementary
- Middle: Chatham - Margaret B Pollard Middle School
- High: Chatham - Northwood High
Source: Doorify MLS. This data may not be complete. We recommend contacting the local school district to confirm school assignments for this home.
- $844,8004 bd4 ba3k sqft842 Horizon Dr LOT 49, Pittsboro, NC 27312Off Market
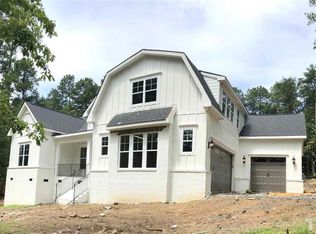
- $765,0004 bd4 ba3k sqft842 Horizon Dr, Pittsboro, NC 27312Sold
- $685,0003 bd3 ba2.8k sqft766 Horizon Dr, Pittsboro, NC 27312Sold

- $439,9001.1 acres801 Horizon Dr, Pittsboro, NC 27312Off Market
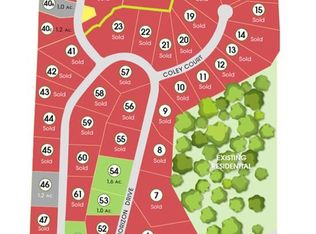
- $53,578-- bd-- ba-- sqft141 A Mountain Vw, Chapel Hill, NC 27312Off Market
- $872,4004 bd4 ba3.1k sqft845 Horizon Dr, Pittsboro, NC 27312Off Market
- $839,3004 bd4 ba3.1k sqft845 Horizon Dr LOT 51, Pittsboro, NC 27312Off Market
- $54,105-- bd-- ba-- sqft175 A Mountain Vw, Chapel Hill, NC 27312Off Market
A local agent can set up tours, give advice and negotiate with sellers.
Similar homes
- $950,0004 bd3 ba2.5k sqft92 Margaret Mann Way, Pittsboro, NC 27312For Sale

 MLS ID #10161964, Debi Booker. Doorify MLS
 - $825,0004 bd4 ba3.4k sqft231 High Ridge Ln, Pittsboro, NC 27312For Sale
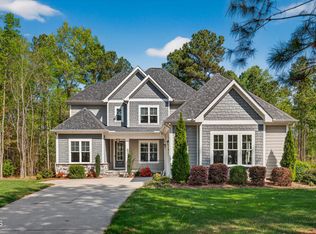 MLS ID #10157591, Lisa Skumpija. Doorify MLS
 - $850,0004 bd3 ba3.6k sqft210 Lookout Rdg, Pittsboro, NC 27312For Sale
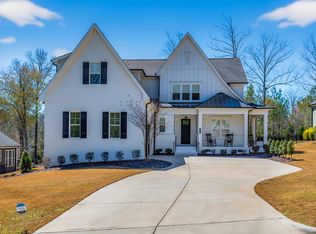 MLS ID #10154106, Lisa Skumpija. Doorify MLS
 - $848,9994 bd4 ba3.4k sqft175 Deep Crk, Pittsboro, NC 27312For Sale
 MLS ID #10153241, Lisa Skumpija. Doorify MLS
 - $770,0004 bd4 ba3k sqft56 Mist Wood Ct, Pittsboro, NC 27312For SaleMLS ID #10182780, Christian Moss. Doorify MLS
- $824,9004 bd3 ba3.6k sqft776 Legend Oaks Dr, Chapel Hill, NC 27517For SaleMLS ID #10175195, Chanel Hart D'Aprix. Doorify MLS
- $799,0004 bd4 ba3.4k sqft147 S Farnleigh Dr, Chapel Hill, NC 27517For SaleMLS ID #10178914, Lisa Southern. Doorify MLS
- $975,0005 bd4 ba4.2k sqft378 Crimson Way, Pittsboro, NC 27312For SaleMLS ID #10156639, Don Gomez. Doorify MLS
- $1,150,0004 bd4 ba3.7k sqft148 Tobacco Rd, Pittsboro, NC 27312For SaleMLS ID #10163447, Kathy Shaw. Doorify MLS
- $1,049,0003 bd3 ba3.2k sqft4233 Henderson Pl, Pittsboro, NC 27312PendingMLS ID #10181175, Alyssa Boreiko Glogowski. Doorify MLS
- $839,9003 bd3 ba2.6k sqft33 Imagine Way, Pittsboro, NC 27312For SaleMLS ID #10165069, Barbara Pater. Doorify MLS
- $799,0004 bd3 ba2.5k sqft115 High Country Dr, Cary, NC 27513For SaleMLS ID #10184442, Maya Galletta. Doorify MLS
- $845,0004 bd4 ba3.3k sqft1004 Woodlot Ridge Rd, Chapel Hill, NC 27516For SaleMLS ID #10179628, Graham Terhune. Doorify MLS
- $699,0003 bd3 ba2.7k sqft52 Shergold Dr, Pittsboro, NC 27312For SaleMLS ID #10157338, Naama Shaked. Doorify MLS
- $760,0004 bd3 ba3.6k sqft899 Legacy Falls Dr S, Chapel Hill, NC 27517For SaleMLS ID #10162315, Marinus C Leach. Doorify MLS
- $825,0004 bd4 ba2.9k sqft20078 Long, Chapel Hill, NC 27517For SaleMLS ID #10183937, Chanel Hart D'Aprix. Doorify MLS
- $874,9004 bd3 ba3k sqft622 Mercer Grant Dr, Cary, NC 27519For SaleMLS ID #10181136, Joe Matthews. Doorify MLS
- $739,0005 bd5 ba3.4k sqft1600 Kythira Dr, Apex, NC 27502For SaleMLS ID #10184948, Raj Yarlagadda. Doorify MLS
- $875,0005 bd4 ba4.2k sqft240 The Preserve Trl, Chapel Hill, NC 27517For SaleMLS ID #10176773, CJ Jones. Doorify MLS
- $795,0004 bd3 ba3.1k sqft103 Parkgrove Ct, Cary, NC 27519For SaleMLS ID #10173204, David Patchin. Doorify MLS
