Back on the market due to change in job circumstance. Don't miss out on this special opportunity. Situated on a picturesque 1.33-acre homesite, 4233 Henderson Place offers the perfect blend of comfort, space, and lifestyle in the heart of Fearrington Village--a community celebrated for its charming village center, boutique shopping, dining, and scenic surroundings. This 3-bedroom, 2.5-bath home features a thoughtfully designed layout with a dedicated office and a large upstairs bonus room, ideal for a media space, playroom, or guest retreat. The main living areas are filled with natural light and flow seamlessly into a beautiful kitchen, designed to be both functional and inviting--perfect for everyday living and entertaining. A standout feature of the home is the living room's multi-fold doors, which open fully to the screened-in porch--creating a seamless indoor-outdoor living experience. Whether hosting guests or enjoying a quiet evening, this unique design allows the living space to expand effortlessly and brings the outdoors in. The spacious primary suite serves as a true retreat, highlighted by a large walk-in closet and a luxurious en-suite bath featuring an expansive walk-in shower. Each additional bedroom offers comfort and flexibility, while the home's layout provides room to grow and adapt to your needs. Upstairs, a generous walk-in attic presents excellent storage or the opportunity to create additional finished living space. A walk-in crawl space adds even more convenience and accessibility. Step outside to enjoy the peaceful setting and expansive yard, complete with an irrigation system to maintain the landscape year-round. Surrounded by natural beauty, it's not uncommon to spot deer and local wildlife passing through, adding to the serene, retreat-like atmosphere. Whether relaxing at home or exploring all that Fearrington Village has to offer, this property delivers a rare combination of privacy, charm, and modern comfort.
For sale
$1,049,000
4233 Henderson Pl, Pittsboro, NC 27312
3beds
3,210sqft
:
Get pre-qualified$6,361/mo
Single Family Residence, Residential
Built in 2019
1.33 Acres Lot
$1,018,000 Zestimate®
$327/sqft
$116/mo HOA
What's special
- 4 days |
- 528 |
- 18 |
Likely to sell faster than
Zillow last checked:
Listing updated:
Listed by:
Alyssa Boreiko Glogowski 919-491-4522,
LPT Realty, LLC
Source: Doorify MLS,MLS#: 10181175
Facts & features
Interior
Bedrooms & bathrooms
- Bedrooms: 3
- Bathrooms: 3
- Full bathrooms: 2
- 1/2 bathrooms: 1
Heating
- Forced Air, Natural Gas
Cooling
- Central Air, Dual
Appliances
- Included: Built-In Electric Oven, Built-In Gas Range, Built-In Refrigerator, Disposal, Double Oven, Gas Cooktop, Gas Range, Ice Maker, Microwave, Stainless Steel Appliance(s), Tankless Water Heater, Oven, Water Softener
- Laundry: Electric Dryer Hookup, Inside, Laundry Room, Main Level, Washer Hookup
Features
- Bathtub/Shower Combination, Bookcases, Built-in Features, Ceiling Fan(s), Crown Molding, Double Vanity, Eat-in Kitchen, Entrance Foyer, Granite Counters, High Ceilings, High Speed Internet, Kitchen Island, Open Floorplan, Pantry, Master Downstairs, Recessed Lighting, Smooth Ceilings, Storage, Walk-In Closet(s), Walk-In Shower
- Flooring: Carpet, Cork, Hardwood, Tile
- Windows: Plantation Shutters
Interior area
- Total structure area: 3,210
- Total interior livable area: 3,210 sqft
- Finished area above ground: 3,210
- Finished area below ground: 0
Property
Parking
- Total spaces: 2
- Parking features: Garage, Garage Door Opener, Garage Faces Side, Inside Entrance, Lighted, Off Street, On Site, Oversized, Storage
- Attached garage spaces: 2
Features
- Levels: One and One Half
- Stories: 1
- Patio & porch: Covered, Deck, Enclosed, Rear Porch, Screened
- Exterior features: Lighting, Rain Gutters, Smart Irrigation
- Pool features: Community
- Has view: Yes
- View description: Forest, Neighborhood
Lot
- Size: 1.33 Acres
- Features: Back Yard, Front Yard, Hardwood Trees, Landscaped, Many Trees, Native Plants, Private, Sloped Down, Sprinklers In Front, Sprinklers In Rear, Views, Wooded
Details
- Parcel number: 0090286
- Zoning: R-1
- Special conditions: Standard
Construction
Type & style
- Home type: SingleFamily
- Architectural style: Transitional
- Property subtype: Single Family Residence, Residential
Materials
- Fiber Cement
- Roof: Shingle
Condition
- New construction: No
- Year built: 2019
Details
- Builder name: Homes By Dickerson
Utilities & green energy
- Sewer: Public Sewer
- Water: Public
- Utilities for property: Cable Available, Cable Connected, Electricity Connected, Natural Gas Available, Natural Gas Connected, Water Available, Water Connected, Underground Utilities
Community & HOA
Community
- Features: Clubhouse, Cluster Housing, Historical Area, Lake, Park, Pool, Restaurant, Street Lights
- Subdivision: Fearrington
HOA
- Has HOA: Yes
- Services included: Road Maintenance
- HOA fee: $1,386 annually
- Additional fee info: Second HOA Fee $315 Annually
Location
- Region: Pittsboro
Financial & listing details
- Price per square foot: $327/sqft
- Tax assessed value: $996,141
- Annual tax amount: $7,149
- Date on market: 7/19/2026
- Road surface type: Paved
Estimated market value
$1,018,000
$967,000 - $1.07M
$3,811/mo
Price history
| Date | Event | Price |
|---|---|---|
| 7/19/2026 | Listed for sale | $1,049,000$327/sqft |
Source:  Doorify MLS #10181175 Report a problem Doorify MLS #10181175 Report a problem | ||
| 6/9/2026 | Listing removed | $1,049,000$327/sqft |
Source: Doorify MLS #10163662 Report a problem | ||
| 5/11/2026 | Price change | $1,049,000-1.8%$327/sqft |
Source: Doorify MLS #10163662 Report a problem | ||
| 4/30/2026 | Listed for sale | $1,068,000+36.9%$333/sqft |
Source: Doorify MLS #10163662 Report a problem | ||
| 5/18/2021 | Sold | $780,000+2%$243/sqft |
Source: Doorify MLS #2364364 Report a problem | ||
| 5/13/2021 | Pending sale | $765,000$238/sqft |
Source: Doorify MLS #2364364 Report a problem | ||
| 4/16/2021 | Contingent | $765,000$238/sqft |
Source: Doorify MLS #2364364 Report a problem | ||
| 4/13/2021 | Price change | $765,000-3.1%$238/sqft |
Source: Doorify MLS #2364364 Report a problem | ||
| 2/10/2021 | Listed for sale | $789,600+14.8%$246/sqft |
Source: Doorify MLS #2364364 Report a problem | ||
| 8/26/2019 | Sold | $687,974+421.2%$214/sqft |
Source: Doorify MLS #2236237 Report a problem | ||
| 10/5/2018 | Sold | $132,000$41/sqft |
Source: Public Record Report a problem | ||
Public tax history
| Year | Property taxes | Tax assessment |
|---|---|---|
| 2025 | $7,150 +12.5% | $996,141 +36.6% |
| 2024 | $6,357 +7.2% | $729,150 |
| 2023 | $5,928 +3.8% | $729,150 |
| 2022 | $5,709 +1.3% | $729,150 |
| 2021 | $5,636 +4.7% | $729,150 +5.4% |
| 2020 | $5,382 +5.7% | $691,761 +280.1% |
| 2019 | $5,092 +384.6% | $181,989 +26.6% |
| 2017 | $1,051 | $143,739 +33% |
| 2016 | $1,051 +32% | $108,075 |
| 2015 | $796 | $108,075 |
Find assessor info on the county website
Monthly payment
Est. payment
Payment breakdown
Explore the cost of this home by adjusting the details. Changes won't be saved.Climate risks
Neighborhood: 27312
Nearby schools
GreatSchools rating
- 8/10Perry W Harrison ElementaryGrades: PK-5Distance: 4.7 mi
- 6/10Margaret B. Pollard Middle SchoolGrades: 6-8Distance: 2.8 mi
- 6/10Seaforth HighGrades: 9-12Distance: 3.8 mi
Schools provided by the listing agent
- Elementary: Chatham - Perry W Harrison Elementary
- Middle: Chatham - Margaret B Pollard Middle School
- High: Chatham - Northwood High
Source: Doorify MLS. This data may not be complete. We recommend contacting the local school district to confirm school assignments for this home.
- $1,152,7004 bd1 ba3.6k sqft4231 Henderson Pl, Pittsboro, NC 27312Off Market
- $1,177,4005 bd4 ba3.7k sqft4235 Henderson Pl, Pittsboro, NC 27312Off Market
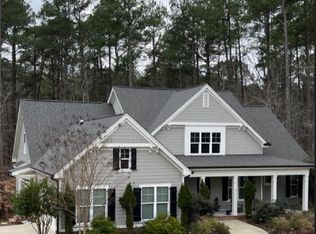
- $1,100,0004 bd3 ba3.4k sqft4237 Henderson Pl, Pittsboro, NC 27312Sold
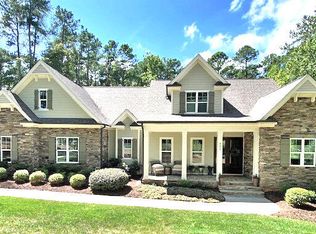
- $1,134,7004 bd3 ba3.3k sqft4229 Henderson Pl, Pittsboro, NC 27312Off Market
- $1,285,9004 bd4 ba4.1k sqft4238 Henderson Pl, Pittsboro, NC 27312Off Market
- $981,9004 bd4 ba3.2k sqft4227 Henderson Pl, Pittsboro, NC 27312Off Market
- $1,440,6004 bd5 ba4.5k sqft4239 Henderson Pl, Pittsboro, NC 27312Off Market
- $1,051,7003 bd5 ba3.4k sqft4230 Henderson Pl, Pittsboro, NC 27312Off Market
A local agent can set up tours, give advice and negotiate with sellers.
Similar homes
- $1,150,0004 bd4 ba3.7k sqft148 Tobacco Rd, Pittsboro, NC 27312For Sale
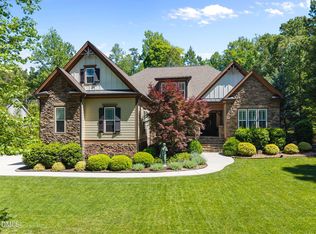
 MLS ID #10163447, Kathy Shaw. Doorify MLS
 - $950,0004 bd3 ba2.5k sqft92 Margaret Mann Way, Pittsboro, NC 27312For Sale
 MLS ID #10161964, Debi Booker. Doorify MLS
 - $975,0005 bd4 ba4.2k sqft378 Crimson Way, Pittsboro, NC 27312For Sale
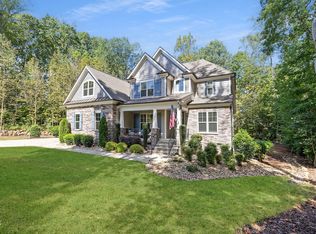 MLS ID #10156639, Don Gomez. Doorify MLS
 - $799,0004 bd4 ba3.4k sqft147 S Farnleigh Dr, Chapel Hill, NC 27517For Sale
 MLS ID #10178914, Lisa Southern. Doorify MLS
 - $900,0004 bd3 ba2.9k sqft310 Riggsbee Farm Dr, Cary, NC 27519For SaleMLS ID #10181183, Linda Craft. Doorify MLS
- $850,0003 bd3 ba3.2k sqft341 Monteith Dr, Chapel Hill, NC 27516For SaleMLS ID #10176391, Jen Winkler. Doorify MLS
- $825,0004 bd4 ba3.4k sqft231 High Ridge Ln, Pittsboro, NC 27312For SaleMLS ID #10157591, Lisa Skumpija. Doorify MLS
- $992,0004 bd3 ba3.7k sqft8728 Drew Ln, Chapel Hill, NC 27516For SaleMLS ID #10159409, Patricia Owen. Doorify MLS
- $1,295,0005 bd5 ba4.4k sqft66 Romie Ct, Pittsboro, NC 27312For SaleMLS ID #10165584, Kathleen Jasinskas. Doorify MLS
- $949,8004 bd4 ba3.2k sqft2817 Silk Hope Gum Springs Rd, Pittsboro, NC 27312New ConstructionMLS ID #10119230, Lori Golden. Doorify MLS
- $980,0005 bd4 ba3.8k sqft7028 Talton Ridge Dr, Cary, NC 27519For SaleMLS ID #10181616, Shiv Nunna. Doorify MLS
- $850,0004 bd3 ba3.6k sqft210 Lookout Rdg, Pittsboro, NC 27312For SaleMLS ID #10154106, Lisa Skumpija. Doorify MLS
- $848,9994 bd4 ba3.4k sqft175 Deep Crk, Pittsboro, NC 27312For SaleMLS ID #10153241, Lisa Skumpija. Doorify MLS
- $760,0004 bd3 ba3.6k sqft899 Legacy Falls Dr S, Chapel Hill, NC 27517For SaleMLS ID #10162315, Marinus C Leach. Doorify MLS
- $874,9004 bd3 ba3k sqft622 Mercer Grant Dr, Cary, NC 27519For SaleMLS ID #10181136, Joe Matthews. Doorify MLS
- $845,0004 bd4 ba3.3k sqft1004 Woodlot Ridge Rd, Chapel Hill, NC 27516For SaleMLS ID #10179628, Graham Terhune. Doorify MLS
- $1,500,0004 bd4 ba4.1k sqftArthur Rutenberg, Chapel Hill, NC 27517For SaleMLS ID #10176851, Francis Niwinski. Doorify MLS
- $575,0003 bd2 ba1.9k sqft239 Autumn Chase, Pittsboro, NC 27312For SaleMLS ID #10179712, Yvonne Beal. Doorify MLS
- $1,099,0005 bd5 ba3.7k sqft221 Birdsgrove Ct, Cary, NC 27519For SaleMLS ID #10179243, Hannah Chan. Doorify MLS
- $955,0003 bd3 ba3.1k sqft1401 Old Trinity Cir, Raleigh, NC 27607For SaleMLS ID #10164078, Jo Wiles. Doorify MLS
