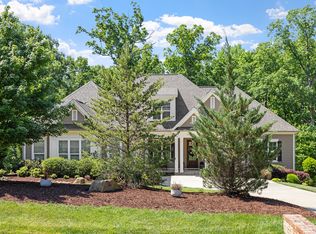
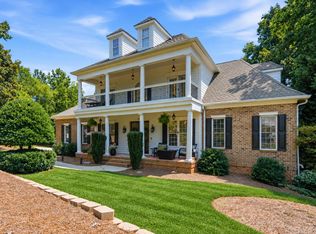
Welcome home to this stunning Homes by Dickerson "Henderson Craftsman" executive residence, perfectly situated on a beautifully landscaped 1.57-acre wooded lot in the sought-after Henderson Place community. Thoughtfully designed for comfortable everyday living and effortless entertaining, this exceptional 5-bedroom, 3.5-bath ranch-style home offers elegant finishes, energy-efficient construction, and peaceful natural surroundings. The inviting front entry opens to a spacious home office and an open-concept floor plan featuring rich hardwood flooring, extensive crown molding, custom lighting, and abundant natural light. The gourmet kitchen is a chef's dream, showcasing Cambria quartz countertops, a stylish glass tile backsplash, a new tiled backsplash, a massive custom island with abundant storage, a large walk-in pantry, and a 5-burner Frigidaire Professional natural gas range. The kitchen flows seamlessly into the expansive family room, highlighted by a striking 48-inch Majestic Echelon II linear gas fireplace. The luxurious main-level owner's suite offers a private retreat with a spa-inspired bath featuring a large walk-in shower, Jacuzzi tub, and an oversized custom walk-in closet. Two additional bedrooms on the main floor provide flexible space for guests, multigenerational living, or additional home offices. Upstairs, you'll find a spacious bonus room, two generously sized bedrooms, a full bath, and walk-in closets with plentiful storage throughout. Designed to bring the outdoors in, the family room opens through dramatic cantilevered sliding glass doors to a large screened porch with skylights overlooking the serene wooded backyard. Enjoy spectacular seasonal blooms, colorful autumn foliage, and exceptional privacy while relaxing on the screened porch or secluded back deck. Additional premium features include: New roof (2023) Tankless water heater Central vacuum system with four ports Solar tubes providing natural light in two interior bathrooms High-performance bathroom exhaust fans Custom window shades throughout Upgraded plumbing fixtures Smoke alarms throughout Two-car garage with additional storage HERS-rated energy-efficient construction with a sealed crawl space Outdoor Living & Community The professionally landscaped 1.57-acre homesite offers both manicured outdoor living spaces and a preserved natural wooded area. Gutters with gutter guards have been installed on all roofed areas for easy maintenance. Located on a quiet street with minimal traffic, Henderson Place offers a peaceful setting while providing access to wonderful neighborhood amenities. The HOA maintains beautifully landscaped common areas, including Lizzie's Meadow and John's Lookout, inviting gathering spaces for neighbors and guests alike. Just minutes away, you'll enjoy convenient access to the Fearrington Marketplace, restaurants, tennis courts, shopping, and other community amenities.
For sale
Price cut: $54K (10/21)
$1,125,000
4235 Henderson Pl, Pittsboro, NC 27312
5beds
3,735sqft
Single Family Residence
Built in 2017
1.57 Acres Lot
$1,101,300 Zestimate®
$301/sqft
$116/mo HOA
What's special
- 77 days
- 455
- 13
Zillow last checked:
Listing updated:
Listed by:
Dottie Willard 919-593-2286,
Berkshire Hathaway HomeService
Source: Doorify MLS,MLS#: 10188438
Facts & features
Interior
Bedrooms & bathrooms
- Bedrooms: 5
- Bathrooms: 4
- Full bathrooms: 3
- 1/2 bathrooms: 1
- Main level bathrooms: 2
- Main level bedrooms: 3
Primary bedroom
- Level: Main
- Area: 260.8 Square Feet
- Dimensions: 16.3 x 16.0
Bedroom 2
- Level: Main
- Area: 135.3 Square Feet
- Dimensions: 12.3 x 11.0
Bedroom 3
- Level: Main
- Area: 146.3 Square Feet
- Dimensions: 13.3 x 11.0
Bedroom 4
- Level: Second
- Area: 132 Square Feet
- Dimensions: 12.0 x 11.0
Bedroom 5
- Level: Second
- Area: 132 Square Feet
- Dimensions: 12.0 x 11.0
Bonus room
- Description: Finished Bonus Room, Bonus Stair Access
- Level: Second
- Area: 244.5 Square Feet
- Dimensions: 16.3 x 15.0
Breakfast room
- Level: Main
- Area: 87.5 Square Feet
- Dimensions: 12.5 x 7.0
Dining room
- Level: Main
- Area: 156 Square Feet
- Dimensions: 13.0 x 12.0
Other
- Level: Main
- Area: 65 Square Feet
- Dimensions: 13.0 x 5.0
Family room
- Level: Main
- Area: 391 Square Feet
- Dimensions: 23.0 x 17.0
Kitchen
- Level: Main
- Area: 168 Square Feet
- Dimensions: 14.0 x 12.0
Office
- Level: Main
- Area: 156 Square Feet
- Dimensions: 13.0 x 12.0
Office
- Level: Main
- Area: 156 Square Feet
- Dimensions: 13.0 x 12.0
Other
- Description: Attic 1
- Level: Second
- Area: 361.2 Square Feet
- Dimensions: 25.8 x 14.0
Other
- Description: Attic 2
- Level: Second
- Area: 122.85 Square Feet
- Dimensions: 11.7 x 10.5
Other
- Description: Attic 3
- Level: Second
- Area: 447 Square Feet
- Dimensions: 29.8 x 15.0
Other
- Description: Attic 5
- Level: Second
- Area: 669.6 Square Feet
- Dimensions: 31.0 x 21.6
Other
- Description: Screened Porch
- Level: Main
- Area: 216 Square Feet
- Dimensions: 18.0 x 12.0
Other
- Description: Deck
- Level: Main
- Area: 156 Square Feet
- Dimensions: 13.0 x 12.0
Other
- Description: Garage
- Level: Main
- Area: 472.5 Square Feet
- Dimensions: 22.5 x 21.0
Heating
- Fireplace(s), Forced Air, Natural Gas, None, Zoned
Cooling
- Central Air, Ceiling Fan(s), Zoned
Appliances
- Included: Disposal, Dishwasher, Electric Water Heater, Gas Range, Microwave, Plumbed For Ice Maker, Refrigerator, Range Hood, Self Cleaning Oven, Stainless Steel Appliance(s), Tankless Water Heater, Water Heater
- Laundry: Laundry Room, Main Level
Features
- Built-in Features, Bookcases, Ceiling Fan(s), Crown Molding, Central Vacuum, Double Vanity, Entrance Foyer, High Ceilings, High Speed Internet, Kitchen Island, Open Floorplan, Pantry, Primary Downstairs, Recessed Lighting, Soaking Tub, Storage, Walk-In Closet(s), Whirlpool Tub, Separate Shower, Bathtub/Shower Combination, Walk-In Shower, Water Closet, Bathtub Only, Quartz Counters, Smooth Ceilings
- Flooring: Carpet, Hardwood, Tile
- Windows: Blinds, Low-Emissivity Windows, Shutters
- Number of fireplaces: 1
- Fireplace features: Family Room, Gas, Gas Log
- Common walls with other units/homes: No Common Walls
Interior area
- Total structure area: 3,735
- Total interior livable area: 3,735 sqft
- Finished area above ground: 3,735
- Finished area below ground: 0
Property
Parking
- Total spaces: 4
- Parking features: Attached, Concrete, Garage Faces Side, Garage, Garage Door Opener, Parking Pad
- Garage spaces: 2
- Uncovered spaces: 2
Accessibility
- Accessibility features: Accessible Washer/Dryer, Aging In Place, Level Flooring
Features
- Levels: Two
- Stories: 2
- Patio & porch: Covered, Deck, Porch, Screened
- Exterior features: Garden, Rain Gutters, Smart Irrigation
- Has view: Yes
- View description: Neighborhood, Trees/Woods
Lot
- Size: 1.57 Acres
- Dimensions: 84 x 438 x 115 x 226 x 355
- Features: Landscaped, Private, Sprinklers In Front, Sprinklers In Rear, Hardwood Trees
- Residential vegetation: Partially Wooded
Details
- Additional structures: None
- Parcel number: 0090287
- Zoning: R-1
- Special conditions: Standard
- Other equipment: Irrigation Equipment, Other
Construction
Type & style
- Home type: SingleFamily
- Architectural style: Craftsman,Transitional
- Property subtype: Single Family Residence
Materials
- Fiber Cement, HardiPlank Type, Lap Siding, Shake Siding, Low VOC Paint/Sealant/Varnish
- Foundation: Crawlspace
- Roof: Shingle
Condition
- New construction: No
- Year built: 2017
Details
- Builder model: Henderson Craftsman
- Builder name: Homes By Dickerson
Utilities & green energy
- Sewer: Community Sewer
- Water: Other, Community Water
- Utilities for property: Cable Available, Electricity Connected, Natural Gas Connected, Sewer Connected, Water Connected
Green energy
- Energy efficient items: Appliances, Lighting, Windows
- Water conservation: Low-Flow Fixtures
Community & HOA
Community
- Features: Clubhouse, Other, Playground, Pool, Restaurant, Street Lights, Tennis Court(s)
- Security: Smoke Detector(s)
- Subdivision: Fearrington
HOA
- Has HOA: Yes
- Amenities included: Clubhouse, Game Court Exterior, Meeting Room, Park, Picnic Area, Playground, Pool, Tennis Court(s), Trail(s)
- Services included: Trash
- HOA fee: $1,386 annually
- HOA name: Henderson Place HOA
- HOA phone: 919-787-9000
- Second HOA name: Fearrington HOA
- Additional fee info: Second HOA Fee $315 Annually
Location
- Region: Pittsboro
Financial & listing details
- Price per square foot: $301/sqft
- Tax assessed value: $1,053,404
- Annual tax amount: $7,394
- Date on market: 9/12/2026
- Listing agreement: Exclusive Right To Sell
- Listing terms: Cash,Conventional
- Road surface type: Asphalt, Paved
Estimated market value
$1,101,300
$1.05M - $1.16M
$4,381/mo
Price history
| Date | Event | Price |
|---|---|---|
| 10/21/2026 | Price change | $1,125,000-4.6%$301/sqft |
Source:  Doorify MLS #10188438 Report a problem | ||
| 9/12/2026 | Listed for sale | $1,179,000+9.7%$316/sqft |
Source: Doorify MLS #10188438 Report a problem | ||
| 5/2/2023 | Sold | $1,075,000$288/sqft |
Source: Doorify MLS #2494822 Report a problem | ||
| 3/26/2023 | Pending sale | $1,075,000$288/sqft |
Source:  Berkshire Hathaway HomeServices Carolinas Realty #2494822 Report a problem | ||
| 3/25/2023 | Contingent | $1,075,000$288/sqft |
Source: Doorify MLS #2494822 Report a problem | ||
| 2/13/2023 | Listed for sale | $1,075,000+47.3%$288/sqft |
Source: Doorify MLS #2494822 Report a problem | ||
| 12/19/2017 | Sold | $730,000$195/sqft |
Source: Public Record Report a problem | ||
Public tax history
| Year | Property taxes | Tax assessment |
|---|---|---|
| 2025 | $7,552 +14.4% | $1,053,404 +39% |
| 2024 | $6,602 +7.1% | $757,930 |
| 2023 | $6,162 +3.8% | $757,930 |
| 2022 | $5,935 +1.3% | $757,930 |
| 2021 | $5,859 +3.8% | $757,930 +4.5% |
| 2020 | $5,642 +5.7% | $725,181 |
| 2019 | $5,338 +378.7% | $725,181 +375.5% |
| 2017 | $1,115 | $152,517 +33% |
| 2016 | $1,115 +32% | $114,675 |
| 2015 | $845 | $114,675 |
Find assessor info on the county website
Monthly payment
Est. payment
Payment breakdown
Explore the cost of this home by adjusting the details. Changes won't be saved.Climate risks
Neighborhood: 27312
Nearby schools
Schools provided by the listing agent
- Elementary: Chatham - Perry W Harrison Elementary
- Middle: Chatham - Margaret B Pollard Middle School
- High: Chatham - Seaforth High School
Source: Doorify MLS. This data may not be complete. We recommend contacting the local school district to confirm school assignments for this home.
Similar homes
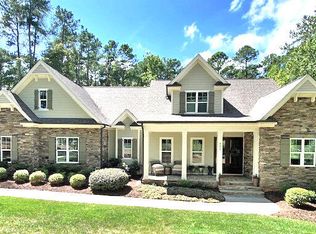
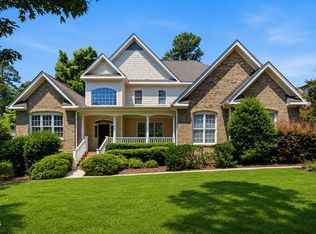
- $1,125,0004 bd5 ba4.9k sqft415 Davis Love Dr, Chapel Hill, NC 27517For Sale
 MLS ID #10181165, Chanel Hart D'Aprix. Doorify MLS
- $1,425,0004 bd3 ba3.7k sqft417 Laurel Knoll Dr, Pittsboro, NC 27312For Sale
 MLS ID #10193509, Stacey Hourigan. Doorify MLS
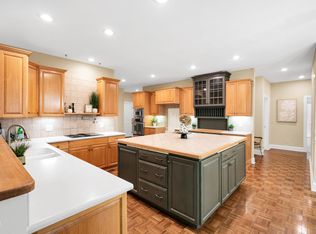
- $875,0003 bd3 ba2.7k sqft862 Hatfield, Pittsboro, NC 27312For Sale
 MLS ID #10180964, Bonnie Strowd. Doorify MLS
- $1,225,0005 bd6 ba4.9k sqft250 The Preserve Trl, Chapel Hill, NC 27517For Sale
 MLS ID #10196380, Chanel Hart D'Aprix. Doorify MLS
- $875,0005 bd5 ba4.1k sqft23 Butterfly Ct, Chapel Hill, NC 27517For SaleMLS ID #10193093, Heather Taylor. Doorify MLS
- $1,350,0004 bd4 ba5k sqft82 Davis Love Dr, Chapel Hill, NC 27517For SaleMLS ID #10191439, Chanel Hart D'Aprix. Doorify MLS
- $844,5004 bd4 ba3.8k sqft93 Wild Rose Ln, Pittsboro, NC 27312For SaleMLS ID #10190765, Linda Trevor. Doorify MLS
- $1,099,0004 bd4 ba4k sqft162 Gaines Trl, Pittsboro, NC 27312New ConstructionDoorify MLS
- $895,0004 bd4 ba3.6k sqft271 The Preserve Trl, Chapel Hill, NC 27517For SaleMLS ID #10191988, Chanel Hart D'Aprix. Doorify MLS
- $825,0006 bd4 ba4.5k sqft409 Rolling Meadows Ln, Chapel Hill, NC 27517For SaleMLS ID #10187308, Tina Caul. Doorify MLS
- $774,9005 bd4 ba3.1k sqft558 Boulder Point Dr, Chapel Hill, NC 27516For SaleMLS ID #10202382, Chad Lloyd. Doorify MLS
- $710,0004 bd3 ba2.7k sqft67 Coley Ct, Pittsboro, NC 27312For SaleMLS ID #10183487, Jaye Kreller. Doorify MLS
- $920,0005 bd4 ba3.7k sqft36 Nuthatch, Pittsboro, NC 27312For SaleMLS ID #10157457, Melanie Thompson. Doorify MLS
- $809,0004 bd3 ba2.9k sqft187 Broad Leaf Ct, Chapel Hill, NC 27517For SaleMLS ID #10199665, Chanel Hart D'Aprix. Doorify MLS
- $1,130,0005 bd5 ba4k sqft433 Belle Gate Pl, Cary, NC 27519For SaleMLS ID #10199136, K.C. McLaughlin. Doorify MLS
- $675,0005 bd4 ba3.5k sqft245 N Crest Dr, Chapel Hill, NC 27517For SaleMLS ID #10198743, Kim Solomon. Doorify MLS
- $825,0006 bd4 ba3.9k sqft20 Brushwood Ct, Pittsboro, NC 27312For SaleMLS ID #10170894, Kendall Johnson. Doorify MLS
- $999,0004 bd5 ba3.8k sqft978 Cabin Crk, Pittsboro, NC 27312For SaleMLS ID #10182874, Jodi Washburn. Doorify MLS
- $599,9003 bd2 ba2.1k sqft18 Caswell, Pittsboro, NC 27312For SaleMLS ID #10200939, Michelle Delin. Doorify MLS
- $739,9003 bd3 ba3.6k sqft91 Dover Grant Ct, Chapel Hill, NC 27517For SaleMLS ID #10200727, Chad Lloyd. Doorify MLS
